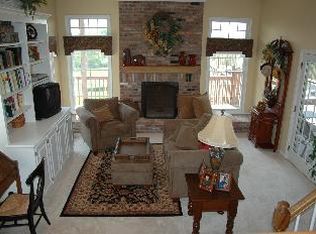
Welcome to a Victorian-inspired farmhouse set on a premier lot with sweeping, unforgettable views. A covered front porch invites you in, and a soaring two-story foyer sets the stage for elegant formal living and dining rooms. The heart of the home is a spectacular 41-foot great room, where a cathedral ceiling, stone fireplace, and wet bar make gatherings effortless, and a wall of Palladian windows and French doors open to a multi-level deck with gazebo. The gourmet island kitchen, finished with granite counters, flows into a sun-filled breakfast room with skylights overlooking the in-ground pool with waterfall and water slide, newer pool heater, large newer hot tub, and putting green. The primary suite features a large bath with whirlpool tub and a steam shower. A winding staircase in the primary suite leads to a large loft area with a huge walk-in closet. Period detailing runs throughout, along with three fireplaces, a media room, and a walk-out basement. A charming hidden room off the main bath, reached by its own spiral stair from outside, adds a touch of whimsy. Discreet solar panels on the property, hidden from view, and a whole-house generator add efficiency and peace of mind. Three-car garage and beautifully landscaped grounds complete this one-of-a-kind retreat. Come see it for yourself. * Improvements: 120' Solar Array, Newer Roof, 3 Furnaces, 3 A/C Units, Well Pump, Pool Heater & Filter, Hot Tub, Generac Generator, Steam Shower.
Active
$1,150,000
47 Rustic Trl, Raritan Twp., NJ 08822
6beds
5,644sqft
Single Family Residence
Built in 1992
2.03 Acres Lot
$1,119,900 Zestimate®
$204/sqft
$-- HOA
What's special
- 23 days
- 2,925
- 240
Zillow last checked:
Listing updated:
Listed by:
Kathryn Barcellona 908-328-3232,
Coldwell Banker Realty
Source: GSMLS,MLS#: 4056465
Facts & features
Interior
Bedrooms & bathrooms
- Bedrooms: 6
- Bathrooms: 4
- Full bathrooms: 3
- 1/2 bathrooms: 1
Primary bedroom
- Description: Full Bath, Walk-In Closet
Bedroom 1
- Level: Second
- Area: 360
- Dimensions: 24 x 15
Bedroom 2
- Level: Second
- Area: 323
- Dimensions: 19 x 17
Bedroom 3
- Level: Second
- Area: 210
- Dimensions: 15 x 14
Bedroom 4
- Level: Second
- Area: 182
- Dimensions: 14 x 13
Primary bathroom
- Features: Stall Shower
Dining room
- Features: Formal Dining Room
- Level: First
- Area: 225
- Dimensions: 15 x 15
Family room
- Level: First
- Area: 943
- Dimensions: 41 x 23
Kitchen
- Features: Breakfast Bar, Kitchen Island, Pantry, Separate Dining Area
- Level: First
- Area: 304
- Dimensions: 19 x 16
Living room
- Level: First
- Area: 272
- Dimensions: 17 x 16
Basement
- Features: Utility Room, Walkout
Heating
- 3 Units, Forced Air, Natural Gas
Cooling
- 3 Units, Ceiling Fan(s), Central Air
Appliances
- Included: Carbon Monoxide Detector, Central Vacuum, Dishwasher, Dryer, Generator-Built-In, Microwave, Range/Oven-Electric, Refrigerator, Self Cleaning Oven, Washer, Gas Water Heater
Features
- Central Vacuum, Media Room, Breakfast, Bedroom
- Flooring: Carpet, Tile, Wood
- Windows: Blinds
- Basement: Yes,Full,Unfinished,Walk-Out Access
- Number of fireplaces: 2
- Fireplace features: Gas, Great Room, Wood Burning
Interior area
- Total structure area: 5,644
- Total interior livable area: 5,644 sqft
Property
Parking
- Total spaces: 5
- Parking features: 1 Car Width, Asphalt, Attached Garage, Garage Door Opener
- Attached garage spaces: 3
- Uncovered spaces: 5
Features
- Patio & porch: Deck, Patio
- Exterior features: Curbs, Sidewalk
- Has private pool: Yes
- Pool features: Heated, In Ground, Solid
- Has spa: Yes
- Spa features: Bath
- Has view: Yes
- View description: Skyline
Lot
- Size: 2.03 Acres
- Dimensions: 2.028
- Features: Level, Open Lot
Details
- Parcel number: 1921000060015000220000
- Other equipment: Generator-Built-In
Construction
Type & style
- Home type: SingleFamily
- Architectural style: Colonial,Victorian
- Property subtype: Single Family Residence
Materials
- Vinyl Siding
- Roof: Asphalt Shingle
Condition
- Year built: 1992
Utilities & green energy
- Gas: Gas-Natural
- Sewer: Septic Tank
- Water: Well
- Utilities for property: Underground Utilities, Electricity Connected, Natural Gas Connected, Cable Available, Garbage Extra Charge
Community & HOA
Community
- Security: Carbon Monoxide Detector
- Subdivision: Rolling Hills
Location
- Region: Flemington
Financial & listing details
- Price per square foot: $204/sqft
- Tax assessed value: $719,200
- Annual tax amount: $21,784
- Date on market: 10/10/2026
- Ownership type: Fee Simple
- Electric utility on property: Yes
Estimated market value
$1,119,900
$1.06M - $1.18M
$6,361/mo
Price history
| Date | Event | Price |
|---|---|---|
| 10/10/2026 | Listed for sale | $1,150,000+70.4%$204/sqft |
Source:  GSMLS #4056465 Report a problem GSMLS #4056465 Report a problem | ||
| 7/28/2017 | Sold | $675,000$120/sqft |
Source: GSMLS #3391030 Report a problem | ||
| 6/10/2017 | Listed for sale | $675,000$120/sqft |
Source: WEIDEL #3391030 Report a problem | ||
| 6/10/2017 | Pending sale | $675,000$120/sqft |
Source: WEIDEL #3391030 Report a problem | ||
| 5/25/2017 | Listed for sale | $675,000-13.4%$120/sqft |
Source: WEIDEL #3391030 Report a problem | ||
| 11/2/2011 | Listing removed | $779,000$138/sqft |
Source: RE/MAX Results Realty #2852777 Report a problem | ||
| 7/24/2011 | Price change | $779,000-1.3%$138/sqft |
Source: RE/MAX Results Realty #2852777 Report a problem | ||
| 4/29/2011 | Price change | $789,000-12.3%$140/sqft |
Source: RE/MAX Results Realty #2852777 Report a problem | ||
| 2/25/2011 | Listed for sale | $900,000$159/sqft |
Source: iseemedia #2780334 Report a problem | ||
| 1/17/2011 | Listing removed | $900,000$159/sqft |
Source: Weichert Realtors #2780334 Report a problem | ||
| 6/15/2010 | Listed for sale | $900,000$159/sqft |
Source: Weichert Realtors #2780334 Report a problem | ||
Public tax history
| Year | Property taxes | Tax assessment |
|---|---|---|
| 2026 | -- | $719,200 |
| 2025 | $20,835 | $719,200 |
| 2024 | $20,835 | $719,200 |
| 2023 | -- | $719,200 |
| 2022 | $18,865 +2% | $719,200 |
| 2021 | $18,491 +2.1% | $719,200 |
| 2020 | $18,117 +1.2% | $719,200 |
| 2019 | $17,894 +1.6% | $719,200 |
| 2018 | $17,620 +1.8% | $719,200 |
| 2017 | $17,304 +2.6% | $719,200 |
| 2016 | $16,865 +1.3% | $719,200 |
| 2015 | $16,642 +0.1% | $719,200 |
| 2014 | $16,621 +1% | $719,200 |
| 2013 | $16,448 +0.9% | $719,200 |
| 2012 | $16,297 -2.2% | $719,200 |
| 2011 | $16,668 -6.3% | $719,200 -2.3% |
| 2010 | $17,784 -6.7% | $736,200 -10.3% |
| 2009 | $19,061 +1.4% | $820,300 -14.5% |
| 2008 | $18,802 -15.5% | $959,300 |
| 2007 | $22,250 | $959,300 +48.3% |
| 2006 | -- | $646,800 |
| 2005 | -- | $646,800 |
| 2004 | -- | $646,800 |
| 2003 | -- | $646,800 |
| 2002 | -- | $646,800 |
| 2001 | -- | $646,800 |
Find assessor info on the county website
Monthly payment
Est. payment
Payment breakdown
Explore the cost of this home by adjusting the details. Changes won't be saved.Climate risks
Neighborhood: 08822
Nearby schools
Schools provided by the listing agent
- Elementary: Fa Desmares Es
- Middle: Jp Case Ms
- High: Hunterdon Cent
Source: GSMLS. This data may not be complete. We recommend contacting the local school district to confirm school assignments for this home.
Similar homes
- $1,075,0004 bd4 ba4k sqft10 William Barnes Rd, Raritan Twp., NJ 08822For Sale
 MLS ID #4052109, Christian Kavanaugh, Keller Williams Real Estate. GSMLS
 - $899,0004 bd3 ba3.1k sqft11 Grandview Cir, Raritan Twp., NJ 08822For Sale
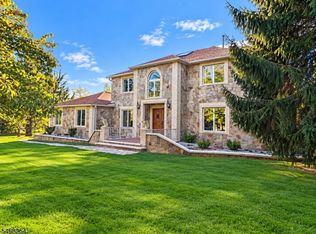 MLS ID #4059452, Jeanne Murphy, Weichert Realtors. GSMLS
 - $1,185,0005 bd6 ba5.1k sqft3 Manchur Ct, Raritan Twp., NJ 08822For Sale
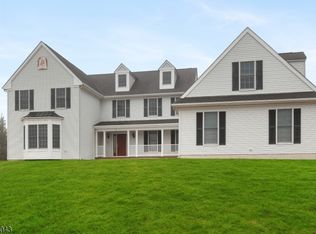 MLS ID #4037775, Michael Mayro, Realty Mark Central. GSMLS
 - $1,195,0005 bd5 ba4.3k sqft11 Huntington Dr, Clinton Twp., NJ 08801For Sale
 MLS ID #4059611, Jennifer Vellanti, Re/Max Supreme. GSMLS
 - $1,150,0004 bd4 ba3.1k sqft2793 E Fox Chase Cir, Doylestown, PA 18902For Sale
 MLS ID #PABU2132852, Jeff Lavine, Keller Williams Real Estate-Doylestown. Bright MLS
 - $1,299,0005 bd5 ba5.3k sqft215 E Dark Hollow Rd, Pipersville, PA 18947For SaleMLS ID #PABU2133168, Gina Spaziano, Gina Spaziano Real Estate & Concierge Services. Bright MLS
- $1,275,0004 bd3 ba2.8k sqft309 Park Dr W, Kintnersville, PA 18930For SaleMLS ID #PABU2133852, Vincent Vesci, Compass RE. Bright MLS
- $1,250,0004 bd4 ba7k sqft13 Erwinna Valley Way, Erwinna, PA 18920For SaleMLS ID #PABU2132188, Revi Haviv, Compass RE. Bright MLS
