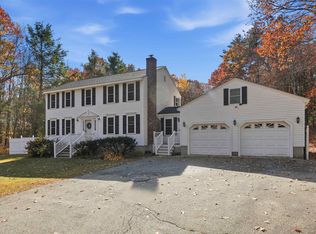
An incredible opportunity just became even more compelling! Now offered at a generously reduced price, this special Chester horse property combines a beautifully cared-for home, thoughtful equestrian amenities, and 9.6 picturesque acres, all within walking distance to the center of town. Approximately 5+ acres are dedicated to lush, verdant pasture, with a flexible fencing system allowing for multiple paddock configurations. A dry lot, and round pen panels provide additional options for turnout and pasture management. Two barns offer a total of 4 horse stalls plus 1 pony stall, along with hot and cold running water and an insulated tack room. The home offers just under 2,300 square feet, featuring 3 bedrooms, 2 full baths, beautiful hardwood floors, first-floor laundry, and a bonus room off the kitchen that's ideal for an in-home office or additional living space. Step from the kitchen onto the screened porch, the perfect spot to slow down, take in the natural beauty surrounding you, and enjoy the peaceful sounds of nature. The backyard also features a dedicated fenced-in area, adding even more versatility to the property. Lovingly maintained with updates including vinyl siding, an updated heating system, whole-house water filtration, and more, this property offers the space, setting, and equestrian infrastructure that can be so hard to find. With a generous new price, now is the time to take another look! Showings are being booked. Schedule your private tour today.
Active
Listed by: Five North Realty Group, Inc. • Hollie Strandson • 603-722-6431
Price cut: $30K (11/5)
$919,900
47 Wells Village Road, Chester, NH 03036
3beds
2,275sqft
Single Family Residence
Built in 1971
9.6 Acres Lot
$879,400 Zestimate®
$404/sqft
$-- HOA
What's special
First-floor laundryWhole-house water filtrationBeautifully cared-for homeBeautiful hardwood floorsUpdated heating systemInsulated tack roomRound pen panels
- 27 days
- 2,249
- 156
Zillow last checked:
Listing updated:
Listed by:
Hollie Strandson,
Five North Realty Group, Inc. 603-722-6431
Source: PrimeMLS,MLS#: 5114966
Facts & features
Interior
Bedrooms & bathrooms
- Bedrooms: 3
- Bathrooms: 2
- Full bathrooms: 2
Heating
- Oil, Hot Water
Cooling
- None
Appliances
- Included: Dishwasher, Microwave, Electric Range, Refrigerator
- Laundry: Laundry Hook-ups, 1st Floor Laundry
Features
- Dining Area, Kitchen/Dining
- Flooring: Carpet, Hardwood, Tile
- Basement: Bulkhead,Interior Stairs,Unfinished,Interior Entry
- Attic: Pull Down Stairs
Interior area
- Total structure area: 3,107
- Total interior livable area: 2,275 sqft
- Finished area above ground: 2,275
- Finished area below ground: 0
Property
Parking
- Parking features: Paved, Driveway
- Has uncovered spaces: Yes
Accessibility
- Accessibility features: 1st Floor Full Bathroom, 1st Floor Hrd Surfce Flr, Hard Surface Flooring, Paved Parking, 1st Floor Laundry
Features
- Levels: Two
- Stories: 2
- Patio & porch: Screened Porch
- Frontage length: Road frontage: 411
Lot
- Size: 9.6 Acres
- Features: Country Setting, Farm, Field/Pasture, Trail/Near Trail, Wooded, Rural
Details
- Additional structures: Barn(s), Stable(s)
- Parcel number: CHSTM006B008L000
- Zoning: Residential
- Zoning description: RD RE
- Special conditions: Standard
Construction
Type & style
- Home type: SingleFamily
- Architectural style: Colonial
- Property subtype: Single Family Residence
Materials
- Vinyl Siding
- Foundation: Concrete
- Roof: Shingle
Condition
- New construction: No
- Year built: 1971
Utilities & green energy
- Electric: 200+ Amp Service, Circuit Breakers, Generator
- Sewer: Septic Tank
- Utilities for property: Cable Available
Community & HOA
Community
- Security: Smoke Detector(s)
Location
- Region: Chester
Financial & listing details
- Price per square foot: $404/sqft
- Tax assessed value: $640,100
- Annual tax amount: $10,818
- Date on market: 10/20/2026
- Cumulative days on market: 24 days
- Listing agreement: Exclusive Right
Estimated market value
$879,400
$835,000 - $923,000
$3,552/mo
Price history
| Date | Event | Price |
|---|---|---|
| 11/5/2026 | Price change | $919,900-3.2%$404/sqft |
Source:  PrimeMLS #5114966 Report a problem | ||
| 10/23/2026 | Listed for sale | $949,900+80.9%$418/sqft |
Source: PrimeMLS #5114966 Report a problem | ||
| 10/12/2018 | Sold | $525,000$231/sqft |
Source: PrimeMLS #4690173 Report a problem | ||
| 6/12/2018 | Price change | $525,000-8.7%$231/sqft |
Source: Sue Padden Real Estate LLC #4690173 Report a problem | ||
| 5/3/2018 | Listed for sale | $575,000-3.4%$253/sqft |
Source: Sue Padden Real Estate LLC #4690173 Report a problem | ||
| 3/2/2018 | Listing removed | $595,000$262/sqft |
Source: Sue Padden Real Estate LLC #4659511 Report a problem | ||
| 9/18/2017 | Listed for sale | $595,000$262/sqft |
Source: Sue Padden Real Estate LLC #4659511 Report a problem | ||
Public tax history
| Year | Property taxes | Tax assessment |
|---|---|---|
| 2024 | $10,472 +0.4% | $640,100 +42.3% |
| 2023 | $10,435 +8.4% | $449,800 |
| 2022 | $9,626 +4.2% | $449,800 |
| 2020 | $9,234 -1.3% | $449,800 |
| 2019 | $9,356 +18.3% | $449,800 +37.9% |
| 2018 | $7,910 +1.5% | $326,200 +0.1% |
| 2016 | $7,795 +6% | $326,000 +9.2% |
| 2015 | $7,353 -3.6% | $298,400 |
| 2014 | $7,627 | $298,400 |
Find assessor info on the county website
Monthly payment
Est. payment
Payment breakdown
Explore the cost of this home by adjusting the details. Changes won't be saved.Climate risks
Neighborhood: 03036
Nearby schools
Schools provided by the listing agent
- Elementary: Chester Academy
- Middle: Chester Academy
- High: Pinkerton Academy
- District: Chester School District
Source: PrimeMLS. This data may not be complete. We recommend contacting the local school district to confirm school assignments for this home.
Similar homes
- $699,0003 bd3 ba2.3k sqft299 Harantis Lake Road, Chester, NH 03036Active
 MLS ID #5116900, Joseph A Fiorello. PrimeMLS
- $524,9003 bd2 ba1.6k sqft124 Haverhill Road, Chester, NH 03036Active
 MLS ID #5112964, Elizabeth A Moreau. PrimeMLS
- $1,040,7983 bd3 ba2.6k sqft3 Westgate Drive, Londonderry, NH 03053ActiveMLS ID #5118068, Moe Archambault. PrimeMLS
- $999,0003 bd2 ba2.7k sqft65 Chester Road, Raymond, NH 03077Active
 MLS ID #5101154, Shayna Padden. PrimeMLS
