Rustic character meets modern comfort at this tastefully appointed woodland retreat, built in 2025 and nestled among the trees on 12 private acres. Exposed beams, natural wood ceilings and floors create a warm, inviting interior, with plenty of windows that bring in natural light and views of the surrounding landscape. The open living and dining spaces offer a comfortable gathering place, complemented by a tastefully designed kitchen featuring deep green cabinetry, wood countertops, a tile backsplash, and a stainless steel farmhouse sink. Powered by solar with a whole-house generator backup, this off-grid cabin offers a distinctive opportunity to enjoy Vermont’s quieter side. The Lyman Brook winds through the lower part of the land. There is direct access to the Vermont snowmobile trail network (VAST) with a two car garage to store all your toys. Enjoy cross-country skiing and hiking right outside your door, and five ski mountains within a short driving distance. The nearby villages of Weston, Chester, Grafton and Londonderry offer shopping, dining, and classic Vermont charm. Offered completely furnished and turn key. A true peaceful escape for those seeking outdoor adventures in Southern Vermont.
Active
Listed by: Four Seasons Sotheby's Int'l Realty • Teresa DiNapoli
$1,300,000
470 Middletown Road, Andover, VT 05143
4beds
2,360sqft
Single Family Residence
Built in 2025
12.2 Acres Lot
$1,246,300 Zestimate®
$551/sqft
$-- HOA
What's special
Two car garageTastefully designed kitchenExposed beamsWood countertopsStainless steel farmhouse sinkTile backsplashDeep green cabinetry
- 20 hours
- 221
- 22
Zillow last checked:
Listing updated:
Listed by:
Teresa DiNapoli,
Four Seasons Sotheby's Int'l Realty teresa.dinapoli@fourseasonssir.com
Source: PrimeMLS,MLS#: 5114065
Facts & features
Interior
Bedrooms & bathrooms
- Bedrooms: 4
- Bathrooms: 2
- 3/4 bathrooms: 2
Heating
- Vented Gas Heater, Heat Pump
Cooling
- Mini Split
Appliances
- Included: Dishwasher, Dryer, Range Hood, Freezer, Microwave, Gas Range, Refrigerator
- Laundry: 2nd Floor Laundry
Features
- Ceiling Fan(s), Dining Area, Living/Dining, Natural Light, Natural Woodwork
- Flooring: Other, Wood
- Windows: Screens
- Has basement: No
- Fireplace features: Wood Stove Insert
- Furnished: Yes
Interior area
- Total structure area: 2,360
- Total interior livable area: 2,360 sqft
- Finished area above ground: 2,360
- Finished area below ground: 0
Video & virtual tour
Property
Parking
- Total spaces: 2
- Parking features: Crushed Stone, Auto Open, Garage, On Site, Detached
- Garage spaces: 2
Features
- Levels: Two,Multi-Level
- Stories: 2
- Patio & porch: Enclosed Porch
- Exterior features: Deck
- Has view: Yes
- View description: Water
- Has water view: Yes
- Water view: Water
- Body of water: Lyman Brook
- Frontage length: Road frontage: 1478
Lot
- Size: 12.2 Acres
- Features: Country Setting, Recreational, Secluded, Trail/Near Trail, Walking Trails, Wooded, Mountain, Near Paths, Near Shopping, Near Skiing, Near Snowmobile Trails, Rural, Near ATV Trail, Near School(s)
Details
- Parcel number: 1200410429
- Zoning description: residential
- Special conditions: Standard
- Other equipment: Standby Generator
Construction
Type & style
- Home type: SingleFamily
- Architectural style: Cabin,Contemporary
- Property subtype: Single Family Residence
Materials
- Wood Frame, Wood Siding
- Foundation: Pier/Column, Skirted
- Roof: Metal
Condition
- New construction: Yes
- Year built: 2025
Utilities & green energy
- Electric: Circuit Breakers, Generator
- Sewer: On-Site Septic Exists
- Utilities for property: Propane, Satellite Internet
Community & HOA
Community
- Security: Carbon Monoxide Detector(s), Security System, Smoke Detector(s)
Location
- Region: Andover
Financial & listing details
- Price per square foot: $551/sqft
- Tax assessed value: $737,100
- Annual tax amount: $10,469
- Date on market: 10/13/2026
Estimated market value
$1,246,300
$1.18M - $1.31M
$3,466/mo
Price history
| Date | Event | Price |
|---|---|---|
| 10/13/2026 | Listed for sale | $1,300,000+1429.4%$551/sqft |
Source:  PrimeMLS #5114065 Report a problem PrimeMLS #5114065 Report a problem | ||
| 4/4/2022 | Sold | $85,000$36/sqft |
Source: Public Record Report a problem | ||
Public tax history
| Year | Property taxes | Tax assessment |
|---|---|---|
| 2025 | $10,306 | $737,100 +517.3% |
| 2024 | -- | $119,400 +88.6% |
| 2023 | -- | $63,300 |
| 2022 | -- | $63,300 |
| 2021 | -- | $63,300 |
| 2020 | -- | $63,300 |
| 2019 | -- | $63,300 |
| 2018 | -- | $63,300 -3.1% |
| 2017 | -- | $65,300 |
| 2016 | -- | $65,300 +9900% |
| 2015 | -- | $653 |
| 2014 | -- | $653 |
| 2013 | -- | $653 |
Find assessor info on the county website
Monthly payment
Est. payment
Payment breakdown
Explore the cost of this home by adjusting the details. Changes won't be saved.Climate risks
Neighborhood: 05143
Nearby schools
Schools provided by the listing agent
- Elementary: Chester-Andover Elementary
- Middle: Green Mountain UHSD #35
- High: Green Mountain UHSD #35
Source: PrimeMLS. This data may not be complete. We recommend contacting the local school district to confirm school assignments for this home.
Similar homes
- $1,045,0003 bd3 ba2.6k sqft26 Casper Lane #10, Weston, VT 05161Active
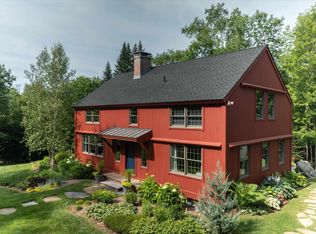 MLS ID #5114023, McLaughlin Team. PrimeMLS
 - $1,200,0004 bd3 ba3.3k sqft76 Goldthwaite Road, Chester, VT 05143Active
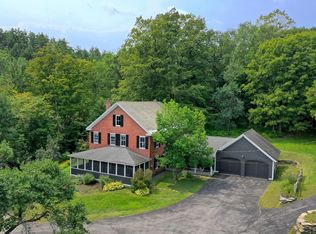 MLS ID #5088175, Gary Coger. PrimeMLS
 - $879,9993 bd2 ba3.3k sqft201 Spruce Drive, Andover, VT 05143Active
 MLS ID #5074216, Mendi Michael. PrimeMLS
 - $675,0004 bd4 ba2.5k sqft3319 East Hill Road, Andover, VT 05149Active
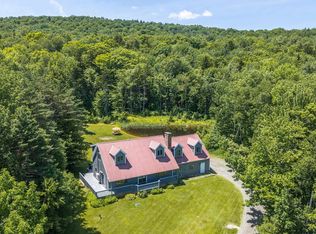 MLS ID #5099632, Thaddeus J Abare. PrimeMLS
