Classic 1967 Contemporary Tri-Level on a 1/2 Acre Lot in Caledonia. Bring your handyman skills into this home and bring it back to life. Located on a quiet, low traffic street, this 4 bedroom home offers a spacious and versatile floor plan with plenty of potential. The main level features a comfortable living room, dining L, kitchen and convenient half bath. Upstairs are 3 generous size bedrooms with hardwood floors and a vintage ceramic tile bath for that retro charm. The lower, partially above ground level offers a family room with fireplace and a 4th bedroom or office. The basement provides storage space plus there is a 2.5 car garage. This is an excellent opportunity for a handy homeowner, rehabber or investor. Create your own vision. Easy access to Racine, Oak Creek and the airport.
Contingent
$275,000
4703 7 Mile ROAD, Racine, WI 53402
4beds
1,790sqft
Single Family Residence
Built in 1967
0.46 Acres Lot
$270,800 Zestimate®
$154/sqft
$-- HOA
What's special
Convenient half bathFamily room with fireplaceBasement provides storage spaceDining lVintage ceramic tile bath
- 35 days
- 312
- 13
Likely to sell faster than
Zillow last checked:
Listing updated:
Listed by:
Carolyn Jacobson 262-497-9801,
First Weber Inc- Racine
Source: WIREX MLS,MLS#: 1981913 Originating MLS: Metro MLS
Facts & features
Interior
Bedrooms & bathrooms
- Bedrooms: 4
- Bathrooms: 2
- Full bathrooms: 1
- 1/2 bathrooms: 1
Primary bedroom
- Level: Upper
- Area: 224
- Dimensions: 16 x 14
Bedroom 2
- Level: Upper
- Area: 204
- Dimensions: 17 x 12
Bedroom 3
- Level: Upper
- Area: 224
- Dimensions: 16 x 14
Bedroom 4
- Level: Lower
- Area: 195
- Dimensions: 15 x 13
Bathroom
- Features: Tub Only, Ceramic Tile, Shower Over Tub
Family room
- Level: Lower
- Area: 360
- Dimensions: 20 x 18
Kitchen
- Level: Main
- Area: 320
- Dimensions: 20 x 16
Living room
- Level: Main
- Area: 330
- Dimensions: 22 x 15
Heating
- Natural Gas, Radiant/Hot Water
Cooling
- Wall/Window Unit(s)
Appliances
- Included: Window A/C, Oven, Range
Features
- Flooring: Wood
- Basement: Block,Partial,Sump Pump
Interior area
- Total structure area: 1,790
- Total interior livable area: 1,790 sqft
- Finished area above ground: 1,235
- Finished area below ground: 555
Property
Parking
- Total spaces: 2.5
- Parking features: Garage Door Opener, Attached, 2 Car
- Attached garage spaces: 2.5
Features
- Levels: Tri-Level
Lot
- Size: 0.46 Acres
- Dimensions: .46
Details
- Parcel number: 104042212005000
- Zoning: Residential
Construction
Type & style
- Home type: SingleFamily
- Architectural style: Contemporary
- Property subtype: Single Family Residence
Materials
- Stone, Brick/Stone, Wood Siding
Condition
- 21+ Years
- New construction: No
- Year built: 1967
Utilities & green energy
- Sewer: Public Sewer
- Water: Public
Community & HOA
Location
- Region: Racine
- Municipality: Caledonia
Financial & listing details
- Price per square foot: $154/sqft
- Tax assessed value: $304,000
- Annual tax amount: $4,968
- Date on market: 9/24/2026
- Inclusions: Window Treatments, Kitchen Appliances.
Estimated market value
$270,800
$257,000 - $284,000
$2,448/mo
Price history
| Date | Event | Price |
|---|---|---|
| 10/2/2026 | Contingent | $275,000$154/sqft |
Source:  WIREX MLS #1981913 Report a problem | ||
| 9/24/2026 | Listed for sale | $275,000$154/sqft |
Source: WIREX MLS #1981913 Report a problem | ||
Public tax history
| Year | Property taxes | Tax assessment |
|---|---|---|
| 2025 | $4,969 +9.5% | $304,000 +7.1% |
| 2024 | $4,538 -6.8% | $283,900 -0.5% |
| 2023 | $4,868 +12.7% | $285,400 +7.9% |
| 2022 | $4,321 +5.6% | $264,400 +16.9% |
| 2021 | $4,091 | $226,200 +16.7% |
| 2020 | -- | $193,800 |
| 2019 | $3,747 +14% | $193,800 +19.5% |
| 2018 | $3,286 +1.6% | $162,200 |
| 2017 | $3,234 +2.7% | $162,200 +3.9% |
| 2016 | $3,149 | $156,100 |
| 2015 | $3,149 +4.3% | $156,100 |
| 2014 | $3,020 -9.1% | $156,100 |
| 2013 | $3,324 -3.6% | $156,100 |
| 2012 | $3,447 -1.2% | $156,100 -17.4% |
| 2011 | $3,489 +3.4% | $188,900 |
| 2010 | $3,376 +1.9% | $188,900 |
| 2009 | $3,313 +3.3% | $188,900 |
| 2008 | $3,208 +2.9% | $188,900 |
| 2007 | $3,118 | $188,900 |
Find assessor info on the county website
Monthly payment
Est. payment
Payment breakdown
Explore the cost of this home by adjusting the details. Changes won't be saved.Climate risks
Neighborhood: 53402
Nearby schools
Schools provided by the listing agent
- District: Racine
Source: WIREX MLS. This data may not be complete. We recommend contacting the local school district to confirm school assignments for this home.


Similar homes
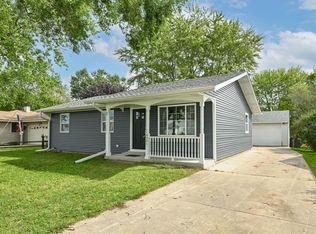
- $325,0003 bd2 ba1.3k sqft6901 Middle ROAD, Racine, WI 53402Active
 MLS ID #1981304, Christine Rohr-Caponigro. WIREX MLS
- $264,9004 bd2 ba1.4k sqft2115 Shoop STREET, Racine, WI 53404Active
 MLS ID #1986418, Steven Bilik. WIREX MLS
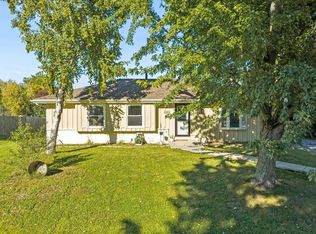
- $335,0003 bd2 ba1.8k sqft2940 Lake Vista COURT, Racine, WI 53402Active
 MLS ID #1983385, Thaer Bitar. WIREX MLS
- $--4 bd2 ba1.2k sqft1608 Carlisle Ave, Racine, WI 53404Auction
 Auction.com 2
