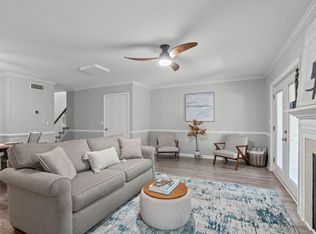
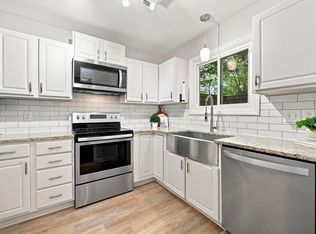
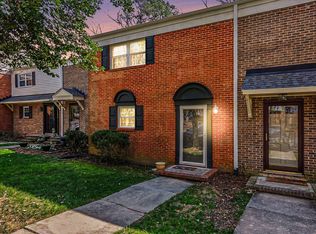
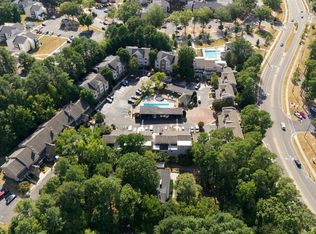
Hard To Find One Story End Unit Condo In Popular Autumn Chase. Great Location, Convenient To Shopping, Restaurants, Crabtree Mall, Hwy 440 & 540. Serene Setting With Short Walk To Lake Lynn. Updates Galore !! ( See Attached Document With Lists of Improvements). Desirable Floor Plan Consists of A Large Living Room W/ Fireplace. Separate Dining Area. Open Kitchen With White Cabinets, Stainless Steel Appliances, Granite Counter Tops & Spacious Breakfast Nook. Two Large First Floor Bedrooms With New Carpet & Pad in 2023. New Luxury Plank Flooring In Living Room, Dining Room & Hall Entrance In 2023. New Trane HVAC 2021. Private Covered Patio Overlooks Common Area, Great For Entertaining. Community Pool. ** SELLER FINANCING INCENTIVE !! With An Acceptable Offer, Seller Is Offering Up To $ 4000 Toward Buyer Closing Costs To Help Buy Down The Interest Rate To 5.99% With A 7 Year Adjustable Rate Mortgage (ARM) Through Natalya Hill At Fairway Home Mortgage. Take Advantage Of This Opportunity For A Lower Interest Rate & Monthly Payment ** Call Natalya Hill at 919-614-0388 For Details. Financing Subject To Borrower Qualification, Loan Terms & Program Availability. Rate Subject To Change. Additional Terms & Conditions Apply.
For sale
$279,900
508 Broad Leaf Cir, Raleigh, NC 27613
2beds
1,500sqft
Condominium
Built in 1985
-- sqft lot
$272,900 Zestimate®
$187/sqft
$355/mo HOA
What's special
Spacious breakfast nookCommunity poolGranite counter topsSeparate dining areaStainless steel appliances
- 7 days
- 188
- 18
Likely to sell faster than
Zillow last checked:
Listing updated:
Listed by:
Bobby Hill 919-614-0752,
RE/MAX United
Source: Doorify MLS,MLS#: 10201674
Facts & features
Interior
Bedrooms & bathrooms
- Bedrooms: 2
- Bathrooms: 2
- Full bathrooms: 2
- Main level bathrooms: 2
- Main level bedrooms: 2
Primary bedroom
- Level: Main
- Area: 244.8 Square Feet
- Dimensions: 18.0 x 13.6
Bedroom 2
- Level: Main
- Area: 222.44 Square Feet
- Dimensions: 16.6 x 13.4
Dining room
- Level: Main
- Area: 124.8 Square Feet
- Dimensions: 12.0 x 10.4
Other
- Level: Main
- Area: 40 Square Feet
- Dimensions: 10.0 x 4.0
Kitchen
- Level: Main
- Area: 110 Square Feet
- Dimensions: 11.0 x 10.0
Laundry
- Level: Main
- Area: 50.4 Square Feet
- Dimensions: 9.0 x 5.6
Living room
- Level: Main
- Area: 241.8 Square Feet
- Dimensions: 18.6 x 13.0
Sunroom
- Level: Main
- Area: 140.4 Square Feet
- Dimensions: 15.6 x 9.0
Heating
- Electric
Cooling
- Central Air, Ceiling Fan(s)
Appliances
- Included: Disposal, Dishwasher, Electric Range, Microwave, Stainless Steel Appliance(s)
- Laundry: Laundry Room, Main Level
Features
- Bookcases, Ceiling Fan(s), Entrance Foyer, Eat-in Kitchen, Granite Counters, Pantry, Primary Downstairs, Walk-In Closet(s)
- Flooring: Hardwood, Plank, Tile
- Number of fireplaces: 1
- Fireplace features: Living Room
- Common walls with other units/homes: End Unit
Interior area
- Total structure area: 1,500
- Total interior livable area: 1,500 sqft
- Finished area above ground: 1,500
- Finished area below ground: 0
Property
Parking
- Total spaces: 2
- Parking features: Parking Lot
- Uncovered spaces: 2
Features
- Levels: One
- Stories: 1
- Entry location: Front Door
- Patio & porch: Covered, Patio
- Exterior features: Rain Gutters
- Has view: Yes
- View description: Trees/Woods
Lot
- Features: Corner Lot, Landscaped
Details
- Parcel number: 078720928212008 0144882
- Zoning: R-6
- Special conditions: Standard
Construction
Type & style
- Home type: Condo
- Architectural style: Ranch,Traditional
- Property subtype: Condominium
Materials
- Masonite
- Foundation: Slab
- Roof: Shingle
Condition
- Updated/Remodeled
- New construction: No
- Year built: 1985
Utilities & green energy
- Sewer: Public Sewer
- Water: Public
Community & HOA
Community
- Features: Pool
- Subdivision: Autumn Chase
HOA
- Has HOA: Yes
- Amenities included: Landscaping, Maintenance Grounds, Maintenance Structure, Pool, Trash
- Services included: Insurance, Maintenance Grounds, Maintenance Structure, Road Maintenance
- HOA fee: $355 monthly
- HOA name: CAS,Inc
- HOA phone: 910-295-3791
Location
- Region: Raleigh
Financial & listing details
- Price per square foot: $187/sqft
- Tax assessed value: $258,170
- Annual tax amount: $2,367
- Date on market: 11/4/2026
- Listing agreement: Exclusive Right To Sell
- Listing terms: Cash,Conventional,FHA,VA Loan
- Road surface type: Asphalt
Estimated market value
$272,900
$259,000 - $287,000
$1,492/mo
Price history
| Date | Event | Price |
|---|---|---|
| 11/4/2026 | Listed for sale | $279,900+77.2%$187/sqft |
Source:  Doorify MLS #10201674 Report a problem | ||
| 8/22/2017 | Sold | $158,000+37.4%$105/sqft |
Source: Public Record Report a problem | ||
| 8/27/2004 | Sold | $115,000$77/sqft |
Source: Doorify MLS #732794 Report a problem | ||
Public tax history
| Year | Property taxes | Tax assessment |
|---|---|---|
| 2025 | $2,272 +0.4% | $258,170 |
| 2024 | $2,262 +18.5% | $258,170 +49% |
| 2023 | $1,909 +7.6% | $173,296 |
| 2022 | $1,775 +4% | $173,296 |
| 2021 | $1,706 +1.8% | $173,296 |
| 2020 | $1,675 +12.2% | $173,296 +36.3% |
| 2019 | $1,493 | $127,129 |
| 2018 | $1,493 | $127,129 |
| 2017 | -- | $127,129 |
| 2016 | $1,315 +0.6% | $127,129 +2.3% |
| 2015 | $1,307 +5.4% | $124,274 |
| 2014 | $1,240 | $124,274 |
| 2013 | -- | $124,274 |
| 2012 | -- | $124,274 |
| 2011 | -- | $124,274 |
| 2010 | -- | $124,274 |
| 2009 | -- | $124,274 |
| 2008 | -- | -- |
| 2007 | -- | -- |
| 2006 | -- | -- |
| 2005 | -- | -- |
| 2004 | -- | -- |
| 2003 | -- | -- |
| 2002 | -- | -- |
| 2001 | -- | -- |
Find assessor info on the county website
Monthly payment
Est. payment
Payment breakdown
Explore the cost of this home by adjusting the details. Changes won't be saved.Climate risks
Neighborhood: Northwest Raleigh
Nearby schools
Schools provided by the listing agent
- Elementary: Wake - Jeffreys Grove Elementary
- Middle: Wake - Leesville Road Middle
- High: Wake - Leesville Road High
Source: Doorify MLS. This data may not be complete. We recommend contacting the local school district to confirm school assignments for this home.
Similar homes
- $233,0002 bd3 ba1.3k sqft203 Oak Hollow Ct, Raleigh, NC 27613For Sale
 MLS ID #10201281, Kathleen Carlton. Doorify MLS
- $275,0002 bd3 ba1.3k sqft4307 Southwind Dr, Raleigh, NC 27613For Sale
 MLS ID #10191807, Jade Van Ert. Doorify MLS
- $262,9003 bd3 ba1.4k sqft6407 New Market Way, Raleigh, NC 27615For Sale
 MLS ID #10201309, Katharin Sauls. Doorify MLS
- $299,9002 bd3 ba1.4k sqft7030 Sandy Forks Rd APT 108, Raleigh, NC 27615For Sale
 MLS ID #10192420, Kara Martin Oshea. Doorify MLS
- $295,0003 bd3 ba1.3k sqft7320 Ewing Pl, Raleigh, NC 27616For SaleMLS ID #10202625, Juan Nunez. Doorify MLS
- $238,5002 bd2 ba1k sqft4600 Hamptonshire Dr, Raleigh, NC 27613For SaleMLS ID #10180978, Cristine Allison. Doorify MLS
- $289,9993 bd3 ba1.3k sqft4605 Ellsmere Ln, Raleigh, NC 27604For SaleMLS ID #10202611, Jessica Faith Smith Ninaber. Doorify MLS
- $315,0003 bd2 ba1.5k sqft4513 Edwards Mill Rd APT E, Raleigh, NC 27612For SaleMLS ID #10184157, Patrick Ryan Overcash. Doorify MLS
- $249,9002 bd3 ba1.2k sqft4636 Townesbury Ln, Raleigh, NC 27612For SaleMLS ID #10183326, Bobby Hill. Doorify MLS
- $389,9003 bd3 ba1.7k sqft6810 Milligan Way #105, Raleigh, NC 27613For SaleMLS ID #10179172, Charles Johnson. Doorify MLS
- $268,0003 bd2 ba1.2k sqft5505 Continental Way, Raleigh, NC 27610For SaleMLS ID #10201160, Cliff Forbes. Doorify MLS
- $345,0002 bd4 ba1.9k sqft5537 Red Robin Rd, Raleigh, NC 27613For SaleMLS ID #10193571, Jamie Eliahu. Doorify MLS
- $300,0002 bd2 ba1.2k sqft513 Springfork Dr, Cary, NC 27513For SaleMLS ID #10201561, Mel Ersoy. Doorify MLS
- $280,0003 bd3 ba1.4k sqft5104 Brooke Lauren Ln, Raleigh, NC 27616For SaleMLS ID #10193455, Brianda Jamillet Noyola. Doorify MLS
- $275,0002 bd2 ba1.3k sqft521 Renshaw Ct, Cary, NC 27518For SaleMLS ID #10199765, Lisa Prillaman. Doorify MLS
- $259,9002 bd2 ba1.2k sqft30 Melstone Turn, Durham, NC 27707For SaleMLS ID #10192594, Emily B Massey. Doorify MLS
- $235,0002 bd3 ba1.2k sqft6509 English Oaks Dr, Raleigh, NC 27615For SaleMLS ID #10166734, Kelsey Kearney. Doorify MLS
- $310,0003 bd2 ba1.3k sqft2651 Mellow Field Dr Unit 203, Raleigh, NC 27604For SaleMLS ID #10165332, Sandra Ziglar. Doorify MLS
- $300,0003 bd3 ba1.2k sqft5500 Pennfine Dr, Raleigh, NC 27610For SaleMLS ID #10197194, Marinus C Leach. Doorify MLS
- $289,9002 bd2 ba1.1k sqft1112 Renshaw Ct, Cary, NC 27518For SaleMLS ID #10184398, Johnny Mitchell. Doorify MLS
