Introducing ELLWOOD AT NORTH HILLS -- an exceptional presale opportunity within blocks of all that North Hills has to offer. Designed by the acclaimed Carter Skinner, ELLWOOD is a rare collection of just four exquisitely crafted, townhome-style condominium residences each offering approximately 3,300 SF of sophisticated, turnkey living. Blending timeless elegance with modern luxury, each 4/5 bedroom residence features a beautifully appointed gourmet kitchen, gracious living and dining spaces, fireplace, abundant storage, custom millwork, expansive windows, and rich hardwood floors. In addition, an elevator, private double garage, and thoughtfully designed outdoor spaces—including a spectacular rooftop terrace—provide the ultimate in sophistication, comfort and convenience. Enjoy the appointments of a luxury home with the ease of condominium living, ideally located just blocks from North Hills with restaurants, boutique shopping, grocery, entertainment, and movie theater.just blocks away. Only four residences will be created. Ellwood at North Hills is a truly rare opportunity to own a new luxury residence in the heart of North Hills. Presale opportunities now available.
New construction
$1,850,000
4705 Terry St #B, Raleigh, NC 27609
4beds
3,331sqft
Condominium
Built in 2027
-- sqft lot
$-- Zestimate®
$555/sqft
$500/mo HOA
What's special
Custom millworkGourmet kitchenPrivate double garageRich hardwood floorsSpectacular rooftop terraceAbundant storageExpansive windows
- 1 day
- 95
- 10
Zillow last checked:
Listing updated:
Listed by:
Tiffany Clark 252-813-0446,
Hodge & Kittrell Sotheby's Int,
Miller Minton 252-813-8635,
Hodge & Kittrell Sotheby's Int
Source: Doorify MLS,MLS#: 10195827
Facts & features
Interior
Bedrooms & bathrooms
- Bedrooms: 4
- Bathrooms: 5
- Full bathrooms: 4
- 1/2 bathrooms: 1
- Main level bedrooms: 1
Primary bedroom
- Level: Third
Heating
- Natural Gas
Cooling
- Electric
Features
- Flooring: Carpet, Tile, Wood
Interior area
- Total structure area: 3,331
- Total interior livable area: 3,331 sqft
- Finished area above ground: 3,331
- Finished area below ground: 0
Property
Parking
- Total spaces: 4
- Parking features: Garage, Open
- Garage spaces: 2
- Uncovered spaces: 2
Features
- Levels: Three Or More
- Stories: 3
Details
- Parcel number: 170615521577000 0432932
- Zoning: R-4
- Special conditions: Standard
Construction
Type & style
- Home type: Condo
- Architectural style: Traditional
- Property subtype: Condominium
Materials
- Brick
- Foundation: Slab
- Roof: Shingle
Condition
- New construction: Yes
- Year built: 2027
- Major remodel year: 2027
Utilities & green energy
- Sewer: Public Sewer
- Water: Public
Community & HOA
HOA
- Has HOA: Yes
- Services included: Maintenance Grounds
- HOA fee: $500 monthly
- HOA name: Ellwood at North Hills Homeowner's Association
- HOA phone: 919-828-8800
Location
- Region: Raleigh
Financial & listing details
- Price per square foot: $555/sqft
- Date on market: 10/1/2026
- Listing agreement: Exclusive Right To Sell
- Listing terms: Cash,Conventional
Estimated market value
Not available
Estimated sales range
Not available
Not available
Price history
| Date | Event | Price |
|---|---|---|
| 10/1/2026 | Listed for sale | $1,850,000$555/sqft |
Source:  Doorify MLS #10195827 Report a problem Doorify MLS #10195827 Report a problem | ||
Public tax history
Tax history is unavailable.
Monthly payment
Est. payment
Payment breakdown
Explore the cost of this home by adjusting the details. Changes won't be saved.Climate risks
Neighborhood: Six Forks
Nearby schools
Schools provided by the listing agent
- Elementary: Wake - Brooks Elementary
- Middle: Wake - Carroll Middle
- High: Wake - Sanderson High
Source: Doorify MLS. This data may not be complete. We recommend contacting the local school district to confirm school assignments for this home.
Similar homes
- $1,850,0004 bd5 ba3.3k sqft4705 Terry St #A, Raleigh, NC 27609New Construction

 MLS ID #10195826, Tiffany Clark. Doorify MLS
 - $2,000,0004 bd4 ba3.2k sqft2410 White Oak Rd, Raleigh, NC 27609For Sale
 MLS ID #10195701, Josie Hall. Doorify MLS
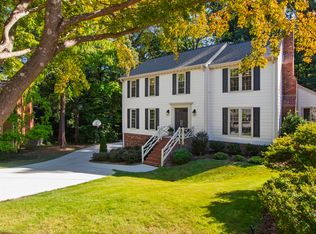
 - $1,695,0004 bd4 ba3.9k sqft3516 Ranlo Dr, Raleigh, NC 27612For Sale
 MLS ID #10195538, Anna Ball Hodge. Doorify MLS
 - $1,800,0005 bd5 ba3.9k sqft4816 Sweetbriar Dr, Raleigh, NC 27609For Sale
 MLS ID #10182967, Naama Shaked. Doorify MLS
 - $1,895,0004 bd4 ba4.6k sqft3312 Alleghany Dr, Raleigh, NC 27609For SaleMLS ID #10175562, Howard Jacobson. Doorify MLS
- $1,800,0003 bd3 ba2.8k sqft2801 Glenwood Gardens Ln Unit 203, Raleigh, NC 27608For SaleMLS ID #10195133, Cindy Poole Roberts. Doorify MLS
- $1,825,0005 bd4 ba4.1k sqft1304 Kimberly Dr, Raleigh, NC 27609New ConstructionMLS ID #10180838, Jim Allen. Doorify MLS
- $1,895,0005 bd5 ba4.6k sqft512 Hertford St, Raleigh, NC 27609For SaleMLS ID #10140855, Runyon Tyler. Doorify MLS
- $1,795,0005 bd6 ba4.4k sqft3709 Rolston Dr, Raleigh, NC 27609For SaleMLS ID #10182183, Melissa Schambs. Doorify MLS
- $1,395,0004 bd4 ba3.3k sqft113 Crestview Rd, Raleigh, NC 27609For SaleMLS ID #10191904, Steve Wall. Doorify MLS
- $1,875,0005 bd5 ba4.2k sqft1308 Kimberly Dr, Raleigh, NC 27609New ConstructionMLS ID #10180618, Jim Allen. Doorify MLS
- $1,360,0004 bd4 ba3.7k sqft1407 Nottingham Rd, Raleigh, NC 27607For SaleMLS ID #10196007, Gracie Goins. Doorify MLS
- $2,150,0005 bd5 ba4.5k sqft1505 Duplin Rd, Raleigh, NC 27607For SaleMLS ID #10195908, Martha Walker Neese. Doorify MLS
- $1,800,0003 bd3 ba2.8k sqft2801 Glenwood Gardens Ln #303, Raleigh, NC 27609For SaleMLS ID #10176210, Sally Maddison Wooten. Doorify MLS
- $1,695,0005 bd4 ba3.4k sqft815-1 Marlowe Rd, Raleigh, NC 27609For SaleMLS ID #10166572, Runyon Tyler. Doorify MLS
- $2,175,0004 bd6 ba3.9k sqft748 Currituck Dr, Raleigh, NC 27609New ConstructionMLS ID #10191932, Jim Allen. Doorify MLS
- $949,9004 bd4 ba3.2k sqft700 Pebblebrook Dr, Raleigh, NC 27609For SaleMLS ID #10194238, Beth Smoot. Doorify MLS
- $1,890,0005 bd5 ba4.7k sqft1112 Hardimont Rd, Raleigh, NC 27609New ConstructionMLS ID #10169305, Gerardo Silvestri. Doorify MLS
- $1,259,0004 bd3 ba3k sqftCentral Carolina Construction Inc., Raleigh, NC 27609For SaleMLS ID #10192290, Clair Fullerton. Doorify MLS
