Timeless elegance and distinctive craftmanship radiate in this Inside the Beltline home. Nestled on one of Raleigh's most sought-after streets, 2410 White Oak Road a meticulously maintained classic that beautifully balances timeless architectural charm with today's desirable open, easy-flowing floor plan. Thoughtfully renovated twice by sought-after luxury contractor John Sanders, the home reflects exceptional attention to detail, custom craftsmanship and enduring elegance throughout. This four bedroom, 3.5 bath home with 3250 square feet surely checks all your boxes. Designed with an emphasis on gracious living and entertaining, the elegant interior features nine-foot ceilings, beautiful hardwood floors, custom bookshelves & moldings and neutral palette. The spacious formal dining and living rooms are light-filled and inviting. Cozy sunroom features built-ins plus window seat. At the heart of the home, the renovated chef's kitchen features an oversized island, quartz counters, warming drawer, ice maker, custom paneled subzero refrigerator/freezer, cook top, oven and microwave. The den showcasing custom bookshelves and fireplace with gas logs opens to private patio with a calming fountain feature, seating and dining area. Patio and rear garden include landscape lighting. Upstairs the primary bedroom suite with sitting area provides a relaxing private retreat spanning the entire upper rear of the home. The adjoining hall with two walk-in closets leads into a beautifully appointed bright bath featuring, marble counters, soaking tub and steam shower. The second bedroom offers a renovated ensuite mirrored bath with updated shower. Bedrooms three and four share an updated sparkling hall bath with combination tub/shower. The fourth bedroom offers flexibility as a bedroom or private home office. The grounds are equally special, with landscape design by noted landscape architect Chip Calloway. The stylized rear yard lined with blue stone was thoughtfully designed for beauty and ease of maintenance with artificial grass, camellias, boxwoods and ferns. An oversized garden shed could double as a charming playhouse or workshop. Bonus features are fenced backyard and security system. Conveniently located in Raleigh's Inside the Beltline near desirable schools, greenways, dining and shopping. This distinctive White Oak Road residence offers a rare combination of stately elegance, exceptional craftsmanship, thoughtful renovations and timeless livability.
For sale
Price cut: $125K (10/28)
$1,875,000
2410 White Oak Rd, Raleigh, NC 27609
4beds
3,250sqft
Single Family Residence
Built in 1930
0.28 Acres Lot
$-- Zestimate®
$577/sqft
$-- HOA
What's special
Nine-foot ceilingsBeautiful hardwood floorsNeutral paletteLight-filled and invitingCustom bookshelves and moldingsQuartz countersOversized island
- 29 days
- 3,772
- 295
Likely to sell faster than
Zillow last checked:
Listing updated:
Listed by:
Josie Hall 919-280-3200,
Berkshire Hathaway HomeService
Source: Doorify MLS,MLS#: 10195701
Facts & features
Interior
Bedrooms & bathrooms
- Bedrooms: 4
- Bathrooms: 4
- Full bathrooms: 3
- 1/2 bathrooms: 1
Primary bedroom
- Level: Second
- Area: 280.14 Square Feet
- Dimensions: 20.3 x 13.8
Bedroom 2
- Level: Second
- Area: 192.85 Square Feet
- Dimensions: 14.5 x 13.3
Bedroom 3
- Level: Second
- Area: 162 Square Feet
- Dimensions: 13.5 x 12.0
Bedroom 4
- Level: Second
- Area: 88.58 Square Feet
- Dimensions: 10.3 x 8.6
Basement
- Level: Lower
- Area: 462.25 Square Feet
- Dimensions: 21.5 x 21.5
Den
- Level: First
- Area: 316.8 Square Feet
- Dimensions: 19.2 x 16.5
Dining room
- Level: First
- Area: 273 Square Feet
- Dimensions: 21.0 x 13.0
Other
- Level: First
- Area: 121.1 Square Feet
- Dimensions: 17.3 x 7.0
Kitchen
- Level: First
- Area: 235.44 Square Feet
- Dimensions: 21.6 x 10.9
Living room
- Level: First
- Area: 279.3 Square Feet
- Dimensions: 21.0 x 13.3
Other
- Level: Additional
- Area: 140 Square Feet
- Dimensions: 14.0 x 10.0
Sunroom
- Level: First
- Area: 180.32 Square Feet
- Dimensions: 18.4 x 9.8
Heating
- Electric
Cooling
- Central Air, Electric, Multi Units
Appliances
- Included: Built-In Refrigerator, Convection Oven, Dryer, Disposal, Dishwasher, Electric Cooktop, Exhaust Fan, Electric Water Heater, Ice Maker, Microwave, Range Hood, Self Cleaning Oven, Stainless Steel Appliance(s), Washer, Warming Drawer
- Laundry: Laundry Room, Upper Level
Features
- Bookcases, Entrance Foyer, Eat-in Kitchen, High Ceilings, His and Hers Closets, Kitchen Island, Open Floorplan, Other, Pantry, Recessed Lighting, See Remarks, Walk-In Closet(s), Wired for Sound, Separate Shower, Walk-In Shower, Quartz Counters, Smooth Ceilings
- Flooring: Carpet, Ceramic Tile, Hardwood
- Windows: Bay Window(s), Plantation Shutters, Window Treatments
- Basement: Concrete,Storage Space,Unfinished
- Fireplace features: Den, Gas Log, Living Room
- Common walls with other units/homes: No Common Walls
Interior area
- Total structure area: 3,250
- Total interior livable area: 3,250 sqft
- Finished area above ground: 3,250
- Finished area below ground: 0
Video & virtual tour
Property
Parking
- Parking features: Additional Parking, Driveway
- Has uncovered spaces: Yes
Features
- Levels: Two
- Stories: 2
- Entry location: Front, back and side
- Patio & porch: Patio
- Exterior features: Garden, Storage, Fenced Yard
- Fencing: Back Yard,Fenced,Gate
Lot
- Size: 0.28 Acres
- Features: Landscaped, Hardwood Trees
- Residential vegetation: Grassed
Details
- Additional structures: Shed(s), Storage, Workshop
- Parcel number: 170519516994000 0067805
- Zoning: R-4
- Special conditions: Standard
- Other equipment: Dehumidifier
Construction
Type & style
- Home type: SingleFamily
- Architectural style: Georgian,Traditional,Transitional
- Property subtype: Single Family Residence
Materials
- Brick, Masonite
- Foundation: Other
- Roof: Shingle
Condition
- Updated/Remodeled
- New construction: No
- Year built: 1930
Utilities & green energy
- Sewer: Public Sewer
- Water: Public
Community & HOA
Community
- Security: Security Service, Security System
- Subdivision: Hazelwood
HOA
- Has HOA: No
Location
- Region: Raleigh
Financial & listing details
- Price per square foot: $577/sqft
- Tax assessed value: $1,185,917
- Annual tax amount: $10,801
- Date on market: 9/30/2026
- Listing agreement: Exclusive Right To Sell
- Listing terms: Cash,Conventional
Estimated market value
Not available
Estimated sales range
Not available
Not available
Price history
| Date | Event | Price |
|---|---|---|
| 10/28/2026 | Price change | $1,875,000-6.3%$577/sqft |
Source:  Doorify MLS #10195701 Report a problem | ||
| 9/30/2026 | Listed for sale | $2,000,000+94%$615/sqft |
Source: Doorify MLS #10195701 Report a problem | ||
| 5/31/2006 | Sold | $1,031,000+33.9%$317/sqft |
Source: Public Record Report a problem | ||
| 1/13/2004 | Sold | $770,000+54%$237/sqft |
Source: Public Record Report a problem | ||
| 11/1/2001 | Sold | $500,000$154/sqft |
Source: Public Record Report a problem | ||
Public tax history
| Year | Property taxes | Tax assessment |
|---|---|---|
| 2025 | $10,362 +0.4% | $1,185,917 |
| 2024 | $10,320 -9.1% | $1,185,917 +14% |
| 2023 | $11,354 +7.6% | $1,039,841 |
| 2022 | $10,548 +4.1% | $1,039,841 |
| 2021 | $10,138 | $1,039,841 |
| 2020 | -- | $1,039,841 +14.8% |
| 2019 | $10,521 | $906,107 |
| 2018 | -- | $906,107 |
| 2017 | $9,446 +2.1% | $906,107 |
| 2016 | $9,251 | $906,107 -6.8% |
| 2015 | -- | $972,591 |
| 2014 | -- | $972,591 |
| 2013 | -- | $972,591 |
| 2012 | -- | $972,591 |
| 2011 | -- | $972,591 |
| 2010 | -- | $972,591 |
| 2009 | -- | $972,591 |
| 2008 | -- | -- |
| 2007 | -- | -- |
| 2006 | -- | -- |
| 2005 | -- | -- |
| 2004 | -- | -- |
| 2003 | -- | -- |
| 2002 | -- | -- |
| 2001 | -- | -- |
Find assessor info on the county website
Monthly payment
Est. payment
Payment breakdown
Explore the cost of this home by adjusting the details. Changes won't be saved.Climate risks
Neighborhood: Glenwood
Nearby schools
Schools provided by the listing agent
- Elementary: Wake - Joyner Elementary
- Middle: Wake - Oberlin Middle
- High: Wake - Needham Broughton High
Source: Doorify MLS. This data may not be complete. We recommend contacting the local school district to confirm school assignments for this home.


Similar homes
- $1,795,0004 bd3 ba3.1k sqft1903 Alexander Rd, Raleigh, NC 27608For Sale
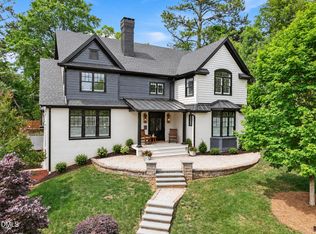
 MLS ID #10200554, Renee Smith. Doorify MLS
- $1,775,0004 bd4 ba3.3k sqft105 Pasquotank Dr, Raleigh, NC 27609For Sale
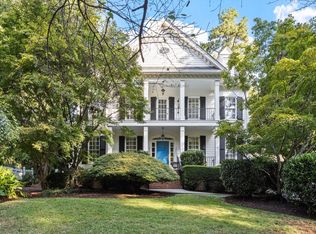 MLS ID #10197233, William McElroy. Doorify MLS
- $1,795,0005 bd4 ba3.5k sqft3705 Stonehaven Dr, Raleigh, NC 27609For Sale
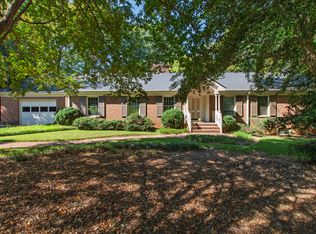 MLS ID #10196391, Joseph L Hodge. Doorify MLS
- $1,895,0005 bd5 ba4.6k sqft512 Hertford St, Raleigh, NC 27609For Sale
 MLS ID #10140855, Runyon Tyler. Doorify MLS
- $1,695,0005 bd4 ba3.4k sqft815-1 Marlowe Rd, Raleigh, NC 27609For SaleMLS ID #10166572, Runyon Tyler. Doorify MLS
- $1,250,0004 bd3 ba2.9k sqft3253 Anderson Dr, Raleigh, NC 27609For SaleMLS ID #10199798, Kristy Ficks. Doorify MLS
- $1,475,0004 bd4 ba3.2k sqft2714 Saint Marys St, Raleigh, NC 27609For SaleMLS ID #10179284, Suiter Ragland. Doorify MLS
- $2,295,0004 bd4 ba3.9k sqft2751 Toxey Dr, Raleigh, NC 27609For SaleMLS ID #10173143, Melanie Jones. Doorify MLS
- $1,475,0004 bd5 ba4.5k sqft709 Runnymede Rd, Raleigh, NC 27607For SaleMLS ID #10200294, Tim Lehan. Doorify MLS
- $1,795,0005 bd6 ba4.4k sqft3709 Rolston Dr, Raleigh, NC 27609For SaleMLS ID #10182183, Melissa Schambs. Doorify MLS
- $1,849,0005 bd5 ba3.9k sqft312 Glascock St, Raleigh, NC 27604New ConstructionMLS ID #10200581, Jamie Davis. Doorify MLS
- $1,895,0004 bd5 ba4.7k sqft707 Chamberlain St, Raleigh, NC 27607For SaleMLS ID #10198371, Megan Hackley. Doorify MLS
- $1,100,0005 bd4 ba2.8k sqft2012 Glenwood Ave, Raleigh, NC 27608For SaleMLS ID #10200001, Casey House. Doorify MLS
- $1,695,0004 bd4 ba3.9k sqft3516 Ranlo Dr, Raleigh, NC 27612For SaleMLS ID #10195538, Anna Ball Hodge. Doorify MLS
- $950,0003 bd4 ba2.2k sqft2615 Saint Marys St, Raleigh, NC 27609For SaleMLS ID #10197901, William McElroy. Doorify MLS
- $1,250,0005 bd4 ba3.9k sqft1312 Diehl St, Raleigh, NC 27608For SaleMLS ID #10200584, Franklin Munford. Doorify MLS
- $1,950,0004 bd4 ba4k sqft609 Mills St, Raleigh, NC 27608New ConstructionMLS ID #10197158, Marshall Rich. Doorify MLS
- $1,450,0003 bd3 ba2.8k sqft504 Washington St, Raleigh, NC 27605For SaleMLS ID #10200013, Jason Queen. Doorify MLS
- $1,200,0005 bd4 ba3k sqft212 Ellwood Dr, Raleigh, NC 27609For SaleMLS ID #10198252, Jim Allen. Doorify MLS
- $1,995,0003 bd5 ba3.2k sqft2801 Glenwood Gardens Ln Unit 205, Raleigh, NC 27609For SaleMLS ID #10195746, Blair Tharrington. Doorify MLS
