Welcome to 4708 Justine Road, an exceptional +/- 5.68 acre country estate offering privacy, beauty, and thoughtfully designed Southern living just outside Florence. Located off Francis Marion Road near Francis Marion University, this remarkable property is surrounded by picturesque farmland and an estate-style rural community. From the moment you arrive, this property feels special. A classic white cross rail fence and custom wrought iron gate open to a gravel drive that winds beneath mature hardwoods, creating an arrival reminiscent of a beautiful state park. Tucked privately among the trees is a custom Southern Living plan featuring a bold traditional front porch and approximately +/- 2,964 square feet of beautifully designed living space. Inside, the two-story home offers 4 bedrooms and 3.5 bathrooms, including the owner's suite on the main level. Each room has been thoughtfully designed, but the kitchen is truly the heart of the home. Created for both the serious cook and those who simply love to gather, this incredible space offers abundant natural light and windows showcasing panoramic views across the property. A cozy living room, formal dining room, and screened back porch add to the home's warm, inviting character. Outside is where 4708 Justine Road becomes something truly extraordinary. The fenced property includes dog kennels and a well-equipped barn with covered awnings, a dedicated work area, and loft storage. Beyond the home, carefully planned flower gardens and open green spaces lead to a large greenhouse ready for you to breathe life into and a charming potting shed. Toward the rear of the property, nearly two acres of mature hardwoods are woven with private walking trails - creating your own peaceful woodland retreat. Every part of this property feels intentional, from the welcoming drive and timeless Southern home to the gardens, working spaces, woods, and trails. It offers the space and privacy of country living without sacrificing beauty, comfort, or convenience. 4708 Justine Road is easily one of our favorite properties we've had the opportunity to bring to market, a rare combination of understated luxury, natural beauty, and simple rural living at its finest.
For sale
$640,000
4708 Justine Rd, Florence, SC 29506
4beds
2,964sqft
Single Family Residence
Built in 1988
5.68 Acres Lot
$348,100 Zestimate®
$216/sqft
$-- HOA
What's special
Fenced propertyTwo-story homeLoft storageSurrounded by picturesque farmlandCharming potting shedOpen green spacesPrivate walking trails
- 1 day
- 373
- 37
Zillow last checked:
Listing updated:
Listed by:
Hayden F Harrington 843-206-7135,
The Harrington Company, Llc
Source: Pee Dee Realtor Association,MLS#: 2604103
Facts & features
Interior
Bedrooms & bathrooms
- Bedrooms: 4
- Bathrooms: 4
- Full bathrooms: 3
- Partial bathrooms: 1
Heating
- Central, Heat Pump
Cooling
- Central Air, Heat Pump
Appliances
- Included: Dryer, Washer, Gas, Microwave, Range, Oven
Features
- Ceiling Fan(s), Shower, Attic, Ceilings 8 Feet, High Ceilings, Solid Surface Countertops, Kitchen Island
- Flooring: Wood, Tile, Hardwood
- Windows: Insulated Windows
- Number of fireplaces: 1
- Fireplace features: 1 Fireplace, Gas Log, Living Room
Interior area
- Total structure area: 2,964
- Total interior livable area: 2,964 sqft
Property
Parking
- Parking features: None
Features
- Levels: Two
- Stories: 2
- Patio & porch: Porch, Screened, Patio
- Exterior features: Storage, Screened Outdoor Space
- Has spa: Yes
- Spa features: Bath
Lot
- Size: 5.68 Acres
- Features: Other/See Remarks
Details
- Additional structures: Workshop
- Parcel number: 0027801031
Construction
Type & style
- Home type: SingleFamily
- Architectural style: Traditional
- Property subtype: Single Family Residence
Materials
- Stucco
- Foundation: Crawl Space
- Roof: Metal
Condition
- Year built: 1988
Utilities & green energy
- Sewer: Septic Tank
- Water: Well
Community & HOA
Community
- Subdivision: County
Location
- Region: Florence
Financial & listing details
- Price per square foot: $216/sqft
- Tax assessed value: $299,614
- Annual tax amount: $1,323
- Date on market: 10/6/2026
Estimated market value
$348,100
$282,000 - $404,000
$1,833/mo
Price history
| Date | Event | Price |
|---|---|---|
| 10/6/2026 | Listed for sale | $640,000$216/sqft |
Source:  Pee Dee Realtor Association #2604103 Report a problem Pee Dee Realtor Association #2604103 Report a problem | ||
Public tax history
| Year | Property taxes | Tax assessment |
|---|---|---|
| 2025 | $1,103 -10% | $299,614 |
| 2024 | $1,226 +11.4% | $299,614 +39% |
| 2023 | $1,100 -4.7% | $215,555 |
| 2022 | $1,154 -0.9% | $215,555 |
| 2021 | $1,164 +28.1% | $215,555 |
| 2020 | $909 -0.2% | $215,555 |
| 2019 | $911 +9.9% | $215,555 |
| 2018 | $829 -7.8% | $215,555 +2400.6% |
| 2017 | $899 -1.6% | $8,620 |
| 2016 | $914 -12.1% | $8,620 |
| 2015 | $1,040 +22.9% | $8,620 |
| 2014 | $846 -1.1% | -- |
| 2013 | $855 +1.3% | $8,581 |
| 2012 | $844 +4.2% | -- |
| 2011 | $810 -4.5% | -- |
| 2010 | $848 +17.2% | -- |
| 2009 | $724 | -- |
| 2004 | -- | $145,030 |
| 2003 | -- | $145,030 |
| 2000 | -- | -- |
Find assessor info on the county website
Monthly payment
Est. payment
Payment breakdown
Explore the cost of this home by adjusting the details. Changes won't be saved.Climate risks
Neighborhood: 29506
Nearby schools
Schools provided by the listing agent
- Elementary: Wallace Gregg
- Middle: Williams
- High: Wilson
Source: Pee Dee Realtor Association. This data may not be complete. We recommend contacting the local school district to confirm school assignments for this home.
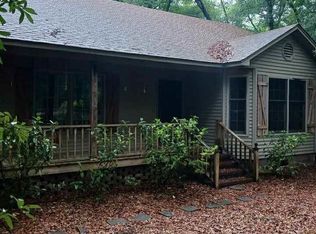
Similar homes
- $559,0004 bd4 ba3.4k sqft4237 Byrnes Blvd, Florence, SC 29506For Sale

 MLS ID #2603682, Helen W Johnson, Era Leatherman Realty, Inc.. Pee Dee Realtor Association
 - $399,9003 bd3 ba1.9k sqft4100 Dunaway Dr, Florence, SC 29506For Sale
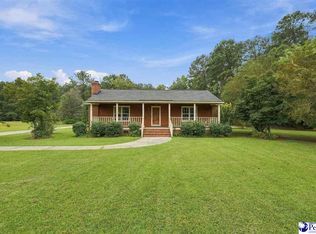 MLS ID #2603935, Forrest Stanley, Palmetto Group. Pee Dee Realtor Association
 - $589,9004 bd3 ba2.9k sqft3325 Shadow Creek Dr., Florence, SC 29505For Sale
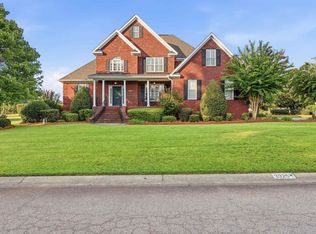
 MLS ID #2621093, Kaleb R Huggins, Century 21 Palms Realty. CCAR
 - $549,0003 bd2 ba3.7k sqft4835 Willow Creek Rd, Florence, SC 29505For Sale
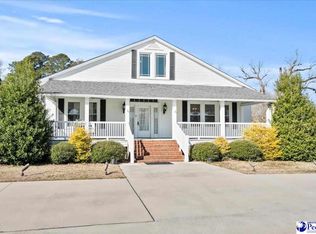 MLS ID #20251353, Steven M Ateyeh, Exp Realty Llc. Pee Dee Realtor Association
 - $589,0005 bd4 ba3.3k sqft2119 Timberlane Dr, Florence, SC 29506New ConstructionMLS ID #2604009, Natalie Taflinger, Exp Realty Llc. Pee Dee Realtor Association
- $425,0005 bd4 ba3.1k sqft2509 Whirlaway Ave, Florence, SC 29505For SaleMLS ID #2603860, Julie K Jebaily, Jebaily Properties. Pee Dee Realtor Association
- $539,9004 bd3 ba3k sqft2115 Timberlane Dr, Florence, SC 29506New ConstructionMLS ID #2604007, Natalie Taflinger, Exp Realty Llc. Pee Dee Realtor Association
- $325,0003 bd3 ba2.6k sqft3083 Middlecoff Ln, Florence, SC 29506For SaleMLS ID #2604102, Beth S Jones, C/b Mcmillan And Assoc.. Pee Dee Realtor Association
- $725,0004 bd5 ba2.8k sqft3218 Santee River Dr, Florence, SC 29501For SaleMLS ID #2602274, Reeves Cannon, Greystone Properties, Llc. Pee Dee Realtor Association
- $379,5755 bd3 ba2.5k sqft701 Yorkshire Ct, Florence, SC 29505For SaleMLS ID #2604091, Jean Leatherman, Era Leatherman Realty, Inc.. Pee Dee Realtor Association
- $574,9004 bd4 ba3.2k sqft2113 Silverthorn St, Florence, SC 29505For SaleMLS ID #2603174, Brett H. Butler, Palmetto Group. Pee Dee Realtor Association
- $595,0004 bd5 ba3.8k sqft2500 W Keswick Rd, Florence, SC 29501For SaleMLS ID #2603827, Sharon Jack, Re/max Professionals. Pee Dee Realtor Association
- $629,0005 bd5 ba4k sqft2501 Trotter Rd, Florence, SC 29501For SaleMLS ID #2603201, Laraine Stevens, Drayton Realty Group. Pee Dee Realtor Association
- $549,0004 bd5 ba3.4k sqft1921 Kensington St, Florence, SC 29505For SaleMLS ID #2603775, Cassandra Decker, Rexdirect, Llc. Pee Dee Realtor Association
- $459,0004 bd3 ba2.5k sqft1348 Cottingham Rd, Florence, SC 29505For SaleMLS ID #2603933, Darrin Mosher, C/b Mcmillan And Assoc.. Pee Dee Realtor Association
- $549,9004 bd3 ba3.2k sqft2211 Zaharias Ct, Florence, SC 29506New ConstructionMLS ID #2602131, Natalie Taflinger, Exp Realty Llc. Pee Dee Realtor Association
- $685,0003 bd3 ba3.2k sqft2314 Widgeon Dr, Florence, SC 29501For SaleMLS ID #2603831, Natalie Taflinger, Exp Realty Llc. Pee Dee Realtor Association
- $454,9004 bd3 ba2.5k sqft3239 Blackheath Dr, Florence, SC 29505For SaleMLS ID #2603092, Danielle Altman, Greystone Properties, Llc. Pee Dee Realtor Association
- $539,9004 bd4 ba3.6k sqft1438 Dorchester Rd, Florence, SC 29501For SaleMLS ID #2603215, Jackson C Stephens, Greystone Properties, Llc. Pee Dee Realtor Association
