Start Showing Date: 10/16/2026 Welcome to 4717 Old Mill Road, a beautifully maintained historic home situated on a picturesque corner lot along one of Southwood Park's most desirable streets. Thoughtfully updated while preserving its timeless character, this four-bedroom home offers an exceptional blend of historic charm, modern luxury, and quality craftsmanship.***The completely remodeled kitchen features stunning custom inset cabinetry, soapstone countertops, luxury appliances, and a charming breakfast nook. A newly designed main-level mudroom offers custom cabinetry, built-in lockers, abundant storage, and bench seating. Upstairs, you'll find four bedrooms, including a primary suite with a private ensuite bathroom, along with a second full bathroom. Both upstairs bathrooms have been beautifully remodeled with tiled surrounds.***The basement provides additional flexible living space, ideal for a hobby room, recreation area, or home retreat. Outside, an inviting screened-in porch overlooks the beautifully landscaped, private backyard, creating a peaceful setting for relaxing or entertaining.***Throughout the home, beautiful hardwood floors, French doors, original hardware, and rich woodwork showcase its timeless architectural character. Custom built-ins and cabinetry in the living room, hallway, and upstairs playroom add both charm and functionality, reflecting the thoughtful attention to detail found throughout.***With its prominent corner-lot setting, beautifully executed renovations, and preserved historic details, this exceptional property offers a rare opportunity to enjoy the character and charm of one of Fort Wayne's most beloved neighborhoods.***
Coming soon 10/16
$439,900
4717 Old Mill Rd, Fort Wayne, IN 46807
4beds
2,827sqft
Single Family Residence
Built in 1930
10,018 Square Feet Lot
$401,100 Zestimate®
$--/sqft
$-- HOA
What's special
- 4 hours
- 91
- 7
Zillow last checked:
Listing updated:
Listed by:
Leandra Lee Cell:260-705-4479,
CENTURY 21 Bradley Realty, Inc
Source: IRMLS,MLS#: 202642225
Facts & features
Interior
Bedrooms & bathrooms
- Bedrooms: 4
- Bathrooms: 3
- Full bathrooms: 2
- 1/2 bathrooms: 1
Bedroom 1
- Level: Upper
Bedroom 2
- Level: Upper
Dining room
- Level: Main
- Area: 143
- Dimensions: 13 x 11
Family room
- Level: Basement
- Area: 299
- Dimensions: 23 x 13
Kitchen
- Level: Main
- Area: 130
- Dimensions: 10 x 13
Living room
- Level: Main
- Area: 253
- Dimensions: 23 x 11
Heating
- Natural Gas, Forced Air, Heat Pump
Cooling
- Central Air
Appliances
- Included: Disposal, Range/Oven Hook Up Gas, Dishwasher, Refrigerator, Washer, Dryer-Electric, Exhaust Fan, Gas Oven, Gas Range, Water Filtration System, Gas Water Heater
- Laundry: Electric Dryer Hookup, Laundry Chute, Sink, Washer Hookup
Features
- Bookcases, Ceiling Fan(s), Stone Counters, Eat-in Kitchen, Entrance Foyer, Tub/Shower Combination, Formal Dining Room, Custom Cabinetry
- Windows: Window Treatments
- Basement: Full,Partially Finished,Concrete
- Number of fireplaces: 2
- Fireplace features: Living Room
Interior area
- Total structure area: 3,308
- Total interior livable area: 2,827 sqft
- Finished area above ground: 2,528
- Finished area below ground: 299
Property
Parking
- Total spaces: 2
- Parking features: Attached, Garage Door Opener, Heated Garage, Garage Utilities, Concrete
- Attached garage spaces: 2
- Has uncovered spaces: Yes
Features
- Levels: Two
- Stories: 2
- Patio & porch: Screened
- Fencing: Wood
Lot
- Size: 10,018 Square Feet
- Dimensions: 69x150
- Features: Corner Lot, 0-2.9999, Landscaped
Details
- Parcel number: 021222281011.000074
- Other equipment: Sump Pump
Construction
Type & style
- Home type: SingleFamily
- Architectural style: Cape Cod,Colonial,Traditional
- Property subtype: Single Family Residence
Materials
- Brick, Wood Siding
Condition
- New construction: No
- Year built: 1930
Utilities & green energy
- Gas: NIPSCO
- Sewer: City
- Water: City
Community & HOA
Community
- Security: Security System, Carbon Monoxide Detector(s), Smoke Detector(s)
- Subdivision: Southwood Park
Location
- Region: Fort Wayne
Financial & listing details
- Tax assessed value: $338,400
- Annual tax amount: $3,110
- Date on market: 10/16/2026
- Listing terms: Cash,Conventional,FHA,VA Loan
Estimated market value
$401,100
$373,000 - $429,000
$1,944/mo
Price history
| Date | Event | Price |
|---|---|---|
| 6/27/2019 | Listing removed | $249,900$88/sqft |
Source: Keller Williams Fort Wayne #201912134 Report a problem | ||
| 4/6/2019 | Pending sale | $249,900$88/sqft |
Source: Keller Williams Fort Wayne #201912134 Report a problem | ||
| 4/6/2019 | Listed for sale | $249,900$88/sqft |
Source: Keller Williams Fort Wayne #201912134 Report a problem | ||
Public tax history
| Year | Property taxes | Tax assessment |
|---|---|---|
| 2025 | $3,562 +2.1% | $300,800 -2.8% |
| 2024 | $3,487 +17.3% | $309,400 +1.6% |
| 2023 | $2,972 +3.7% | $304,600 +15.9% |
| 2022 | $2,867 +3.7% | $262,900 +3.2% |
| 2021 | $2,765 +6% | $254,700 +1.2% |
| 2020 | $2,609 +6.9% | $251,800 +5.4% |
| 2019 | $2,440 -28.3% | $239,000 +7.5% |
| 2018 | $3,403 +56.1% | $222,400 +11.4% |
| 2017 | $2,180 +7.2% | $199,700 -0.3% |
| 2016 | $2,033 +8.8% | $200,400 +10.8% |
| 2014 | $1,870 +4.2% | $180,800 +4% |
| 2013 | $1,794 +3.1% | $173,800 -0.1% |
| 2011 | $1,740 | $174,000 |
| 2010 | -- | $174,000 +0.9% |
| 2007 | -- | $172,400 +40.2% |
| 2005 | -- | $123,000 |
| 2004 | -- | $123,000 +83% |
| 2001 | -- | $67,200 +200% |
| 1999 | -- | $22,400 |
Find assessor info on the county website
Monthly payment
Est. payment
Payment breakdown
Explore the cost of this home by adjusting the details. Changes won't be saved.Climate risks
Neighborhood: Southwood Park
Nearby schools
Schools provided by the listing agent
- Elementary: Harrison Hill
- Middle: Kekionga
- High: South Side
- District: Fort Wayne Community
Source: IRMLS. This data may not be complete. We recommend contacting the local school district to confirm school assignments for this home.

Similar homes
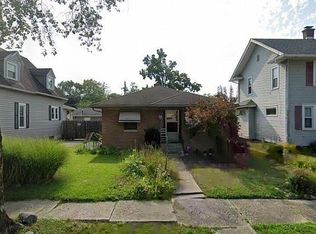
- $394,9004 bd3 ba2.9k sqft4801 Hartman Rd, Fort Wayne, IN 46807For Sale
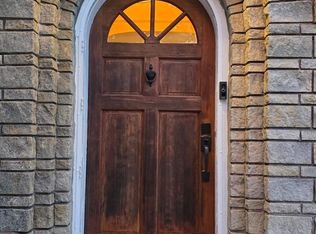 MLS ID #202637850, Dixie Moore, 1st Choice Realty Group, LLC.. IRMLS
 - $499,0004 bd3 ba2.6k sqft816 W Jefferson Blvd, Fort Wayne, IN 46802For Sale
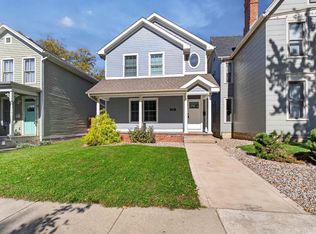 MLS ID #202642024, Matt Meinema, PAGO Property Management and Real Estate. IRMLS
 - $335,0005 bd2 ba3k sqft4230 Indiana Ave, Fort Wayne, IN 46807For Sale
 MLS ID #202630492, Adam Atherton, Uptown Realty Group. IRMLS
 - $289,9004 bd3 ba2.4k sqft1142 W Foster Pkwy, Fort Wayne, IN 46807For Sale
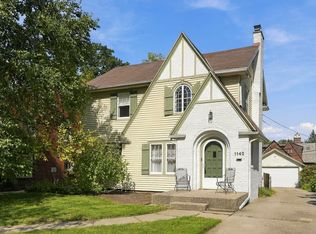 MLS ID #202640512, Jeremy J Luther, RE/MAX Results. IRMLS
