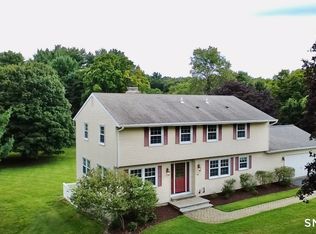
Backing to McLean Game Refuge & nestled on 2 beautifully landscaped acres with perennial gardens, lush lawn & stone walls, this lovingly maintained & updated 4 bedroom Colonial offers a private, peaceful setting & true pride of ownership. A pretty walkway welcomes you to the foyer, which leads to a front-to-back living room with fireplace, crown molding & wood floors and a spacious dining room with wood floors. The remodeled eat-in kitchen features granite counters, stainless appliances, abundant cabinetry & wood floors and opens to the inviting family room with fireplace & new mini split (2026). French doors lead to a huge 3-season room overlooking the lovely backyard & natural surroundings. An updated half bath & laundry complete the first floor. Upstairs are 4 generous bedrooms with wood floors, including the primary with remodeled private bath, plus a remodeled main bath. Central air serves the 2nd floor (2016). The lower level offers a workshop & plenty of storage. Additional features include a 2-car garage, large shed, attic fan & generator. Updates include roof 2010, replacement windows (3 in 2012, 4 in 2014 & 16 in 2016), newer well pump, Nothing to do but unpack & enjoy this special Simsbury home! Enjoy all that Simsbury has to offer! Known for its scenic New England setting, Simsbury offers miles of walking & biking trails, beautiful parks, recreation, local farms, restaurants, shops & a vibrant community. Explore the Farmington Valley Greenway, hike Talcott Mountain, enjoy concerts at the Simsbury Meadows Performing Arts Center or spend the day along the Farmington River. Nearby McLean Game Refuge offers acres of trails & natural beauty. Convenient to the Farmington Valley, Hartford & Bradley International Airport, Simsbury offers the perfect blend of country living, recreation & convenience.
Under contract
$625,000
472 Firetown Road, Simsbury, CT 06070
4beds
2,184sqft
Single Family Residence
Built in 1968
2.02 Acres Lot
$-- Zestimate®
$286/sqft
$-- HOA
What's special
- 19 days
- 2,416
- 267
Zillow last checked:
Listing updated:
Listed by:
Nancy B. Reardon (860)836-7506,
Berkshire Hathaway NE Prop. 860-653-4507
Source: Smart MLS,MLS#: 24202327
Facts & features
Interior
Bedrooms & bathrooms
- Bedrooms: 4
- Bathrooms: 3
- Full bathrooms: 2
- 1/2 bathrooms: 1
Primary bedroom
- Features: Ceiling Fan(s), Full Bath, Hardwood Floor
- Level: Upper
- Area: 210 Square Feet
- Dimensions: 14 x 15
Bedroom
- Features: Ceiling Fan(s), Hardwood Floor
- Level: Upper
- Area: 132 Square Feet
- Dimensions: 11 x 12
Bedroom
- Features: Hardwood Floor
- Level: Upper
- Area: 132 Square Feet
- Dimensions: 11 x 12
Bedroom
- Features: Ceiling Fan(s), Wall/Wall Carpet
- Level: Upper
- Area: 108 Square Feet
- Dimensions: 9 x 12
Primary bathroom
- Features: Stall Shower, Tile Floor
- Level: Upper
Bathroom
- Features: Granite Counters, Laundry Hookup, Tile Floor
- Level: Main
Bathroom
- Features: Granite Counters, Tub w/Shower, Tile Floor
- Level: Upper
Dining room
- Features: Hardwood Floor
- Level: Main
- Area: 216 Square Feet
- Dimensions: 12 x 18
Family room
- Features: French Doors, Hardwood Floor
- Level: Main
- Area: 414 Square Feet
- Dimensions: 18 x 23
Kitchen
- Features: Granite Counters, Eating Space, Hardwood Floor
- Level: Main
- Area: 187 Square Feet
- Dimensions: 11 x 17
Living room
- Features: Fireplace, Hardwood Floor
- Level: Main
- Area: 276 Square Feet
- Dimensions: 12 x 23
Other
- Features: Cathedral Ceiling(s), Ceiling Fan(s), French Doors, Wall/Wall Carpet
- Level: Main
- Area: 270 Square Feet
- Dimensions: 15 x 18
Heating
- Hot Water, Electric, Oil
Cooling
- Central Air, Ductless
Appliances
- Included: Oven/Range, Microwave, Refrigerator, Dishwasher, Disposal, Water Heater
- Laundry: Main Level
Features
- Entrance Foyer
- Doors: Storm Door(s)
- Windows: Thermopane Windows
- Basement: Full,Unfinished,Storage Space,Interior Entry,Concrete
- Attic: Pull Down Stairs
- Number of fireplaces: 2
- Fireplace features: Insert
Interior area
- Total structure area: 2,184
- Total interior livable area: 2,184 sqft
- Finished area above ground: 2,184
Video & virtual tour
Property
Parking
- Total spaces: 2
- Parking features: Attached, Garage Door Opener
- Attached garage spaces: 2
Features
- Patio & porch: Enclosed, Porch, Deck, Patio
- Exterior features: Rain Gutters, Lighting, Stone Wall
Lot
- Size: 2.02 Acres
- Features: Few Trees, Borders Open Space, Landscaped
Details
- Additional structures: Shed(s)
- Parcel number: 698440
- Zoning: R-80
- Other equipment: Generator
Construction
Type & style
- Home type: SingleFamily
- Architectural style: Colonial
- Property subtype: Single Family Residence
Materials
- Clapboard
- Foundation: Concrete Perimeter
- Roof: Asphalt
Condition
- New construction: No
- Year built: 1968
Utilities & green energy
- Sewer: Septic Tank
- Water: Well
- Utilities for property: Cable Available
Green energy
- Energy efficient items: Doors, Windows
Community & HOA
Community
- Features: Golf, Health Club, Library, Medical Facilities, Park, Public Rec Facilities, Shopping/Mall, Tennis Court(s)
HOA
- Has HOA: No
Location
- Region: Simsbury
Financial & listing details
- Price per square foot: $286/sqft
- Tax assessed value: $282,520
- Annual tax amount: $9,888
- Date on market: 9/28/2026
Estimated market value
Not available
Estimated sales range
Not available
Not available
Price history
| Date | Event | Price |
|---|---|---|
| 10/8/2026 | Pending sale | $625,000$286/sqft |
Source:  Smart MLS #24202327 Report a problem Smart MLS #24202327 Report a problem | ||
| 10/7/2026 | Contingent | $625,000$286/sqft |
Source:  Berkshire Hathaway HomeServices New England Properties #24202327 Report a problem Berkshire Hathaway HomeServices New England Properties #24202327 Report a problem | ||
| 10/2/2026 | Listed for sale | $625,000$286/sqft |
Source: Smart MLS #24202327 Report a problem | ||
Public tax history
| Year | Property taxes | Tax assessment |
|---|---|---|
| 2025 | $9,651 +2.6% | $282,520 |
| 2024 | $9,411 +4.7% | $282,520 |
| 2023 | $8,990 +1.3% | $282,520 +23% |
| 2022 | $8,876 | $229,780 |
| 2021 | $8,876 +4.1% | $229,780 |
| 2020 | $8,523 +0.8% | $229,780 +1.4% |
| 2019 | $8,456 -0.7% | $226,590 |
| 2018 | $8,518 +7.6% | $226,590 +11% |
| 2017 | $7,914 +6% | $204,190 +1.5% |
| 2016 | $7,467 | $201,170 |
Find assessor info on the county website
Monthly payment
Est. payment
Payment breakdown
Explore the cost of this home by adjusting the details. Changes won't be saved.Climate risks
Neighborhood: 06070
Nearby schools
Schools provided by the listing agent
- Elementary: Squadron Line
- Middle: Henry James
- High: Simsbury
Source: Smart MLS. This data may not be complete. We recommend contacting the local school district to confirm school assignments for this home.
Similar homes
- $575,0004 bd4 ba2.7k sqft15 Sanctuary Drive, Simsbury, CT 06070For Sale

 MLS ID #24206079, Jessica C. Starr, Starr Team at LPT Realty. Smart MLS
 - $590,0004 bd4 ba2.2k sqft24 Canaan Way, Simsbury, CT 06070For Sale
 MLS ID #24205163, Himanshu Singh, Singh Realty. Smart MLS
 - $545,0004 bd2 ba2.4k sqft26 Ichabod Road, Simsbury, CT 06070For Sale
 MLS ID #24213210, Kathleen J. Shippee, Berkshire Hathaway NE Prop.. Smart MLS
 - $919,0004 bd3 ba2.6k sqft500 Firetown Road, Simsbury, CT 06070For Sale
 MLS ID #24209100, Gary M. Emerito, Berkshire Hathaway NE Prop.. Smart MLS
 - $599,9004 bd3 ba2.4k sqft10 Shady Lane, Simsbury, CT 06092For SaleMLS ID #24203785, Karen B. Mendes, Berkshire Hathaway NE Prop.. Smart MLS
- $625,0004 bd3 ba2.2k sqft39 High Street, Canton, CT 06019For SaleMLS ID #24200302, Ellen T. Sebastian, William Pitt Sotheby's Int'l. Smart MLS
- $589,0003 bd3 ba1.7k sqft69 Cambridge Court, Simsbury, CT 06070For SaleMLS ID #24214915, Jenna Talbot, RE/MAX One. Smart MLS
- $499,0004 bd3 ba2.7k sqft75 Silver Street, Granby, CT 06060For SaleMLS ID #24214269, Carl J. Guild, Carl Guild & Associates. Smart MLS
- $639,9004 bd3 ba2.6k sqft9 Michael Drive, Canton, CT 06019For SaleMLS ID #24166054, Dale Savage, Sullivan Real Estate Inc. Smart MLS
- $365,0003 bd1 ba1.2k sqft7 Gordon Street, Simsbury, CT 06070For SaleMLS ID #24214336, Fernando M. Paiva, Gorski Realty LLC. Smart MLS
- $575,0003 bd4 ba2.5k sqftStratton Forest, Simsbury, CT 06070For SaleMLS ID #24213016, Karen B. Mendes, Berkshire Hathaway NE Prop.. Smart MLS
- $559,9004 bd4 ba2.7k sqft19 Sakrison Road, Granby, CT 06035For SaleMLS ID #24210968, Natalie Collins, Better Living Realty, LLC. Smart MLS
- $659,0004 bd3 ba2.6k sqft187 West Avon Road, Avon, CT 06001For SaleMLS ID #24210180, Kokila Padmanabhan, NUM #1 Realty Inc. Smart MLS
- $579,9003 bd3 ba2k sqft537 Bushy Hill Road, Simsbury, CT 06070For SaleMLS ID #24197868, Dwayne K. Jones Jr, King Realty Group LLC. Smart MLS
- $585,0005 bd3 ba1.8k sqft22-24 Woodland Street, Simsbury, CT 06070For SaleMLS ID #24198047, Mike J. Daly, Berkshire Hathaway NE Prop.. Smart MLS
- $499,9004 bd2 ba2.1k sqft890 Copper Hill Road, Suffield, CT 06093For SaleMLS ID #24213509, Christian Rivas Plata, Complete Real Estate. Smart MLS
- $499,9004 bd2 ba2.3k sqft137 Silver Street, Granby, CT 06060For SaleMLS ID #24204462, Nancy B. Reardon, Berkshire Hathaway NE Prop.. Smart MLS
- $674,9994 bd3 ba2.8k sqft163 Juniper Drive, Avon, CT 06001For SaleMLS ID #24209509, Olivia Cabrera, Coldwell Banker Realty. Smart MLS
- $550,0004 bd3 ba1.9k sqft160 Nod Road, Simsbury, CT 06089For SaleMLS ID #24204872, Jessica Crowell, Coldwell Banker Realty. Smart MLS
- $478,0004 bd2 ba2.5k sqft34 Hoskins Road, Bloomfield, CT 06002For SaleMLS ID #24203893, Kathleen A. Samul, William Raveis Real Estate. Smart MLS
