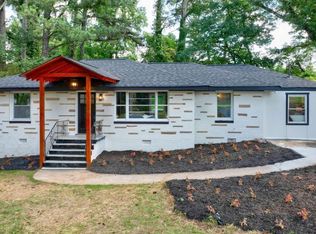
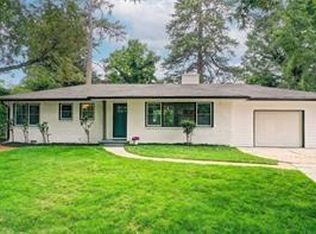
Welcome to 4722 Covington Highway! This spacious 5-bedroom, 2-bath ranch offers a flexible floor plan with three bedrooms and a full bath on the main level, plus two additional bedrooms and a full bath on the finished lower level. The main living areas feature hardwood floors, while the kitchen offers white cabinetry, granite countertops, and updated flooring. Both bathrooms feature tile finishes. The finished lower level provides a spacious family/recreation area along with additional flexibility for a home office, guest space, or other needs. Situated on a large corner lot, the property also offers a private backyard, mature trees, and ample parking. Conveniently located near shopping, dining, major roadways, and the Avondale Estates area. Schedule your showing today!
Active
$309,900
4722 Covington Hwy, Decatur, GA 30035
5beds
1,578sqft
Single Family Residence, Residential
Built in 1951
0.46 Acres Lot
$307,200 Zestimate®
$196/sqft
$-- HOA
What's special
- 29 days
- 66
- 7
Zillow last checked:
Listing updated:
Listed by:
Latonia Jones,
Senoj Realty Group Limited Liability Company 404-617-2438
Source: FMLS GA,MLS#: 7841424
Facts & features
Interior
Bedrooms & bathrooms
- Bedrooms: 5
- Bathrooms: 2
- Full bathrooms: 2
- Main level bathrooms: 1
- Main level bedrooms: 3
Rooms
- Room types: Basement, Bathroom, Bedroom, Kitchen, Laundry, Living Room
Primary bedroom
- Features: Split Bedroom Plan
- Level: Split Bedroom Plan
Bedroom
- Features: Split Bedroom Plan
Primary bathroom
- Features: Tub/Shower Combo
Dining room
- Features: Separate Dining Room
Kitchen
- Features: Cabinets White, Pantry, Stone Counters
Heating
- Forced Air
Cooling
- Ceiling Fan(s), Central Air
Appliances
- Included: Dishwasher, Electric Cooktop, Electric Oven, Electric Range
- Laundry: In Basement, Laundry Room
Features
- High Speed Internet, Other
- Flooring: None
- Windows: None
- Basement: Bath/Stubbed,Finished,Full
- Has fireplace: No
- Fireplace features: None
- Common walls with other units/homes: No Common Walls
Interior area
- Total structure area: 1,578
- Total interior livable area: 1,578 sqft
Video & virtual tour
Property
Parking
- Parking features: Driveway
- Has uncovered spaces: Yes
Accessibility
- Accessibility features: None
Features
- Levels: One
- Stories: 1
- Patio & porch: None
- Exterior features: None
- Pool features: None
- Spa features: None
- Fencing: None
- Has view: Yes
- View description: Trees/Woods
- Waterfront features: None
- Body of water: None
Lot
- Size: 0.46 Acres
- Dimensions: 139 x 148
- Features: Back Yard, Corner Lot, Front Yard, Level
Details
- Additional structures: None
- Parcel number: 15 190 05 001
- Other equipment: None
- Horse amenities: None
Construction
Type & style
- Home type: SingleFamily
- Architectural style: Traditional
- Property subtype: Single Family Residence, Residential
Materials
- Brick 3 Sides, Wood Siding
- Foundation: See Remarks
- Roof: Shingle
Condition
- Resale
- New construction: No
- Year built: 1951
Utilities & green energy
- Electric: None
- Sewer: Septic Tank
- Water: Public
- Utilities for property: None
Green energy
- Energy efficient items: None
- Energy generation: None
Community & HOA
Community
- Features: None
- Security: None
HOA
- Has HOA: No
Location
- Region: Decatur
Financial & listing details
- Price per square foot: $196/sqft
- Tax assessed value: $292,000
- Annual tax amount: $5,381
- Date on market: 9/18/2026
- Cumulative days on market: 29 days
- Road surface type: Asphalt
Estimated market value
$307,200
$292,000 - $323,000
$2,525/mo
Price history
| Date | Event | Price |
|---|---|---|
| 9/22/2026 | Listed for sale | $309,900+40.9%$196/sqft |
Source:  FMLS GA #7841424 Report a problem FMLS GA #7841424 Report a problem | ||
| 7/2/2021 | Sold | $220,000-2.2%$139/sqft |
Source:  GAMLS #8941489 Report a problem GAMLS #8941489 Report a problem | ||
| 6/4/2021 | Pending sale | $225,000$143/sqft |
Source: FMLS GA #6852406 Report a problem | ||
| 5/15/2021 | Price change | $225,000-2.2%$143/sqft |
Source: FMLS GA #6852406 Report a problem | ||
| 4/16/2021 | Pending sale | $230,000$146/sqft |
Source: FMLS GA #6852406 Report a problem | ||
| 3/11/2021 | Listed for sale | $230,000$146/sqft |
Source: FMLS GA #6852406 Report a problem | ||
Public tax history
| Year | Property taxes | Tax assessment |
|---|---|---|
| 2025 | $5,526 +5.2% | $116,800 -0.8% |
| 2024 | $5,253 +2.1% | $117,760 +2.2% |
| 2023 | $5,144 +31.6% | $115,280 +31% |
| 2022 | $3,910 +99.7% | $88,000 +102.2% |
| 2021 | $1,958 +37.6% | $43,520 +39% |
| 2020 | $1,423 +817.2% | $31,320 +31.6% |
| 2019 | $155 +5.4% | $23,800 +2.4% |
| 2018 | $147 +3.1% | $23,240 +7.6% |
| 2017 | $143 +112.7% | $21,600 +37.4% |
| 2016 | $67 | $15,720 +106.8% |
| 2014 | $67 | $7,600 |
| 2013 | -- | $7,600 |
| 2012 | -- | $7,600 +2.8% |
| 2011 | -- | $7,392 -82.7% |
| 2010 | $290 | $42,720 |
| 2009 | $290 +28.1% | $42,720 |
| 2008 | $226 -6.3% | $42,720 |
| 2007 | $241 | $42,720 |
| 2006 | $241 +4.5% | $42,720 |
| 2005 | $231 -51.9% | $42,720 |
| 2004 | $480 +33.1% | $42,720 +26.2% |
| 2003 | $361 +25.1% | $33,840 +14.9% |
| 2002 | $288 -16.1% | $29,440 |
| 2001 | $343 | $29,440 |
Find assessor info on the county website
Monthly payment
Est. payment
Payment breakdown
Explore the cost of this home by adjusting the details. Changes won't be saved.Climate risks
Neighborhood: 30035
Nearby schools
Schools provided by the listing agent
- Elementary: Rowland
- Middle: Mary McLeod Bethune
- High: Towers
Source: FMLS GA. This data may not be complete. We recommend contacting the local school district to confirm school assignments for this home.
Similar homes
- $284,0006 bd2 ba1.8k sqft1681 Atherton Cir, Decatur, GA 30035Active

 MLS ID #10870304, Ron Beatty, Epique Realty. GAMLS
 - $--4 bd3 ba2.1k sqft4645 Pigeon Island Dr, Decatur, GA 30035AuctionAuction.com 2
- $320,0004 bd2 ba1.2k sqft4133 Canby Ln, Decatur, GA 30035Active
 MLS ID #10855386, Jeffrey Reynolds, NorthGroup Realty. GAMLS
 - $289,0003 bd2 ba1.4k sqft1391 Ruth Pl, Decatur, GA 30035For Sale
 MLS ID #7854394, Kurt Williams, Estates of Atlanta. FMLS GA
 - $295,5003 bd2 ba1.5k sqft1868 McLain Ln, Decatur, GA 30035ActiveMLS ID #10832534, Debbie L Faulkner, Watch Realty Co. GAMLS
- $284,9004 bd2 ba1.3k sqft3951 Kirksford Dr, Decatur, GA 30035For SaleMLS ID #7844060, Katlynn Teague, The von Group, LLC. FMLS GA
- $359,9004 bd4 ba1.8k sqft4334 Wesjay Ln, Decatur, GA 30035ActiveMLS ID #10871958, Denise Morales, Unlock Realty Group. GAMLS
- $290,0004 bd2 ba2.2k sqft4305 Christine Ct, Decatur, GA 30035ActiveMLS ID #10613581, Jason Hatcher, Atlanta Fine Homes - Sotheby's Int'l. GAMLS
- $324,9903 bd2 ba1.3k sqft1752 Atherton Dr, Decatur, GA 30035ActiveMLS ID #10790905, Kara Tran, Real Broker, LLC. GAMLS
- $267,9004 bd2 ba1.3k sqft4027 Lindsey Dr, Decatur, GA 30035ActiveMLS ID #10838254, Chevel Brown, Limitless Holdings RE Brokerage. GAMLS
- $299,0004 bd2 ba1.3k sqft3773 Larkspur Ter, Decatur, GA 30032ActiveMLS ID #10857683, Tom Atkinson, Knapp Realty. GAMLS
- $272,2355 bd3 ba2k sqft2290 Emerald Springs Dr, Decatur, GA 30035ActiveMLS ID #10850798, Loree Nichols, Mainstay Brokerage. GAMLS
- $279,9993 bd2 ba1.4k sqft3969 W Hilda Cir, Decatur, GA 30035ActiveMLS ID #10840513, Maritza Pastrana, Liftus Realty LLC. GAMLS
- $219,9005 bd2 ba1.8k sqft4315 Mercer Rd, Decatur, GA 30035ActiveMLS ID #10851210, Ashley Ward, Mainstay Brokerage. GAMLS
- $269,9004 bd3 ba1.3k sqft1551 Pine Glen Cir, Decatur, GA 30035ActiveMLS ID #10781728, Jacquelyn Taylor, Austin Patrick and Associates. GAMLS
- $224,9004 bd1 ba1k sqft4267 Lamar St, Decatur, GA 30035ActiveMLS ID #10840291, Kerry Kretchmer, Mainstay Brokerage. GAMLS
- $229,9005 bd3 ba1.6k sqft4026 E Hilda Cir, Decatur, GA 30035ActiveMLS ID #10833625, Loree Nichols, Mainstay Brokerage. GAMLS
- $299,0004 bd3 ba1.9k sqft4404 Cedar Ridge Trl, Stone Mountain, GA 30083ActiveMLS ID #10851606, Raymond Rivera, eXp Realty. GAMLS
- $299,0004 bd3 ba2k sqft4202 Wesley Hall Ln, Decatur, GA 30035ActiveMLS ID #10785657, Bridgette Fennell, Platinum Realty Group, Inc.. GAMLS
