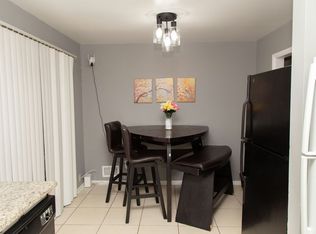

Experience elevated living at 1681 Atherton Circle, a distinguished residential property in Decatur, GA. Constructed in 1965, this 1924 square foot residence presents an inviting and ready-to-move-in condition, embodying a harmonious blend of classic design and contemporary comfort. Its raised ranch architectural style offers a unique aesthetic, setting the stage for a sophisticated lifestyle. The heart of this home, the kitchen, is thoughtfully appointed with matching black appliances and refined stone counters, creating an environment that is both functional and aesthetically pleasing for culinary endeavors. This expansive residence features six well-proportioned bedrooms and two full bathrooms, providing ample space and convenience for diverse living arrangements. An inviting porch extends the living space outdoors, offering a serene setting for relaxation or social gatherings. We invite you to explore the exceptional potential of this meticulously maintained property.
Active
$284,000
1681 Atherton Cir, Decatur, GA 30035
6beds
1,832sqft
Single Family Residence
Built in 1965
0.26 Acres Lot
$282,100 Zestimate®
$155/sqft
$-- HOA
What's special
Refined stone countersRaised ranch architectural style
- 8 days
- 94
- 4
Zillow last checked:
Listing updated:
Listed by:
Ron Beatty 678-677-1677,
Epique Realty
Source: GAMLS,MLS#: 10870304
Facts & features
Interior
Bedrooms & bathrooms
- Bedrooms: 6
- Bathrooms: 2
- Full bathrooms: 2
- Main level bathrooms: 1
- Main level bedrooms: 3
Rooms
- Room types: Other
Heating
- Central
Cooling
- Central Air
Appliances
- Included: Dishwasher, Dryer, Refrigerator
- Laundry: Common Area
Features
- Other, Rear Stairs, Roommate Plan
- Flooring: Hardwood
- Windows: Double Pane Windows
- Basement: Finished,Full
- Has fireplace: No
- Common walls with other units/homes: No Common Walls
Interior area
- Total structure area: 1,832
- Total interior livable area: 1,832 sqft
- Finished area above ground: 966
- Finished area below ground: 866
Property
Parking
- Total spaces: 2
- Parking features: Off Street
Accessibility
- Accessibility features: Other
Features
- Levels: Multi/Split
- Patio & porch: Patio
- Fencing: Back Yard,Chain Link
- Body of water: None
Lot
- Size: 0.26 Acres
- Features: Level, Sloped
Details
- Parcel number: 15 189 05 019
- Special conditions: As Is,No Disclosure
Construction
Type & style
- Home type: SingleFamily
- Architectural style: Traditional
- Property subtype: Single Family Residence
Materials
- Concrete
- Foundation: Block
- Roof: Composition
Condition
- Resale
- New construction: No
- Year built: 1965
Utilities & green energy
- Electric: 220 Volts
- Sewer: Public Sewer
- Water: Public
- Utilities for property: Electricity Available, Natural Gas Available, Sewer Available, Water Available
Community & HOA
Community
- Features: Walk To Schools
- Security: Smoke Detector(s)
- Subdivision: GLENWOOD ESTATES
HOA
- Has HOA: Yes
- Services included: None
Location
- Region: Decatur
Financial & listing details
- Price per square foot: $155/sqft
- Tax assessed value: $248,700
- Annual tax amount: $4,801
- Date on market: 10/9/2026
- Listing agreement: Exclusive Right To Sell
- Listing terms: Cash,Conventional,FHA,Assumable
- Electric utility on property: Yes
Estimated market value
$282,100
$268,000 - $296,000
$2,319/mo
Price history
| Date | Event | Price |
|---|---|---|
| 10/9/2026 | Listed for sale | $284,000+26.2%$155/sqft |
Source:  GAMLS #10870304 Report a problem GAMLS #10870304 Report a problem | ||
| 8/13/2026 | Listing removed | $225,000$123/sqft |
Source:  FMLS GA #7793112 Report a problem FMLS GA #7793112 Report a problem | ||
| 8/11/2026 | Price change | $225,000-10%$123/sqft |
Source: GAMLS #10791310 Report a problem | ||
| 7/25/2026 | Price change | $250,000-12%$136/sqft |
Source: GAMLS #10791310 Report a problem | ||
| 6/23/2026 | Listed for sale | $284,000+2.5%$155/sqft |
Source: GAMLS #10791310 Report a problem | ||
| 12/17/2025 | Listing removed | $277,000$151/sqft |
Source: GAMLS #10598068 Report a problem | ||
| 9/18/2025 | Price change | $277,000-4.5%$151/sqft |
Source: GAMLS #10598068 Report a problem | ||
| 9/4/2025 | Listed for sale | $290,000+11.5%$158/sqft |
Source: FMLS GA #7642438 Report a problem | ||
| 9/4/2024 | Sold | $260,000+4.4%$142/sqft |
Source: GAMLS #10329826 Report a problem | ||
| 8/1/2024 | Pending sale | $249,000$136/sqft |
Source: GAMLS #10329826 Report a problem | ||
| 7/24/2024 | Price change | $249,000-6%$136/sqft |
Source: GAMLS #10329826 Report a problem | ||
| 7/1/2024 | Listed for sale | $265,000-5.3%$145/sqft |
Source: FMLS GA #7413470 Report a problem | ||
| 5/2/2024 | Listing removed | -- |
Source: GAMLS #10239841 Report a problem | ||
| 3/22/2024 | Price change | $279,900-1.8%$153/sqft |
Source: GAMLS #10239841 Report a problem | ||
| 3/14/2024 | Price change | $284,900-1.4%$156/sqft |
Source: GAMLS #10239841 Report a problem | ||
| 2/8/2024 | Price change | $289,000-3.3%$158/sqft |
Source: FMLS GA #7322624 Report a problem | ||
| 1/26/2024 | Price change | $299,000-4.8%$163/sqft |
Source: FMLS GA #7322624 Report a problem | ||
| 1/10/2024 | Listed for sale | $314,000$171/sqft |
Source: GAMLS #10239841 Report a problem | ||
| 11/15/2023 | Listing removed | $314,000$171/sqft |
Source: GAMLS #10181191 Report a problem | ||
| 8/14/2023 | Price change | $314,000-1.6%$171/sqft |
Source: GAMLS #10168844 Report a problem | ||
| 6/23/2023 | Price change | $319,000-2.4%$174/sqft |
Source: GAMLS #10168844 Report a problem | ||
| 4/3/2023 | Price change | $327,000+3.2%$178/sqft |
Source: FMLS GA #7172306 Report a problem | ||
| 2/3/2023 | Listed for sale | $317,000+26.8%$173/sqft |
Source: FMLS GA #7170064 Report a problem | ||
| 9/30/2019 | Listing removed | $250,000$136/sqft |
Source: Foundations Realty Group, LLC #6581643 Report a problem | ||
| 8/18/2019 | Listed for sale | $250,000+56.3%$136/sqft |
Source: Foundations Realty Group, LLC #6581643 Report a problem | ||
| 6/20/2019 | Sold | $160,000+100%$87/sqft |
Source: Public Record Report a problem | ||
| 2/22/2019 | Sold | $80,000$44/sqft |
Source: Public Record Report a problem | ||
Public tax history
| Year | Property taxes | Tax assessment |
|---|---|---|
| 2025 | $4,801 +24.3% | $99,480 +27.5% |
| 2024 | $3,863 +1.4% | $78,040 |
| 2023 | $3,808 +1.1% | $78,040 |
| 2022 | $3,768 +115.6% | $78,040 +143.9% |
| 2021 | $1,747 | $32,000 |
| 2020 | $1,747 +11% | $32,000 -3% |
| 2019 | $1,574 -5.8% | $33,000 +12.7% |
| 2018 | $1,671 +15.5% | $29,280 +20.8% |
| 2017 | $1,446 +4.1% | $24,240 +2.4% |
| 2016 | $1,389 | $23,680 +114.5% |
| 2014 | $1,389 | $11,040 |
| 2013 | -- | $11,040 +23.8% |
| 2012 | -- | $8,920 -38.9% |
| 2011 | -- | $14,592 -70.6% |
| 2010 | $2,330 | $49,560 |
| 2009 | $2,330 +2% | $49,560 -0.1% |
| 2008 | $2,285 +0.2% | $49,600 |
| 2007 | $2,280 | $49,600 |
| 2006 | $2,280 +3.1% | $49,600 |
| 2005 | $2,211 | $49,600 |
| 2004 | $2,211 +2% | $49,600 |
| 2003 | $2,168 +8.7% | $49,600 +7.1% |
| 2002 | $1,994 +31.8% | $46,320 +15.5% |
| 2001 | $1,513 | $40,120 |
Find assessor info on the county website
Monthly payment
Est. payment
Payment breakdown
Explore the cost of this home by adjusting the details. Changes won't be saved.Climate risks
Neighborhood: 30035
Nearby schools
Schools provided by the listing agent
- Elementary: Snapfinger
- Middle: Columbia
- High: Columbia
Source: GAMLS. This data may not be complete. We recommend contacting the local school district to confirm school assignments for this home.
Similar homes
- $309,0003 bd2 ba1.8k sqft2524 Glenrock Dr, Decatur, GA 30032For Sale

 MLS ID #7773593, Rebecca Smith, Wynd Realty, LLC. FMLS GA
 - $245,0004 bd3 ba1.8k sqft837 Hemingway Rd, Stone Mountain, GA 30088Active
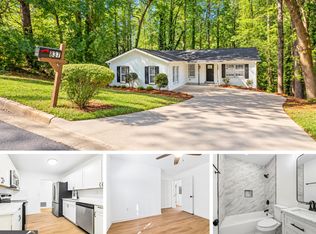
 MLS ID #10872912, Charnita Scott-Terrell, Sanders Real Estate. GAMLS
 - $295,0003 bd2 ba1.6k sqft4847 Brasac Dr, Stone Mountain, GA 30083Active
 MLS ID #10851215, Yuquan C Holloway, Virtual Properties Realty.com. GAMLS
 - $179,9003 bd2 ba1.3k sqft3873 Jane Marie Ln, Decatur, GA 30035For Sale
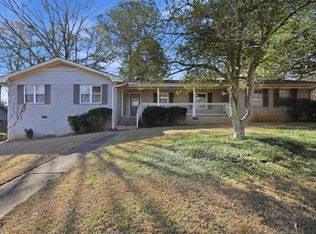 MLS ID #7722185, Cheryl Kypreos, GK Properties, LLC. FMLS GA
 - $285,5003 bd3 ba2k sqft419 Thomas Jefferson Dr, Stone Mountain, GA 30083ActiveMLS ID #10803317, Abel Aung, Virtual Properties Realty.com. GAMLS
- $340,0003 bd2 ba1.9k sqft2496 Shiloh Dr, Decatur, GA 30034For SaleMLS ID #7841367, Noelia Leis, Virtual Properties Realty. Biz. FMLS GA
- $300,0004 bd2 ba2.4k sqft876 Ashton Oak Cir, Stone Mountain, GA 30083ActiveMLS ID #10757629, Vung Kim, Chapman Hall Premier, Realtors. GAMLS
- $274,9003 bd2 ba1.1k sqft1909 Lisbon Dr SW, Atlanta, GA 30310For SaleMLS ID #7854407, Kelly Hawk, Hawk & Key. FMLS GA
- $319,9003 bd2 ba1.1k sqft927 Rowland St, Clarkston, GA 30021ActiveMLS ID #10846743, Phat Pham, Simply Homes ATL. GAMLS
- $219,9003 bd2 ba1.6k sqft3990 Skidmore Ct, Decatur, GA 30034ActiveMLS ID #10795343, Cherry Chaney, Joe Stockdale Real Estate. GAMLS
- $350,0004 bd3 ba2.1k sqft4840 Terrace Green Trce, Stone Mountain, GA 30088ActiveMLS ID #10831837, Ali Akherati, Chapman Hall Professionals Realty. GAMLS
- $262,5005 bd2 ba1.5k sqft1140 Moreland Dr SE, Atlanta, GA 30315For SaleMLS ID #7807322, Bracha Sokolic, NorthGroup Realty. FMLS GA
- $284,0004 bd3 ba2.4k sqft6392 Phillips Ct, Lithonia, GA 30058ActiveMLS ID #10782828, Brenda Revelle Wilson, Epique Realty. GAMLS
- $249,0004 bd3 ba1.2k sqft1995 Northerly Way, Stone Mountain, GA 30088ActiveMLS ID #10832538, Saad Aly, eXp Realty. GAMLS
- $265,0005 bd2 ba1.8k sqft1020 Cedar Cir, Forest Park, GA 30297For SaleMLS ID #7790186, Natasha Niles, Century 21 Connect Realty. FMLS GA
- $319,0003 bd2 ba1.1k sqft1765 Highpoint Rd, Snellville, GA 30078For SaleMLS ID #7810276, Alicia Kukharchuk, Virtual Properties Realty. Biz. FMLS GA
- $269,9003 bd3 ba1.2k sqft3675 Satellite Ter, Ellenwood, GA 30294ActiveMLS ID #10828834, Eugene Plummer, Keller Williams Realty PeachtreeRoad. GAMLS
- $285,0003 bd2 ba2.1k sqft1776 N Olympian Way SW, Atlanta, GA 30310ActiveMLS ID #10829774, Curtis Swilley, Rock River Realty LLC. GAMLS
- $238,9993 bd2 ba1.4k sqft4064 Panola Woods Dr, Lithonia, GA 30038ActiveMLS ID #10853982, Tonia Simmonsia, EasyStreet Realty Georgia. GAMLS
- $279,9004 bd2 ba1.8k sqft2743 Kimmeridge Dr, East Pt, GA 30344ActiveMLS ID #10839293, Karen Corbin, Intown Focus Realty LLC. GAMLS
