Comfort, convenience, and coastal living come together in this beautifully maintained Murrells Inlet home! Offering 1,786 heated square feet of single-level living, this inviting 3-bedroom, 2-bath home combines thoughtful updates, spacious rooms, and wonderful community amenities. Built in 2006, this home has been lovingly maintained and updated with attention to both style and functionality. Step inside to discover vaulted ceilings, abundant natural light, plantation shutters, and attractive architectural details that create a warm and welcoming atmosphere. The spacious kitchen is sure to impress with its beautiful wood cabinetry, granite countertops, decorative tile backsplash, and breakfast bar, making it ideal for everything from casual mornings to entertaining guests. The generously sized primary suite offers a comfortable retreat, complete with an updated bathroom featuring a granite double vanity and beautifully tiled walk-in shower with glass enclosure. Two additional bedrooms provide plenty of flexibility for guests, a home office, or hobbies. A separate laundry room with cabinetry adds to the home's everyday convenience. Step outside to enjoy the paver patio, a wonderful spot for morning coffee, grilling, or simply relaxing in the coastal Carolina sunshine. And there's more to love! Major improvements include a newer roof, HVAC system, and hot water heater, while hurricane shutters and a generator provide added peace of mind. Enjoy the benefits of a community offering a swimming pool, tennis courts, and fitness center. Whether you're looking for a primary residence or a coastal getaway, this well-cared-for home offers the perfect blend of comfort, convenience, and lifestyle in desirable Murrells Inlet. Don't miss the opportunity to make this wonderful property your own. Schedule your private showing today!
For sale
Price cut: $20K (10/16)
$440,000
4754 New River Rd., Murrells Inlet, SC 29576
3beds
1,786sqft
Single Family Residence
Built in 2006
8,276 Square Feet Lot
$428,500 Zestimate®
$246/sqft
$123/mo HOA
What's special
Plantation shuttersNewer roofSpacious kitchenUpdated bathroomAttractive architectural detailsBreakfast barPaver patio
- 9 days
- 1,312
- 67
Likely to sell faster than
Zillow last checked:
Listing updated:
Listed by:
MaryAnne Dorio 843-450-2436,
Exit Coastal Real Estate Pros
Source: CCAR,MLS#: 2624970 Originating MLS: Coastal Carolinas Association of Realtors
Facts & features
Interior
Bedrooms & bathrooms
- Bedrooms: 3
- Bathrooms: 2
- Full bathrooms: 2
Rooms
- Room types: Bathroom, Foyer, Utility Room
Heating
- Central, Electric
Cooling
- Central Air
Appliances
- Included: Dishwasher, Disposal, Microwave, Range, Refrigerator, Dryer, Washer
- Laundry: Washer Hookup
Features
- Attic, Ceiling Fan(s), Dual Sinks, Main Level Primary, Pull Down Attic Stairs, Permanent Attic Stairs, Split Bedrooms, Separate Shower, Vanity, Vaulted Ceiling(s), Walk-In Closet(s), Window Treatments, Breakfast Bar, Bedroom on Main Level, Entrance Foyer, Solid Surface Counters
- Flooring: Carpet, Tile
- Windows: Window Treatments
- Attic: Pull Down Stairs,Permanent Stairs
Interior area
- Total structure area: 1,993
- Total interior livable area: 1,786 sqft
Property
Parking
- Total spaces: 6
- Parking features: Attached, Two Car Garage, Garage, Garage Door Opener
- Attached garage spaces: 2
Features
- Levels: One
- Stories: 1
- Patio & porch: Rear Porch, Patio
- Exterior features: Fence, Irrigation Sprinklers, Porch, Patio
- Pool features: Community, Outdoor Pool
Lot
- Size: 8,276 Square Feet
- Dimensions: 73 x 113 x 70 x 115
- Features: Outside City Limits, Rectangular, Rectangular Lot
Details
- Additional parcels included: ,
- Parcel number: 4102020390106
- Zoning: PD
- Special conditions: None
Construction
Type & style
- Home type: SingleFamily
- Architectural style: Ranch
- Property subtype: Single Family Residence
Materials
- Brick Veneer, Vinyl Siding
- Foundation: Slab
Condition
- Resale
- Year built: 2006
Utilities & green energy
- Water: Public
- Utilities for property: Cable Available, Electricity Available, Phone Available, Sewer Available, Underground Utilities, Water Available
Community & HOA
Community
- Features: Clubhouse, Recreation Area, Tennis Court(s), Long Term Rental Allowed, Pool
- Subdivision: River Downs at Wachesaw East
HOA
- Has HOA: Yes
- Amenities included: Clubhouse, Tennis Court(s)
- Services included: Trash
- HOA fee: $123 monthly
Location
- Region: Murrells Inlet
Financial & listing details
- Price per square foot: $246/sqft
- Tax assessed value: $405,000
- Annual tax amount: $1,178
- Date on market: 10/11/2026
- Listing terms: Cash,Conventional,FHA,VA Loan
- Electric utility on property: Yes
Estimated market value
$428,500
$407,000 - $450,000
$2,457/mo
Price history
| Date | Event | Price |
|---|---|---|
| 10/16/2026 | Price change | $440,000-4.3%$246/sqft |
Source:  CCAR #2624970 Report a problem | ||
| 10/11/2026 | Listed for sale | $460,000+76.2%$258/sqft |
Source: CCAR #2624970 Report a problem | ||
| 8/18/2006 | Sold | $261,000$146/sqft |
Source: Public Record Report a problem | ||
Public tax history
| Year | Property taxes | Tax assessment |
|---|---|---|
| 2025 | $1,178 +10.3% | $10,401 +15.1% |
| 2024 | $1,068 +5.7% | $9,040 |
| 2023 | $1,011 +25.2% | $9,040 |
| 2022 | $807 +3.4% | $9,040 0% |
| 2021 | $780 +0.3% | $9,044 |
| 2020 | $778 | $9,044 +5.2% |
| 2019 | -- | $8,600 -89.6% |
| 2018 | $821 +6.7% | $82,360 +900% |
| 2017 | $769 +3.6% | $8,236 |
| 2016 | $743 | $8,236 |
| 2015 | $743 | -- |
| 2014 | $743 +2.6% | $215,200 |
| 2012 | $724 | $215,200 |
| 2011 | -- | $215,200 |
| 2010 | -- | $215,200 -1.3% |
| 2009 | -- | $218,100 |
| 2008 | -- | $218,100 |
| 2007 | -- | $218,100 +523.1% |
| 2003 | -- | $35,000 |
Find assessor info on the county website
Monthly payment
Est. payment
Payment breakdown
Explore the cost of this home by adjusting the details. Changes won't be saved.Climate risks
Neighborhood: 29576
Nearby schools
Schools provided by the listing agent
- Elementary: Waccamaw Elementary School
- Middle: Waccamaw Middle School
- High: Waccamaw High School
Source: CCAR. This data may not be complete. We recommend contacting the local school district to confirm school assignments for this home.
- $416,1003 bd2 ba2.7k sqft4752 New River Rd, Murrells Inlet, SC 29576Off Market

- $448,6003 bd2 ba1.9k sqft4758 New River Rd, Murrells Inlet, SC 29576Off Market
- $140,000-- bd-- ba-- sqftNew River Rd, Murrells Inlet, SC 29576Off Market
- $75,000-- bd-- ba-- sqftNew River Rd, Murrells Inlet, SC 29576Off Market
Similar homes
- $439,9004 bd2 ba2.1k sqft4550 Fringetree Dr., Murrells Inlet, SC 29576For Sale
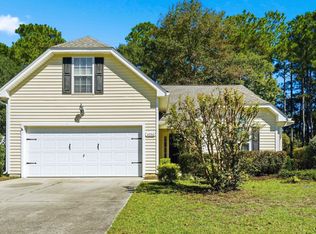
 MLS ID #2618905, Katlyn M Durant, CB Sea Coast Advantage MI. CCAR
- $575,0004 bd3 ba2.1k sqft1554 Will-Go Ave., Murrells Inlet, SC 29576For Sale
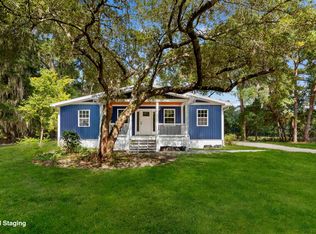 MLS ID #2625650, Anita J Yoho, Realty ONE Group DocksideSouth. CCAR
- $498,9003 bd2 ba2.2k sqft4116 Eva Bay Dr., Murrells Inlet, SC 29576For Sale
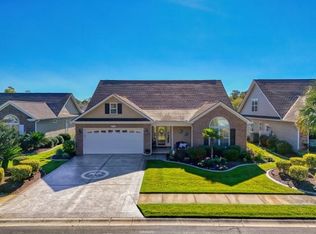 MLS ID #2625598, Christine M House, CENTURY 21 Broadhurst. CCAR
- $464,9003 bd2 ba1.5k sqft28 Bear Creek Loop, Murrells Inlet, SC 29576For Sale By Owner

- $350,0003 bd2 ba1.8k sqft36 Easter Lilly Ct., Murrells Inlet, SC 29576For SaleMLS ID #2615366, Teresa Nash Turner, CB Sea Coast Advantage MI. CCAR
- $480,0003 bd2 ba1.5k sqft24 Willow Bend Dr., Murrells Inlet, SC 29576For SaleMLS ID #2622439, Katherine Fandel, RE/MAX Southern Shores GC. CCAR
- $429,9002 bd2 ba1.4k sqft4404 Hitching Post Ln., Murrells Inlet, SC 29576For SaleMLS ID #2621301, Thomas ''Jarrett'' J Bouchette, High Cotton Properties LLC. CCAR
- $390,0003 bd2 ba2.5k sqft1076 Vestry Dr., Murrells Inlet, SC 29576For SaleMLS ID #2624974, Kat M Loftus, Peace Sotheby's Intl Realty PI. CCAR
- $435,0003 bd3 ba1.5k sqft5226 Highway 17 Business, Murrells Inlet, SC 29576For SaleMLS ID #2612731, Douglas Morris, Garden City Realty, Inc. CCAR
- $412,0003 bd2 ba1.4k sqft3048 Shorecrest Bay Dr., Murrells Inlet, SC 29576For SaleMLS ID #2618099, Judy Connaughton, Carolina One Real Estate Myrtle Beach. CCAR
- $635,0003 bd2 ba1.4k sqft1906 Pond Rd., Murrells Inlet, SC 29576For SaleMLS ID #2624853, Randi L Dougherty, Weichert Realtors Southern Coast. CCAR
- $474,9993 bd3 ba1.9k sqft144 Splendor Circle, Murrells Inlet, SC 29576For SaleMLS ID #2623290, Robert ''Rob'' Deaton, RE/MAX Executive. CCAR
- $399,9003 bd2 ba1.5k sqft3155 Shorecrest Bay Dr. #Prince Creek - Shallow Creek Bay, Murrells Inlet, SC 29576For SaleMLS ID #2612188, Whitney Y Hills, South Strand Realty. CCAR
- $470,0003 bd3 ba1.9k sqft512 Chanted Dr., Murrells Inlet, SC 29576For SaleMLS ID #2619026, Janice Sialiano, CB Sea Coast Advantage MI. CCAR
- $499,0004 bd4 ba2.2k sqft5177 Berkeley Ct., Murrells Inlet, SC 29576For SaleMLS ID #2613193, Douglas Morris, Garden City Realty, Inc. CCAR
- $389,9003 bd2 ba1.6k sqft82 Cypress Creek Dr., Murrells Inlet, SC 29576For SaleMLS ID #2617184, Jennifer R Downs, Dalton Wade, Inc.. CCAR
- $489,0003 bd3 ba2.2k sqft162 Summerlight Dr., Murrells Inlet, SC 29576For SaleMLS ID #2609014, Ryan C Schubiger, Coastal Tides Realty. CCAR
- $498,0005 bd3 ba2.4k sqft4040 Longleaf Ln., Murrells Inlet, SC 29576For SaleMLS ID #2605367, The LuxOne Group Team, KingOne Properties. CCAR
- $529,0003 bd2 ba1.4k sqft5114 Wesley Rd., Murrells Inlet, SC 29576For SaleMLS ID #2615463, Douglas Morris, Garden City Realty, Inc. CCAR
