Welcome to 1906 Pond Rd. in Murrells Inlet! Built in 2016, this charming single-level, 3-bedroom, 2-bath home sits on a spacious .72-acre private, fenced lot with NO HOA on a raised slab! Step inside to discover a desirable split-bedroom floor plan, vaulted ceilings in the living room, and an inviting open-concept layout that seamlessly connects the living, dining, and kitchen areas. A large breakfast island provides the perfect gathering spot for everyday living and entertaining. The primary suite features a spacious bathroom complete with a garden tub and separate shower. Step outside to your own backyard retreat, where a beautiful inground 12x25 saltwater pool creates the perfect setting for relaxing or entertaining. Enjoy the screened-in porch overlooking the pool area, along with the convenience of an outdoor shower. Need room for vehicles, boats, toys, or hobbies? This property has you covered! The impressive 24' x 40' detached workshop/garage features three 10-foot doors, providing exceptional space for vehicles, equipment, projects, or additional storage. You'll also find TWO 18' x 21' carports located toward the back of the property, plus an additional 22' x 26' carport conveniently situated next to the home! And there's MORE! The detached 12' x 16' shed is equipped with electricity and carpeting, offering endless possibilities for a cozy she-shed, man cave, hobby room, or creative retreat! With nearly three-quarters of an acre, a private fenced yard, a sparkling saltwater pool, incredible workshop and covered parking space, and NO HOA, this property offers a wonderful combination of comfort, privacy, and versatility. Don't miss the opportunity to make this unique Murrells Inlet property your own!
Pending
Price cut: $25K (10/19)
$635,000
1906 Pond Rd., Murrells Inlet, SC 29576
3beds
1,472sqft
Single Family Residence
Built in 2016
0.72 Acres Lot
$617,800 Zestimate®
$431/sqft
$-- HOA
What's special
Sparkling saltwater poolPrivate fenced yardDesirable split-bedroom floor planLarge breakfast islandRaised slabInviting open-concept layoutBackyard retreat
- 32 days
- 1,702
- 109
Likely to sell faster than
Zillow last checked:
Listing updated:
Listed by:
Randi L Dougherty Cell:724-674-8206,
Weichert Realtors Southern Coast
Source: CCAR,MLS#: 2624853 Originating MLS: Coastal Carolinas Association of Realtors
Facts & features
Interior
Bedrooms & bathrooms
- Bedrooms: 3
- Bathrooms: 2
- Full bathrooms: 2
Rooms
- Room types: Bathroom, Screened Porch, Workshop
Primary bedroom
- Features: Ceiling Fan(s), Main Level Primary, Sitting Area in Primary, Walk-In Closet(s)
- Level: First
- Dimensions: 14.8x14.2
Bedroom 1
- Dimensions: 12x12
Bedroom 2
- Dimensions: 12x11
Primary bathroom
- Features: Dual Sinks, Garden Tub/Roman Tub, Separate Shower, Vanity
Dining room
- Features: Kitchen/Dining Combo, Living/Dining Room
Kitchen
- Features: Breakfast Bar, Dishwasher, Kitchen Island, Pantry, Stainless Steel Appliances, Solid Surface Counters
- Dimensions: 12x10
Living room
- Features: Vaulted Ceiling(s)
- Dimensions: 18x18
Other
- Features: Bedroom on Main Level, Workshop
Heating
- Central, Electric
Cooling
- Central Air
Appliances
- Included: Dishwasher, Disposal, Microwave, Range, Refrigerator, Dryer, Washer
- Laundry: Washer Hookup
Features
- Ceiling Fan(s), Dual Sinks, Garden Tub/Roman Tub, Main Level Primary, Sitting Area in Primary, Split Bedrooms, Separate Shower, Vanity, Walk-In Closet(s), Window Treatments, Breakfast Bar, Bedroom on Main Level, Kitchen Island, Stainless Steel Appliances, Solid Surface Counters, Workshop
- Flooring: Laminate
- Doors: Insulated Doors, Storm Door(s)
- Windows: Storm Window(s), Window Treatments
Interior area
- Total structure area: 2,240
- Total interior livable area: 1,472 sqft
Video & virtual tour
Property
Parking
- Total spaces: 6
- Parking features: Carport, Boat, RV Access/Parking
- Has garage: Yes
- Has carport: Yes
Features
- Levels: One
- Stories: 1
- Patio & porch: Front Porch, Patio, Porch, Screened
- Exterior features: Fence, Pool, Patio, Storage
- Has private pool: Yes
- Pool features: In Ground, Outdoor Pool, Private
Lot
- Size: 0.72 Acres
- Features: Rectangular, Rectangular Lot
Details
- Additional structures: Second Garage
- Additional parcels included: ,
- Parcel number: 4104010050306
- Zoning: R-10
- Special conditions: None
Construction
Type & style
- Home type: SingleFamily
- Architectural style: Ranch
- Property subtype: Single Family Residence
Materials
- HardiPlank Type
- Foundation: Slab
Condition
- Resale
- Year built: 2016
Details
- Warranty included: Yes
Utilities & green energy
- Water: Public
- Utilities for property: Cable Available, Electricity Available, Sewer Available, Water Available
Green energy
- Energy efficient items: Doors, Windows
Community & HOA
Community
- Security: Security System, Smoke Detector(s)
- Subdivision: Not within a Subdivision
HOA
- Has HOA: No
Location
- Region: Murrells Inlet
Financial & listing details
- Price per square foot: $431/sqft
- Tax assessed value: $347,400
- Annual tax amount: $1,626
- Date on market: 10/9/2026
- Listing terms: Cash,Conventional,FHA,VA Loan
- Electric utility on property: Yes
Estimated market value
$617,800
$587,000 - $649,000
$2,494/mo
Price history
| Date | Event | Price |
|---|---|---|
| 10/25/2026 | Pending sale | $635,000$431/sqft |
Source:  CCAR #2624853 Report a problem | ||
| 10/19/2026 | Price change | $635,000-3.8%$431/sqft |
Source: CCAR #2624853 Report a problem | ||
| 10/9/2026 | Listed for sale | $660,000+964.5%$448/sqft |
Source: CCAR #2624853 Report a problem | ||
| 1/27/2012 | Sold | $62,000$42/sqft |
Source: Public Record Report a problem | ||
Public tax history
| Year | Property taxes | Tax assessment |
|---|---|---|
| 2025 | $1,626 +6.8% | $11,877 +15.1% |
| 2024 | $1,523 +5.9% | $10,320 |
| 2023 | $1,438 +21.5% | $10,320 |
| 2022 | $1,184 +3.4% | $10,320 -0.1% |
| 2021 | $1,144 +8.7% | $10,328 +8.4% |
| 2020 | $1,053 | $9,528 +9% |
| 2019 | -- | $8,740 |
| 2018 | $3,051 +15.4% | -- |
| 2017 | $2,643 +107.8% | $3,240 |
| 2016 | $1,272 | $3,240 |
| 2015 | $1,272 | -- |
| 2014 | $1,272 +96.4% | $54,000 |
| 2012 | $648 | $54,000 |
| 2011 | -- | $54,000 |
| 2010 | -- | $54,000 |
| 2009 | -- | $54,000 |
| 2008 | -- | $54,000 |
| 2007 | -- | $54,000 +35% |
| 2005 | -- | $40,000 |
| 2003 | -- | $40,000 |
| 2001 | $539 +116.3% | $40,000 |
| 2000 | $249 | $40,000 |
Find assessor info on the county website
Monthly payment
Est. payment
Payment breakdown
Explore the cost of this home by adjusting the details. Changes won't be saved.Climate risks
Neighborhood: 29576
Nearby schools
Schools provided by the listing agent
- Elementary: Waccamaw Elementary School
- Middle: Waccamaw Middle School
- High: Waccamaw High School
Source: CCAR. This data may not be complete. We recommend contacting the local school district to confirm school assignments for this home.
Similar homes
- $649,0003 bd3 ba2k sqft4962 Fulton Pl., Murrells Inlet, SC 29576For Sale
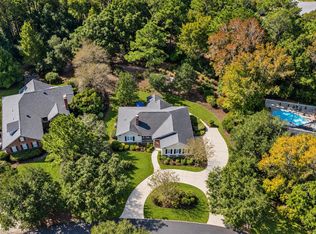
 MLS ID #2627073, Vicki Harvey, Realty ONE Group Dockside. CCAR
- $549,0003 bd2 ba2k sqft4577 Firethorne Dr., Murrells Inlet, SC 29576For Sale
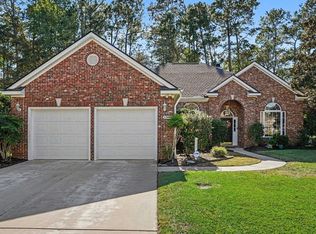 MLS ID #2626160, Cindie Grammatico, Carolina One Real Estate Myrtle Beach. CCAR
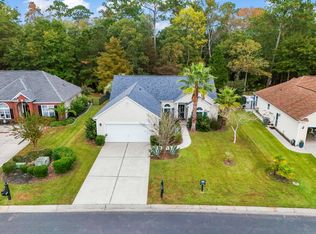
- $434,9003 bd2 ba1.5k sqft28 Bear Creek Loop, Murrells Inlet, SC 29576For Sale
 MLS ID #2627088, Jeremy Knab, Golden Peak Real Estate Group. CCAR
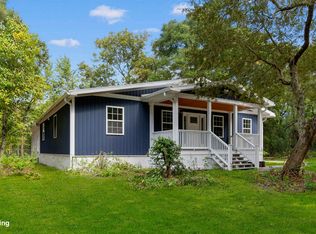
- $575,0004 bd3 ba2.1k sqft1554 Will-Go Ave., Murrells Inlet, SC 29576For Sale
 MLS ID #2625650, Anita J Yoho, Realty ONE Group DocksideSouth. CCAR
- $637,5003 bd2 ba1.5k sqft1023 Wachesaw Rd., Murrells Inlet, SC 29576New ConstructionMLS ID #2615493, Douglas Morris, Garden City Realty, Inc. CCAR
- $637,5003 bd2 ba1.5k sqft1019 Wachesaw Rd., Murrells Inlet, SC 29576New ConstructionMLS ID #2615491, Douglas Morris, Garden City Realty, Inc. CCAR
- $364,0003 bd2 ba1.3k sqft4572 Fringe Tree Dr., Murrells Inlet, SC 29576For SaleMLS ID #2627014, Team Bergeron, The Litchfield Company Real Estate. CCAR
- $545,0003 bd2 ba2k sqft4445 Firethorne Dr., Murrells Inlet, SC 29576For SaleMLS ID #2625704, Randi L Dougherty, Weichert Realtors Southern Coast. CCAR
- $470,0003 bd2 ba1.5k sqft24 Willow Bend Dr., Murrells Inlet, SC 29576For SaleMLS ID #2622439, Katherine Fandel, REMAX Southern Shores GC. CCAR
- $679,9003 bd3 ba2.1k sqft3875 Spanner Way, Murrells Inlet, SC 29576For SaleMLS ID #2614022, Kenneth ''KJ'' Jordan Jr, CB Sea Coast Advantage CF. CCAR
- $519,0003 bd2 ba1.4k sqft5114 Wesley Rd., Murrells Inlet, SC 29576For SaleMLS ID #2615463, Douglas Morris, Garden City Realty, Inc. CCAR
- $599,0003 bd3 ba1.8k sqft3926 Flagg St., Murrells Inlet, SC 29576For SaleMLS ID #2606037, Kyle Hawley, Dunes Realty Sales. CCAR
- $395,0003 bd2 ba1.6k sqft4129 Eva Bay Dr., Murrells Inlet, SC 29576For SaleMLS ID #2626958, Kristin Owens, CB Sea Coast Advantage MI. CCAR
- $482,5004 bd3 ba2.1k sqft745 Harbor Bay Dr., Murrells Inlet, SC 29576For SaleMLS ID #2626807, Pamela Irrgang, Leonard Call - Kingston. CCAR
- $524,9004 bd2 ba2k sqft709 Woodstone Ct., Murrells Inlet, SC 29576For SaleMLS ID #2625745, The American Dream Team, RE/MAX Executive. CCAR
- $525,0003 bd2 ba1.5k sqft530 Bend Ave., Murrells Inlet, SC 29576For SaleMLS ID #2615727, Cynthia L Murray, The Litchfield Company Real Estate. CCAR
- $575,0003 bd2 ba1k sqft346 Waterside Ln., Murrells Inlet, SC 29576For SaleMLS ID #2618652, Nicholas Huscroft, Chosen Realty LLC. CCAR
- $739,0003 bd3 ba2k sqft5068 South First St., Murrells Inlet, SC 29576For SaleMLS ID #2608193, Jess P Fisher, King Fish Properties, Inc.. CCAR
- $420,0003 bd2 ba1.7k sqft4754 New River Rd., Murrells Inlet, SC 29576For SaleMLS ID #2624970, MaryAnne Dorio, Exit Coastal Real Estate Pros. CCAR
- $492,0003 bd2 ba1.9k sqft1186 N Blackmoor Dr., Murrells Inlet, SC 29576For SaleMLS ID #2622789, Sollecito Advantage Group, CB Sea Coast Advantage MI. CCAR
