Situated On 2+ Acres, This Spacious Colonial Offers A Sprawling Layout, Endless Custom Features, And A Huge ~32'x24' Pole Barn! From The Moment You First Pull Into The Driveway You'll Appreciate The Peaceful Setting And Fabulous Curb Appeal, Which Leads You Right Into The Welcoming Front Porch. Inside, You'll Be Greeted By A Large Foyer With Ample Closet Space And A Spacious Living Room With Tons Of Natural Light! The Showstopping Kitchen Is A Chef's Dream - With Gorgeous Cabinetry, Double Wall Ovens, Ample Countertop Prep Space, Peninsula With Option For Seating, And A Dedicated Dining Room With Built-ins! The Rear Family Room Offers An Open Concept Layout Into The Kitchen And Features A Gas Fireplace, Recessed Lighting, And The True Showpiece - A High-end Built-in Retractable Screen For The Perfect Tv/movie Nights! The Private Main-floor Primary Suite Is Absolutely Breathtaking, With Vaulted Ceilings, A Walk-in Closet, And An Incredible Spa-like Ensuite Bathroom - Which Features Vaulted Ceilings, Double Vanity, Ample Storage, And A Stylish Walk-in Shower. The Main Floor Also Features A Conveniently Located Half Bathroom Near The Front Entry And Main-floor Laundry Near The Primary Bedroom! Upstairs You'll Find Three Additional Bedrooms And A Huge Full Bathroom With Double Vanity! Tons Of Additional Storage Options With The 2-car Garage And Large Basement. The Fully-fenced In Backyard Is A True Outdoor Oasis With Its Sprawling Acreage, Large Patio, Huge Pole Barn, And Heated Saltwater Above-ground Pool. As An Added Bonus, Several Light Switches Have Been Converted Into Smart Switches For Easy Integration Into Your Smart Home! Schedule Your Personal Tour Today!
For sale
$399,900
47568 Middle Ridge Rd, Amherst, OH 44001
4beds
2,338sqft
Single Family Residence
Built in 1970
2.04 Acres Lot
$-- Zestimate®
$171/sqft
$-- HOA
What's special
Gas fireplacePeaceful settingHeated saltwater above-ground poolLarge patioShowstopping kitchenSprawling layoutFabulous curb appeal
- 6 days
- 1,485
- 104
Likely to sell faster than
Zillow last checked:
Listing updated:
Listed by:
John R. Sheppard 419-366-2809 SheppardSellsHomes@gmail.com,
Key Realty
Source: Firelands MLS,MLS#: 20263874Originating MLS: Firelands MLS
Facts & features
Interior
Bedrooms & bathrooms
- Bedrooms: 4
- Bathrooms: 3
- Full bathrooms: 2
- 1/2 bathrooms: 1
Primary bedroom
- Level: Main
- Area: 312
- Dimensions: 24 x 13
Bedroom 2
- Level: Second
- Area: 240.5
- Dimensions: 18.5 x 13
Bedroom 3
- Level: Second
- Area: 110
- Dimensions: 11 x 10
Bedroom 4
- Level: Second
- Area: 115
- Dimensions: 11.5 x 10
Bedroom 5
- Area: 0
- Dimensions: 0 x 0
Bathroom
- Level: Main
Bathroom 1
- Level: Second
Bathroom 3
- Level: Main
Dining room
- Features: Formal
- Level: Main
- Area: 156.25
- Dimensions: 12.5 x 12.5
Family room
- Level: Main
- Area: 294
- Dimensions: 24.5 x 12
Kitchen
- Level: Main
- Area: 237.5
- Dimensions: 19 x 12.5
Living room
- Level: Main
- Area: 224
- Dimensions: 16 x 14
Heating
- Gas, Hot Water
Cooling
- Central Air, Window Unit(s)
Appliances
- Included: Cooktop, Dishwasher, Refrigerator, Wall Oven
- Laundry: Laundry Room
Features
- Basement: Partial
Interior area
- Total structure area: 2,338
- Total interior livable area: 2,338 sqft
Video & virtual tour
Property
Parking
- Total spaces: 2
- Parking features: Attached
- Attached garage spaces: 2
Features
- Levels: Two
- Stories: 2
Lot
- Size: 2.04 Acres
Details
- Parcel number: 0500006000234
Construction
Type & style
- Home type: SingleFamily
- Property subtype: Single Family Residence
Materials
- Brick, Vinyl Siding
- Foundation: Basement
- Roof: Asphalt
Condition
- Year built: 1970
Utilities & green energy
- Electric: ON
- Sewer: Septic Tank
- Water: Public
Community & HOA
Community
- Security: Surveillance On Site
Location
- Region: Amherst
Financial & listing details
- Price per square foot: $171/sqft
- Tax assessed value: $292,020
- Annual tax amount: $3,981
- Price range: $399.9K - $399.9K
- Date on market: 9/26/2026
- Date available: 01/01/1800
Estimated market value
Not available
Estimated sales range
Not available
Not available
Price history
| Date | Event | Price |
|---|---|---|
| 9/26/2026 | Listed for sale | $399,900+8.1%$171/sqft |
Source: Firelands MLS #20263874 Report a problem | ||
| 7/31/2024 | Sold | $370,000-1.3%$158/sqft |
Source: Firelands MLS #20241484 Report a problem | ||
| 7/2/2024 | Contingent | $375,000$160/sqft |
Source: Firelands MLS #20241484 Report a problem | ||
| 6/19/2024 | Price change | $375,000-3.8%$160/sqft |
Source: MLS Now #5034900 Report a problem | ||
| 6/5/2024 | Price change | $389,900-2.5%$167/sqft |
Source: MLS Now #5034900 Report a problem | ||
| 5/15/2024 | Price change | $399,900-2.5%$171/sqft |
Source: MLS Now #5034900 Report a problem | ||
| 5/8/2024 | Price change | $410,000-1.2%$175/sqft |
Source: MLS Now #5034900 Report a problem | ||
| 5/1/2024 | Listed for sale | $415,000$178/sqft |
Source: MLS Now #5034900 Report a problem | ||
Public tax history
| Year | Property taxes | Tax assessment |
|---|---|---|
| 2025 | $3,981 -2.4% | $102,210 |
| 2024 | $4,078 +50.5% | $102,210 +28.9% |
| 2023 | $2,711 -12% | $79,280 |
| 2022 | $3,081 +0% | $79,280 |
| 2021 | $3,080 -4.6% | $79,280 |
| 2020 | $3,228 +0.7% | $79,280 |
| 2019 | $3,204 -2.6% | $79,280 |
| 2018 | $3,291 +7% | $79,280 +3.9% |
| 2017 | $3,075 -1.3% | $76,340 |
| 2016 | $3,116 +0.2% | $76,340 |
| 2015 | $3,110 -2.3% | $76,340 |
| 2014 | $3,183 -0.2% | $76,340 |
| 2013 | $3,189 +2.5% | $76,340 |
| 2012 | $3,112 | $76,340 |
| 2010 | -- | -- |
Find assessor info on the county website
Monthly payment
Est. payment
Payment breakdown
Explore the cost of this home by adjusting the details. Changes won't be saved.Climate risks
Neighborhood: 44001
Nearby schools
Schools provided by the listing agent
- District: Firelands
Source: Firelands MLS. This data may not be complete. We recommend contacting the local school district to confirm school assignments for this home.
Similar homes
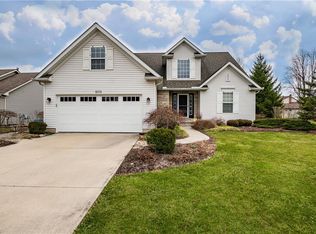
- $399,9003 bd3 ba1.9k sqft203 Rivers Edge Dr, Amherst, OH 44001For Sale
 MLS ID #5248561, William M Swanzer, The Swanzer Agency. MLS Now
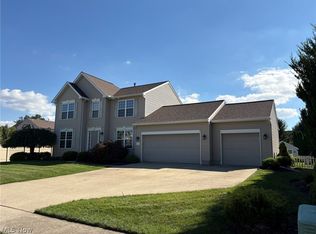
 - $459,0005 bd4 ba3.3k sqft1008 Coopers Run, Amherst, OH 44001For Sale
 MLS ID #5247525, Steven Lawson, Russell Real Estate Services. MLS Now
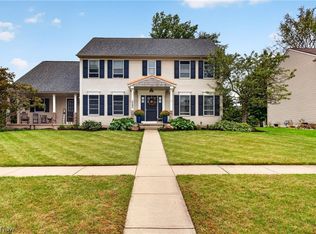
 - $399,9993 bd2 ba2.9k sqft8279 Baumhart Rd, Amherst, OH 44001For Sale
 MLS ID #5232963, Captain Ron Allor, The Swanzer Agency. MLS Now
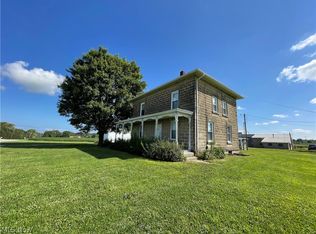
 - $391,3754 bd3 ba2.7k sqft3286 Sandmill Run, Amherst, OH 44001For Sale
 MLS ID #5244531, Karen E Richardson, Keller Williams Citywide. MLS Now
