Welcome to your mountain getaway in beautiful Blue Ridge, Georgia! This inviting 3-bedroom, 3-bathroom custom cabin offers the perfect combination of breathtaking scenery, comfortable living, and convenient access to everything the North Georgia mountains have to offer. Enjoy long-range, year-round mountain and lake views from this peaceful retreat-an incredible backdrop for morning coffee, relaxing evenings, and entertaining family and friends. The spacious layout features three bedrooms and three full bathrooms, plus a convenient powder room for guests. A dedicated laundry room adds everyday functionality, while the inviting living spaces provide plenty of room to gather and unwind. Whether you're looking for a full-time residence, a weekend escape, or a successful mountain retreat, this cabin puts you in the heart of it all. With easy access to downtown Blue Ridge, Lake Blue Ridge, outdoor adventures, dining, shopping, wineries, hiking, and all the attractions that make the area so desirable, you'll never be far from your next adventure. Come experience the views, the tranquility, and the unmistakable charm of the North Georgia mountains. This is mountain living at its best! Furniture and furnishings are available and negotiable on a separate Bill of Sale.
Active
$1,300,000
476 Deer Crest Rd #23, Blue Ridge, GA 30513
3beds
3,355sqft
Single Family Residence, Cabin
Built in 2016
2.03 Acres Lot
$1,224,400 Zestimate®
$387/sqft
$25/mo HOA
What's special
Breathtaking sceneryInviting living spacesComfortable livingSpacious layoutDedicated laundry room
- 48 days
- 292
- 7
Zillow last checked:
Listing updated:
Listed by:
Jon Ayres 7708941478,
RE/MAX Town & Country Jasper
Source: GAMLS,MLS#: 10824438
Facts & features
Interior
Bedrooms & bathrooms
- Bedrooms: 3
- Bathrooms: 4
- Full bathrooms: 3
- 1/2 bathrooms: 1
- Main level bathrooms: 1
- Main level bedrooms: 1
Rooms
- Room types: Laundry
Kitchen
- Features: Pantry
Heating
- Central
Cooling
- Ceiling Fan(s), Central Air
Appliances
- Included: Dishwasher, Dryer, Refrigerator, Washer
- Laundry: In Hall
Features
- Master On Main Level
- Flooring: Hardwood
- Basement: Finished,Full
- Number of fireplaces: 2
- Fireplace features: Gas Log
Interior area
- Total structure area: 3,355
- Total interior livable area: 3,355 sqft
- Finished area above ground: 2,050
- Finished area below ground: 1,305
Property
Parking
- Parking features: Parking Pad
- Has uncovered spaces: Yes
Features
- Levels: Two
- Stories: 2
- Has view: Yes
- View description: Lake, Mountain(s)
- Has water view: Yes
- Water view: Lake
Lot
- Size: 2.03 Acres
- Features: Level
Details
- Parcel number: 0043 04320
Construction
Type & style
- Home type: SingleFamily
- Architectural style: Country/Rustic,Craftsman
- Property subtype: Single Family Residence, Cabin
Materials
- Wood Siding
- Roof: Metal
Condition
- Resale
- New construction: No
- Year built: 2016
Utilities & green energy
- Sewer: Septic Tank
- Water: Shared Well
- Utilities for property: Cable Available, High Speed Internet
Community & HOA
Community
- Features: None
- Subdivision: Deer Crest
HOA
- Has HOA: Yes
- Services included: Private Roads
- HOA fee: $300 annually
Location
- Region: Blue Ridge
Financial & listing details
- Price per square foot: $387/sqft
- Annual tax amount: $3,215
- Date on market: 8/12/2026
- Cumulative days on market: 48 days
- Listing agreement: Exclusive Right To Sell
- Listing terms: 1031 Exchange,Cash,FHA,USDA Loan,VA Loan
Estimated market value
$1,224,400
$1.16M - $1.29M
$3,935/mo
Price history
| Date | Event | Price |
|---|---|---|
| 8/12/2026 | Listed for sale | $1,300,000$387/sqft |
Source:  GAMLS #10824438 Report a problem GAMLS #10824438 Report a problem | ||
Public tax history
Tax history is unavailable.
Monthly payment
Est. payment
Payment breakdown
Explore the cost of this home by adjusting the details. Changes won't be saved.Climate risks
Neighborhood: 30513
Nearby schools
Schools provided by the listing agent
- Elementary: Blue Ridge
- Middle: Fannin
- High: Fannin
Source: GAMLS. This data may not be complete. We recommend contacting the local school district to confirm school assignments for this home.

Similar homes
- $1,299,0003 bd4 ba3k sqft115 Pine Cone Rd #4-5, Blue Ridge, GA 30513Active

 MLS ID #10799702, Julie V Queen, ReMax Town & Ctry-Downtown. GAMLS
 - $1,199,0004 bd5 ba2.8k sqft15 Paloma Dr, Blue Ridge, GA 30513For Sale
 MLS ID #435065, Tim Helton, Mountain Property Limited. NGBOR
 - $1,198,0003 bd3 ba2.6k sqft418 Lakeview Dr, Blue Ridge, GA 30513For Sale
 MLS ID #435517, Julie Fitts Queen, REMAX Town & Country - Blue Ridge. NGBOR
 - $1,199,9993 bd3 ba2.3k sqft49 Chestnut Hls #11, Blue Ridge, GA 30513Active
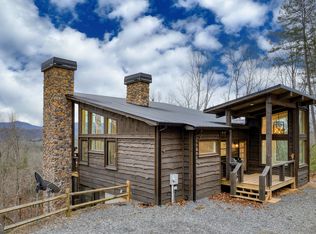 MLS ID #10854135, Aurielle Billings, Compass. GAMLS
 - $799,0004 bd4 ba2.9k sqft245 Davenport Mountain Rd #3, Blue Ridge, GA 30513ActiveMLS ID #10740550, Rita Kirby, Mountain Sotheby's International. GAMLS
- $1,695,0003 bd4 ba4.5k sqft495 Overlook Rd, Blue Ridge, GA 30513ActiveMLS ID #10816915, Sean Peterson, Keller Williams Realty. GAMLS
- $998,5003 bd3 ba3.4k sqft157 Misty Mountain Ln, Blue Ridge, GA 30513ActiveMLS ID #10794139, Rick Dillard, ReMax Town & Ctry-Downtown. GAMLS
- $1,525,0003 bd3 ba3.3k sqft280 Point Of View Rd #15, Blue Ridge, GA 30513ActiveMLS ID #10731758, Ana Cristina Bridges, AB Realty Group. GAMLS
- $975,0004 bd4 ba2.5k sqft175 Mountain Brooks Rd, Blue Ridge, GA 30513ActiveMLS ID #10797379, Lisa Simpson, I Heart Atlanta Brokerage. GAMLS
