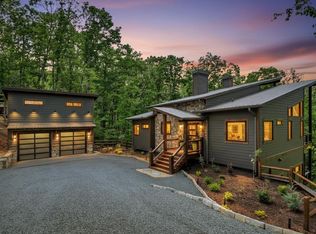
Timeless A-Frame Retreat in the Heart of Aska Adventure AreaDiscover the perfect blend of rustic charm and modern luxury in this completely remodeled 3bdrm/3.5 bath. Ideally situated on two lots and just a short walk to Lake Blue Ridge, boat ramp, scenic lakeside beach & walking trails, it offers the ultimate combination of location, character, and comfort-just minutes from historic downtown Blue Ridge. Thoughtfully redesigned with an eye for detail, the home showcases a stunning mix of wood textures, natural elements, and contemporary finishes that create a warm, inviting atmosphere. Spacious great room boasts dramatic double-sided fireplace that seamlessly connects indoor & outdoor living. Expansive covered porch provides the perfect backdrop for relaxing mornings and unforgettable evenings amongst the mountains. The beautifully updated kitchen features high-end appliances, abundant cabinetry, & large pantryfunctional as it is stylish. Charming dining area leads to awesome entry area Main-level primary suite offers comfort and convenience w/ private ensuite bath, while abundant storage can be found throughout the home. Upstairs, a versatile loft area w/ private bath offers endless possibilities as a guest bedroom or flex room. Fun library ladder leads to an addt'l lofted nook perfect for reading nook or bunk room. Lower terrace level features spacious guest suite, private bath, laundry, & dedicated home office. Outside, the lower patio is an entertainer's dream, complete with a dry sauna, built-in grilling area, & beautifully terraced garden spaces w/ room for hot tub and gathering. Addt'l highlights include double carport, plentiful parking, easy access, unique architectural details, and mostly furnished, move-in-ready convenience. Comfortable full-time residence, luxurious mountain getaway, or high-performing investment property, this one-of-a-kind A-frame delivers. With unmatched location, impeccable renovation, and undeniable character...its all there!
Active
$1,299,000
115 Pine Cone Rd #4-5, Blue Ridge, GA 30513
3beds
3,030sqft
Single Family Residence, Cabin
Built in 1978
0.66 Acres Lot
$1,187,900 Zestimate®
$429/sqft
$-- HOA
What's special
Double carportDry saunaUnique architectural detailsBeautifully updated kitchenLarge pantryHigh-end appliancesAbundant cabinetry
- 93 days
- 177
- 16
Zillow last checked:
Listing updated:
Listed by:
Julie V Queen 7069466867,
ReMax Town & Ctry-Downtown
Source: GAMLS,MLS#: 10799702
Facts & features
Interior
Bedrooms & bathrooms
- Bedrooms: 3
- Bathrooms: 4
- Full bathrooms: 3
- 1/2 bathrooms: 1
- Main level bathrooms: 1
- Main level bedrooms: 1
Rooms
- Room types: Bonus Room, Great Room, Loft, Other
Heating
- Central, Propane
Cooling
- Ceiling Fan(s), Central Air, Electric
Appliances
- Included: Dishwasher, Microwave, Other, Refrigerator, Tankless Water Heater
- Laundry: In Basement
Features
- Master On Main Level, Other, Sauna, Split Foyer, Entrance Foyer
- Flooring: Tile
- Basement: Finished,Full
- Number of fireplaces: 2
- Fireplace features: Gas Log, Other
Interior area
- Total structure area: 3,030
- Total interior livable area: 3,030 sqft
- Finished area above ground: 2,390
- Finished area below ground: 640
Property
Parking
- Parking features: Carport
- Has carport: Yes
Accessibility
- Accessibility features: Accessible Entrance
Features
- Levels: Three Or More,Two
- Stories: 3
- Patio & porch: Deck, Patio, Screened
- Has view: Yes
- View description: Mountain(s), Seasonal View
Lot
- Size: 0.66 Acres
- Features: Level, Other
- Residential vegetation: Partially Wooded
Details
- Parcel number: 0043 B 005
Construction
Type & style
- Home type: SingleFamily
- Architectural style: A-Frame,Bungalow/Cottage,Contemporary,Craftsman,Other
- Property subtype: Single Family Residence, Cabin
Materials
- Other, Wood Siding
- Roof: Composition
Condition
- Resale
- New construction: No
- Year built: 1978
Utilities & green energy
- Sewer: Septic Tank
- Water: Private, Well
- Utilities for property: High Speed Internet
Community & HOA
Community
- Features: None
- Subdivision: Vallecito
HOA
- Has HOA: No
- Services included: None
Location
- Region: Blue Ridge
Financial & listing details
- Price per square foot: $429/sqft
- Date on market: 7/6/2026
- Cumulative days on market: 93 days
- Listing agreement: Exclusive Right To Sell
- Listing terms: 1031 Exchange,Cash,Conventional,VA Loan
Estimated market value
$1,187,900
$1.13M - $1.25M
$3,211/mo
Price history
| Date | Event | Price |
|---|---|---|
| 7/6/2026 | Listed for sale | $1,299,000$429/sqft |
Source:  GAMLS #10799702 Report a problem GAMLS #10799702 Report a problem | ||
Public tax history
Tax history is unavailable.
Monthly payment
Est. payment
Payment breakdown
Explore the cost of this home by adjusting the details. Changes won't be saved.Climate risks
Neighborhood: 30513
Nearby schools
Schools provided by the listing agent
- Elementary: Blue Ridge
- Middle: Fannin
- High: Fannin
Source: GAMLS. This data may not be complete. We recommend contacting the local school district to confirm school assignments for this home.
Similar homes
- $1,299,0003 bd4 ba3k sqft115 Pine Cone Rd, Blue Ridge, GA 30513For Sale
 MLS ID #431699, Julie Fitts Queen, REMAX Town & Country - Blue Ridge. NGBOR
 - $1,300,0003 bd4 ba3.3k sqft476 Deer Crest Rd #23, Blue Ridge, GA 30513Active

 MLS ID #10824438, Jon Ayres, RE/MAX Town & Country Jasper. GAMLS
 - $1,290,0004 bd4 ba3k sqft590 Deer Crest Rd, Blue Ridge, GA 30513New Construction
 MLS ID #327013, Nathan Fitts, Nathan Fitts & Team. NGBOR
 - $1,150,0004 bd4 ba2.4k sqft78 Deer Crest Rd, Blue Ridge, GA 30513For Sale
 MLS ID #435889, LH Real Estate Group, Engel & Volkers North Georgia Mountains. NGBOR
 - $1,199,9993 bd3 ba2.3k sqft49 Chestnut Hls #11, Blue Ridge, GA 30513ActiveMLS ID #10854135, Aurielle Billings, Compass. GAMLS
- $1,525,0003 bd3 ba3.3k sqft280 Point Of View Rd #15, Blue Ridge, GA 30513ActiveMLS ID #10731758, Ana Cristina Bridges, AB Realty Group. GAMLS
- $1,390,0004 bd4 ba3.4k sqft454 High Country Dr, Morganton, GA 30560ActiveMLS ID #10867107, Jessica Stepp, Mavis Lane Realty, LLC. GAMLS
