Location, location, location! Enjoy the best of both worlds; the privacy of a massive 400ft deep wooded lot with no rear neighbors within a quiet, peaceful no hoa subdivision, yet still a quarter mile from Great Lakes Crossing, Costco, Sams Club, Target and the best shopping and conveniences. 10 minutes from Oakland University, and 20 minutes to Downtown Rochester. This modern ranch home remodeled in 2023, has an excellent layout with updates throughout. Newer vinyl flooring and carpet, newer front and exterior doors. The kitchen features granite countertops, an XL sink, custom backsplash. New stacked XL washer and dryer. Large primary bedroom enjoys a private en suite bathroom. Newer interior doors, trim and fixtures throughout. Windows, roof and furnace in excellent condition. Plan your showing today!
For sale
$239,900
4769 Jamm Rd, Orion, MI 48359
3beds
988sqft
Single Family Residence
Built in 1957
0.64 Acres Lot
$236,900 Zestimate®
$243/sqft
$-- HOA
What's special
Furnace in excellent conditionGranite countertopsPrivate en suite bathroomLarge primary bedroomNewer vinyl flooringXl sinkCustom backsplash
- 9 days
- 676
- 46
Zillow last checked:
Listing updated:
Listed by:
Michael Donelson 586-321-1391,
Realty Executives Home Towne Shelby 586-726-4600
Source: MiRealSource,MLS#: 50226266 Originating MLS: MiRealSource
Facts & features
Interior
Bedrooms & bathrooms
- Bedrooms: 3
- Bathrooms: 2
- Full bathrooms: 1
- 1/2 bathrooms: 1
Bedroom 1
- Level: First
- Area: 132
- Dimensions: 12 x 11
Bedroom 2
- Level: First
- Area: 100
- Dimensions: 10 x 10
Bedroom 3
- Level: First
- Area: 121
- Dimensions: 11 x 11
Bathroom 1
- Level: First
Heating
- Forced Air, Natural Gas
Cooling
- Ceiling Fan(s)
Appliances
- Included: Dishwasher, Disposal, Dryer, Microwave, Range/Oven, Refrigerator, Washer, Gas Water Heater
Features
- Basement: None,Crawl Space
- Has fireplace: No
Interior area
- Total structure area: 988
- Total interior livable area: 988 sqft
- Finished area above ground: 988
- Finished area below ground: 0
Property
Parking
- Total spaces: 3
- Parking features: 3 or More Spaces, On Street
- Has uncovered spaces: Yes
Features
- Levels: One
- Stories: 1
- Patio & porch: Deck
- Frontage type: Road
- Frontage length: 70
Lot
- Size: 0.64 Acres
- Dimensions: 70 x 399
- Features: Deep Lot - 150+ Ft., Wooded, Subdivision
Details
- Parcel number: 0933426019
- Zoning description: Residential
- Special conditions: Private
Construction
Type & style
- Home type: SingleFamily
- Architectural style: Ranch
- Property subtype: Single Family Residence
Materials
- Vinyl Siding
Condition
- Year built: 1957
Utilities & green energy
- Sewer: Public At Street
- Water: Public
Community & HOA
Community
- Subdivision: Havin
HOA
- Has HOA: No
Location
- Region: Orion
Financial & listing details
- Price per square foot: $243/sqft
- Tax assessed value: $152,160
- Annual tax amount: $1,931
- Date on market: 10/29/2026
- Cumulative days on market: 10 days
- Listing agreement: Exclusive Right To Sell
- Listing terms: Cash,Conventional,FHA,VA Loan
- Road surface type: Gravel
Estimated market value
$236,900
$225,000 - $249,000
$1,862/mo
Price history
| Date | Event | Price |
|---|---|---|
| 10/29/2026 | Listed for sale | $239,900+11.6%$243/sqft |
Source:  MiRealSource #50226266 Report a problem | ||
| 9/18/2023 | Sold | $215,000$218/sqft |
Source:  Realcomp II #20230055980 Report a problem | ||
| 8/10/2023 | Pending sale | $215,000$218/sqft |
Source: Realcomp II #20230055980 Report a problem | ||
| 7/11/2023 | Listed for sale | $215,000+104.8%$218/sqft |
Source: Realcomp II #20230055980 Report a problem | ||
| 1/26/2022 | Sold | $105,000+162.5%$106/sqft |
Source: Public Record Report a problem | ||
| 2/22/2021 | Sold | $40,000+420.1%$40/sqft |
Source: Public Record Report a problem | ||
| 2/14/2012 | Sold | $7,691-65.8%$8/sqft |
Source: Public Record Report a problem | ||
| 12/1/2011 | Price change | $22,500-18.2%$23/sqft |
Source: Jack Christenson REO #211108285 Report a problem | ||
| 10/14/2011 | Listed for sale | $27,500-17.4%$28/sqft |
Source: Fannie Mae #211108285 Report a problem | ||
| 10/12/2010 | Sold | $33,300$34/sqft |
Source: Public Record Report a problem | ||
Public tax history
| Year | Property taxes | Tax assessment |
|---|---|---|
| 2025 | $1,883 -28% | $76,080 +18.2% |
| 2024 | $2,614 -3.1% | $64,380 +32.3% |
| 2023 | $2,699 +27.6% | $48,670 +4.3% |
| 2022 | $2,116 -1.6% | $46,680 +6.8% |
| 2021 | $2,150 | $43,710 +5.5% |
| 2020 | -- | $41,430 +2.8% |
| 2019 | $1,211 -17.5% | $40,320 +18.2% |
| 2018 | $1,468 | $34,120 |
| 2017 | -- | $34,120 +0.6% |
| 2016 | -- | $33,900 +16.2% |
| 2015 | -- | $29,170 +9.9% |
| 2014 | -- | $26,550 +11.9% |
| 2011 | -- | $23,720 -13.7% |
| 2010 | -- | $27,500 -19.7% |
| 2009 | -- | $34,240 +64.3% |
| 2001 | $887 +89.5% | $20,840 +3.2% |
| 2000 | $468 | $20,200 |
Find assessor info on the county website
Monthly payment
Est. payment
Payment breakdown
Explore the cost of this home by adjusting the details. Changes won't be saved.Climate risks
Neighborhood: 48359
Nearby schools
Schools provided by the listing agent
- District: Lake Orion Community Schools
Source: MiRealSource. This data may not be complete. We recommend contacting the local school district to confirm school assignments for this home.


Similar homes
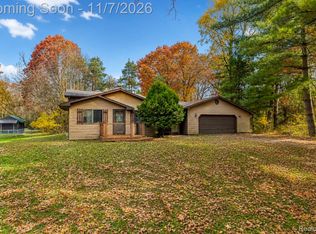
- $249,9002 bd1 ba845 sqft2600 Candlewick Dr, Orion, MI 48359For Sale

 MLS ID #20261089124, Carol C Gaggos, Max Broock, REALTORS®-Birmingham. Realcomp II
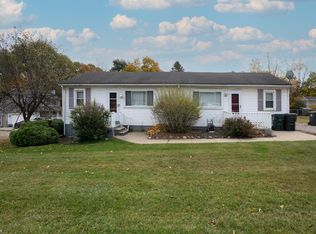
- $220,0003 bd1 ba1.2k sqft2650 Buckner Rd, Lake Orion, MI 48362For Sale
 MLS ID #20261085028, Michael Perna, EXP Realty The Perna Team. Realcomp II
- $--3 bd1 ba1k sqft3345 Meinrad Dr, Waterford, MI 48329AuctionXome
- $274,9994 bd2 ba1.3k sqft433 Joslyn Rd, Lake Orion, MI 48362For Sale
 MLS ID #50226824, Justin Gazdick, KW Platinum. MiRealSource
- $243,0003 bd1 ba1.2k sqft144 W Brooklyn Ave, Pontiac, MI 48340For SaleMLS ID #20261089466, Michelle Miller, Brookstone, Realtors LLC. Realcomp II
- $225,0002 bd2 ba1.4k sqft2334 Silver Lake Rd, Waterford, MI 48328For SaleMLS ID #20261085319, Julie Scagnoli, Real Estate One. Realcomp II
- $269,5003 bd1 ba1.2k sqft4845 Pelton Rd, Clarkston, MI 48346For SaleMLS ID #20261085515, April Luer, Berkshire Hathaway HomeServices Michigan Real Est. Realcomp II
- $255,5003 bd1 ba1k sqft4895 Clarkston Rd, Clarkston, MI 48348For SaleMLS ID #20261087848, Katelyn Kotchoubay, Brookstone, Realtors LLC. Realcomp II
- $225,0002 bd2 ba1k sqft3141 High Pointe Ridge Rd #26, Lake Orion, MI 48359For SaleMLS ID #20261082276, Carol Papazian, Fontaine Real Estate Group. Realcomp II
- $240,0002 bd2 ba1.3k sqft3388 Gingell Dr, Lake Orion, MI 48359For SaleMLS ID #20261076999, Jenna Lada, The Brand Real Estate. Realcomp II
- $243,0003 bd1 ba1.2k sqft140 W Brooklyn Ave, Pontiac, MI 48340New ConstructionMLS ID #20261089460, Michelle Miller, Brookstone, Realtors LLC. Realcomp II
- $250,0003 bd2 ba1.2k sqft3325 Signet Dr, Waterford, MI 48329For SaleMLS ID #20261086290, Kelly Hamilton, National Realty Centers, Inc. Realcomp II
- $209,9993 bd1 ba998 sqft200 Marion Ave, Waterford, MI 48328For SaleMLS ID #20261087743, David Dalton, MBA Real Estate Services. Realcomp II
- $240,0003 bd1 ba1.1k sqft3089 Pontiac Lake Rd, Waterford, MI 48328For SaleMLS ID #20261088111, Katie Blalock, The Brand Real Estate. Realcomp II
- $220,0002 bd1 ba854 sqft3460 Watkins Lake Rd, Waterford, MI 48328For SaleMLS ID #20261084400, Gabrielle Dubuque, Quest Realty LLC. Realcomp II
