An extraordinary combination of privacy, architectural pedigree and resort-style outdoor living, this exceptional home is set on 2 + acres with access to the Chattahoochee River and nearby trails. An original Spitzmiller & Norris design/James Cotton build with more recent renovations and enhancements by Harrison Design, the home is timeless yet beautifully updated for today's lifestyle. Inside, 10-foot ceilings and a dramatic two-story foyer lead to gracious living spaces filled with natural light. The kitchen opens to the family room and features marble countertops and island, Sub-Zero, and a French blue La Cornue range. The adjoining family room offers a fireplace and new custom built-ins, and a wall of new iron doors which create an inviting space for indoor/outdoor entertaining. The main-level primary suite is a true retreat w/ a large walk-in closet and spacious bath with double vanities, soaking tub and oversized shower. Additional main-level features include a beautifully appointed dining room with new wainscoting, renovated powder room, mudroom and sizable three-car garage. Upstairs, all secondary bedrooms are en suite, along with new addition of a laundry room and finished flexible living space with an additional bedroom and bath-perfect for a playroom, home office or guest suite. Outside is where this property truly sets itself apart. The brand-new pool is surrounded by European limestone and complemented by an incredible outdoor entertaining area featuring Brazilian quartzite, a fully equipped outdoor kitchen and nugget ice maker. An expansive Trex deck, patios, lush landscaping, irrigation and a large flat side lawn create a private backyard oasis with plenty of room to play and relax. New columns and a gated entrance designed by Bill Harrison. The expansive terrace level offers tremendous additional space and endless possibilities for future customization. A rare opportunity to enjoy sophisticated design, exceptional outdoor living, privacy and direct access to the natural beauty of the Chattahoochee in one truly special property.
Coming soon 09/08
$3,495,000
4777 Riverview Rd, Atlanta, GA 30327
6beds
7,617sqft
Single Family Residence
Built in 1993
2 Acres Lot
$2,431,700 Zestimate®
$459/sqft
$-- HOA
What's special
- --
- on Zillow
- 94
- views
- 7
- saves
Zillow last checked:
Listing updated:
Listed by:
Shanna Bradley 404-808-6295,
Ansley RE | Christie's Int'l RE
Source: GAMLS,MLS#: 10840076
Facts & features
Interior
Bedrooms & bathrooms
- Bedrooms: 6
- Bathrooms: 8
- Full bathrooms: 7
- 1/2 bathrooms: 1
- Main level bathrooms: 2
- Main level bedrooms: 1
Rooms
- Room types: Bonus Room, Exercise Room, Family Room, Office
Dining room
- Features: Separate Room
Kitchen
- Features: Breakfast Area, Kitchen Island, Walk-in Pantry
Heating
- Forced Air, Natural Gas, Zoned
Cooling
- Ceiling Fan(s), Central Air, Zoned
Appliances
- Included: Dishwasher, Disposal, Double Oven, Dryer, Refrigerator, Washer
- Laundry: Upper Level
Features
- Bookcases, Master On Main Level, Separate Shower, Soaking Tub, Entrance Foyer, Walk-In Closet(s), Wet Bar
- Flooring: Hardwood
- Basement: Bath/Stubbed,Concrete,Exterior Entry,Full,Interior Entry,Unfinished
- Number of fireplaces: 4
- Fireplace features: Gas Starter, Living Room, Master Bedroom
- Common walls with other units/homes: No Common Walls
Interior area
- Total structure area: 7,617
- Total interior livable area: 7,617 sqft
- Finished area above ground: 7,617
- Finished area below ground: 0
Property
Parking
- Parking features: Garage, Kitchen Level, Parking Pad
- Has garage: Yes
- Has uncovered spaces: Yes
Features
- Levels: Three Or More
- Stories: 3
- Patio & porch: Patio
- Exterior features: Gas Grill, Sprinkler System
- Has private pool: Yes
- Pool features: Heated, In Ground, Salt Water
- Fencing: Back Yard,Fenced
- Body of water: None
Lot
- Size: 2 Acres
- Features: Private
- Residential vegetation: Wooded
Details
- Parcel number: 17 0211 LL0984
Construction
Type & style
- Home type: SingleFamily
- Architectural style: Brick 4 Side,European,Traditional
- Property subtype: Single Family Residence
Materials
- Stone
- Roof: Composition
Condition
- Resale
- New construction: No
- Year built: 1993
Utilities & green energy
- Electric: Generator
- Sewer: Septic Tank
- Water: Public
- Utilities for property: Other
Community & HOA
Community
- Features: Park, Walk To Schools, Near Shopping
- Security: Smoke Detector(s)
- Subdivision: Sandy Springs
HOA
- Has HOA: No
- Services included: None
Location
- Region: Atlanta
Financial & listing details
- Price per square foot: $459/sqft
- Annual tax amount: $14,440
- Date on market: 9/8/2026
- Listing agreement: Exclusive Right To Sell
Estimated market value
$2,431,700
$1.92M - $3.11M
$7,720/mo
Price history
Price history is unavailable.
Public tax history
Tax history is unavailable.
Monthly payment
Est. payment
Payment breakdown
Explore the cost of this home by adjusting the details. Changes won't be saved.Climate risks
Neighborhood: 30327
Nearby schools
Schools provided by the listing agent
- Elementary: Heards Ferry
- Middle: Ridgeview
- High: Riverwood
Source: GAMLS. This data may not be complete. We recommend contacting the local school district to confirm school assignments for this home.
- $2,650,1006 bd6 ba5.4k sqft4777 Riverview Rd NW, Sandy Springs, GA 30327Off Market
- $2,106,9004 bd7 ba5.6k sqft4767 Riverview Rd NW, Sandy Springs, GA 30327Off Market
- $1,700,0004 bd4 ba4.6k sqft4787 Riverview Rd NW, Sandy Springs, GA 30327Sold
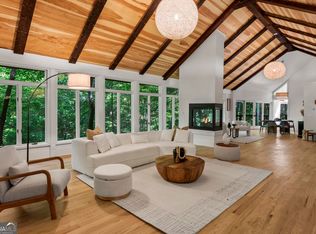
- $1,366,5004 bd4 ba4.8k sqft4757 Riverview Rd NW, Sandy Springs, GA 30327Off Market
Similar homes
- $3,000,0004 bd6 ba7k sqft5645 Whitner Dr, Sandy Springs, GA 30327For Sale By Owner
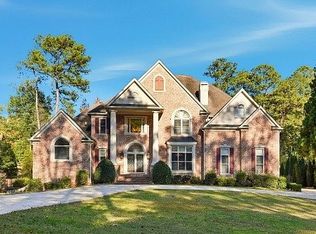
- $3,925,0006 bd8 ba8.2k sqft5495 Claire Rose Ln, Sandy Springs, GA 30327For Sale
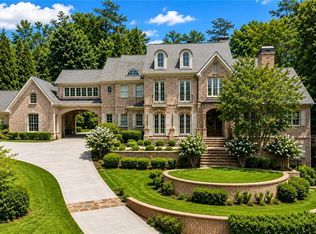
 MLS ID #7819134, Shelly Loftus, Dorsey Alston Realtors. FMLS GA
 - $3,150,0007 bd9 ba7k sqft4036 Conway Valley Rd NW, Atlanta, GA 30327For Sale
 MLS ID #7826259, NANCY M MEISTER, Beacham and Company. FMLS GA
 - $3,100,0006 bd5 ba8.5k sqft510 Londonberry Rd NW, Atlanta, GA 30327For Sale
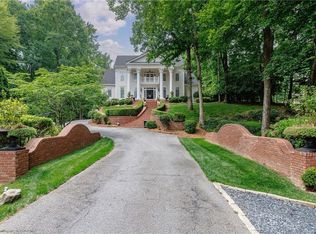 MLS ID #7776286, JASON HATCHER, Atlanta Fine Homes Sotheby's International. FMLS GA
 - $3,325,0006 bd9 ba8.6k sqft4453 Mount Paran Pkwy NW, Atlanta, GA 30327For SaleMLS ID #7822334, Mark Gasparro, Atlanta Fine Homes Sotheby's International. FMLS GA
- $3,000,0005 bd7 ba6.6k sqft1235 W Garmon Rd NW, Atlanta, GA 30327Active
 MLS ID #10730169, Pam Salls, Atlanta Communities. GAMLS
 - $3,550,0007 bd9 ba9k sqft5505 Long Island Dr NW, Sandy Springs, GA 30327ActiveMLS ID #10782480, Mei Cheng, BHHS Georgia Properties. GAMLS
- $3,750,0005 bd6 ba6.4k sqft1919 River Forest Rd NW, Atlanta, GA 30327For SaleMLS ID #7819614, Michael Kriethe, HOME Luxury Real Estate. FMLS GA
- $2,900,0006 bd9 ba7.5k sqft115 Mount Paran Rdg, Atlanta, GA 30327ActiveMLS ID #10714030, Margaret Sallee, BHHS Georgia Properties. GAMLS
- $2,699,0005 bd6 ba7.2k sqft553 Bryn Mawr Ln NW, Atlanta, GA 30327For SaleMLS ID #7829004, Ashley Battleson, Atlanta Fine Homes Sotheby's International. FMLS GA
- $3,990,0006 bd7 ba9.6k sqft5720 Riverside Dr, Atlanta, GA 30327ActiveMLS ID #10811058, Renatta Goduto, Harry Norman Realtors. GAMLS
- $2,999,0005 bd8 ba9.5k sqft480 Mount Vernon Hwy, Atlanta, GA 30327For SaleMLS ID #7771632, Vivian Rowan, Dorsey Alston Realtors. FMLS GA
- $2,750,0005 bd8 ba8.5k sqft135 Lameloise Ln, Sandy Springs, GA 30327ActiveMLS ID #10792295, Christine L Neumann, Ansley RE | Christie's Int'l RE. GAMLS
- $2,725,0005 bd7 ba6.1k sqft4992 Rebel Trl, Sandy Springs, GA 30327For SaleMLS ID #7808409, Ashley Battleson, Atlanta Fine Homes Sotheby's International. FMLS GA
- $3,850,0006 bd9 ba10k sqft4500 Powers Ferry Rd, Atlanta, GA 30327For SaleMLS ID #7801116, JESSICA LI, Atlanta Fine Homes Sotheby's International. FMLS GA
- $3,345,0005 bd6 ba8.2k sqft120 Laurel Dr NE, Atlanta, GA 30342ActiveMLS ID #10833165, Riley Barnett, Keller Williams Realty North Atlanta. GAMLS
- $2,200,0005 bd7 ba7.6k sqft455 Laurel Chase Ct, Sandy Springs, GA 30327ActiveMLS ID #10835572, Christine L Neumann, Ansley RE | Christie's Int'l RE. GAMLS
- $3,745,0006 bd8 ba10k sqft2079 Old Settlement Rd NW, Atlanta, GA 30327For SaleMLS ID #7775408, Catherine Newsome, Atlanta Fine Homes Sotheby's International. FMLS GA
- $2,499,9996 bd8 ba7.3k sqft4917 Rebel Trl, Sandy Springs, GA 30327For SaleMLS ID #7758685, Callie Parker, Atlanta Fine Homes Sotheby's International. FMLS GA
- $2,995,0005 bd4 ba4.3k sqft1640 Winterthur Close, Sandy Springs, GA 30328For SaleMLS ID #7735738, CHASE MIZELL, Atlanta Fine Homes Sotheby's International. FMLS GA
