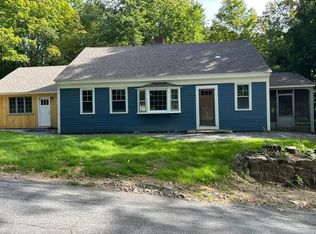
Two homes, one property, and plenty of possibilities! Welcome to 479 US Route 202 in Bennington, offering a unique opportunity for investors, owner-occupants, or those looking for flexible multi-generational living. Situated on approximately .75 acres, the property features a 2-bedroom main home and a separate 1-bedroom cottage, each with its own 3/4 bathroom. The main home is currently vacant and ready for its next owner, with recent updates including fresh interior paint that gives the home a clean, refreshed feel. Inside you'll find two bedrooms, a 3/4 bath, eat-in kitchen, and comfortable living spaces. The separate 1-bedroom cottage is currently tenant occupied, providing an existing source of rental income. With two independent living spaces and separate electric meters, this property offers plenty of flexibility. Live in the main home while collecting rent from the cottage, create a multi-generational living arrangement, or take advantage of the property as an investment opportunity. Outside, enjoy approximately .75 acres along with a deck, enclosed porch, outbuilding, and covered parking. Conveniently located along Route 202 with easy access to Bennington, Antrim, and the surrounding Monadnock Region. Whether you're looking for a home that can help offset monthly expenses or an investment property with two separate living spaces, 479 US Route 202 offers a unique opportunity. Come to our Open Houses on 10/3 and 10/4 from Noon to 2pm or schedule your private showing!
Active
Listed by: Keller Williams Realty-Metropolitan • Jason LePine
$400,000
479 Us Highway 202 Route, Bennington, NH 03442
3beds
1,900sqft
Single Family Residence
Built in 1925
0.75 Acres Lot
$-- Zestimate®
$211/sqft
$-- HOA
What's special
Covered parkingFresh interior paintEnclosed porchComfortable living spacesEat-in kitchen
- 11 hours
- 184
- 9
Zillow last checked:
Listing updated:
Listed by:
Jason LePine,
Keller Williams Realty-Metropolitan 603-232-8282
Source: PrimeMLS,MLS#: 5111662
Facts & features
Interior
Bedrooms & bathrooms
- Bedrooms: 3
- Bathrooms: 2
- 3/4 bathrooms: 2
Heating
- Propane, Oil, Forced Air, Gas Heater, Wall Furnace
Cooling
- None
Appliances
- Included: Refrigerator, Gas Stove, Electric Stove, Separate Water Heater
Features
- Dining Area, Living/Dining, Natural Light
- Flooring: Wood
- Basement: Bulkhead,Concrete Floor,Interior Stairs,Storage Space,Unfinished,Interior Entry
Interior area
- Total structure area: 1,900
- Total interior livable area: 1,900 sqft
- Finished area above ground: 1,900
- Finished area below ground: 0
Video & virtual tour
Property
Parking
- Parking features: Gravel, Off Street, Parking Spaces 5 - 10, Covered, Carport
- Has carport: Yes
Accessibility
- Accessibility features: 1st Floor Full Bathroom, Hard Surface Flooring
Features
- Levels: Two
- Stories: 2
- Patio & porch: Covered Porch
- Exterior features: Deck, Shed
- Frontage length: Road frontage: 236
Lot
- Size: 0.75 Acres
- Features: Country Setting, Open Lot, Abuts Conservation
Details
- Zoning description: WRP W
- Special conditions: Standard
Construction
Type & style
- Home type: SingleFamily
- Architectural style: New Englander
- Property subtype: Single Family Residence
Materials
- Wood Frame
- Foundation: Fieldstone, Granite
- Roof: Metal
Condition
- New construction: No
- Year built: 1925
Utilities & green energy
- Electric: Circuit Breakers
- Sewer: Private Sewer, Septic Tank
- Utilities for property: Propane
Community & HOA
Community
- Security: HW/Batt Smoke Detector
Location
- Region: Bennington
Financial & listing details
- Price per square foot: $211/sqft
- Tax assessed value: $211,900
- Annual tax amount: $4,761
- Date on market: 9/26/2026
Estimated market value
Not available
Estimated sales range
Not available
Not available
Price history
| Date | Event | Price |
|---|---|---|
| 9/26/2026 | Listed for sale | $400,000$211/sqft |
Source:  PrimeMLS #5111661 Report a problem PrimeMLS #5111661 Report a problem | ||
Public tax history
Tax history is unavailable.
Monthly payment
Est. payment
Payment breakdown
Explore the cost of this home by adjusting the details. Changes won't be saved.Climate risks
Neighborhood: 03442
Nearby schools
Schools provided by the listing agent
- Elementary: Pierce School
- Middle: Great Brook School
- High: Contoocook Valley Regional Hig
- District: Contoocook Valley SD SAU #1
Source: PrimeMLS. This data may not be complete. We recommend contacting the local school district to confirm school assignments for this home.


Similar homes
- $434,9005 bd2 ba2.5k sqft16 Francestown Road, Bennington, NH 03442Active
 MLS ID #5102441, Theresa M Grella. PrimeMLS
 - $399,9003 bd2 ba1.6k sqft17 West Street, Antrim, NH 03440Active
 MLS ID #5102359, Samantha Hagstrom. PrimeMLS
 - $469,9003 bd2 ba2k sqft115 Onset Road, Bennington, NH 03442Active
 MLS ID #5104531, Meghan Hardwick. PrimeMLS
 - $239,9001 bd1 ba1.4k sqft7 Old Stagecoach Road, Bennington, NH 03442Active
 MLS ID #5111378, Matthew Despres. PrimeMLS
