Welcome to 48 Olivetree Road in Brantford - a beautifully updated home offering comfort, style, and an unbeatable location with over 2000 sq ft of living space. This home has been extensively renovated, with the majority of updates completed within the last 10 years. The main level features a bright, welcoming layout, and the spacious primary bedroom with ensuite privileges creates a perfect retreat. Downstairs, an additional bedroom plus a large den offers flexibility for guests, a home office, or extra living space. One of the standout features of this home is the large 180 sq ft three-season sunroom at the back, ideal for relaxing or entertaining while overlooking the meticulously landscaped yard. The outdoor space is just as impressive, with a full irrigation system, mature plantings, and excellent curb appeal. A durable metal roof with a lifetime warranty, concrete driveway with ample parking, and an attached garage all add to the home’s long-term value and convenience. Built in 1994, this home combines solid construction with modern upgrades throughout. Located in a desirable and quiet neighbourhood close to schools, parks, shopping, and major commuter routes, 48 Olivetree Road is truly a move-in ready gem waiting for its next chapter.
Sold for $730,000
C$730,000
48 Olivetree Rd, Brantford, ON N3R 7X2
4beds
1,226sqft
Single Family Residence, Residential
Built in 1994
5,650 Square Feet Lot
$-- Zestimate®
C$595/sqft
C$2,430 Estimated rent
Home value
Not available
Estimated sales range
Not available
Not available
Owner options
List your home for rent
C$2,430/mo
Rent Zestimate®
Find your next renter with Zillow Rental Manager. Plus, with online applications, you can quickly screen prospective tenants – for free.
C$2,430/mo
Rent Zestimate®
Refinance and save
C$3,086/mo
Est. payment
Refinancing to a lower rate could help reduce your monthly payments and save thousands over the life of the loan.
C$3,086/mo
Est. payment
Explore your selling options
Work with a Zillow partner agent
Leverage their expertise and Zillow's premium Showcase listings to get your home seen by more buyers.
Get startedList with your own agent
Get your home in front of millions of buyers by listing it on Zillow.
Learn how to do itSell it yourself
Take full control of how buyers see your home on Zillow by listing For Sale by Owner (FSBO).
List your homeWhat's special
Bright welcoming layoutSpacious primary bedroomEnsuite privilegesMeticulously landscaped yardFull irrigation systemMature plantingsExcellent curb appeal
Zillow last checked:
Listing updated:
Listed by:
Calvin William Voortman, Broker of Record,
Voortman Realty Inc.,
Sarah Vanderveen, Salesperson,
Voortman Realty Inc.
Source: ITSO,MLS®#: 40759278Originating MLS®#: Cornerstone Association of REALTORS®
Facts & features
Interior
Bedrooms & bathrooms
- Bedrooms: 4
- Bathrooms: 2
- Full bathrooms: 2
- Main level bathrooms: 1
- Main level bedrooms: 3
Other
- Features: Ensuite Privilege, Laminate
- Level: Main
Bedroom
- Features: Laminate
- Level: Main
Bedroom
- Level: Main
Bedroom
- Features: Carpet Wall-to-Wall
- Level: Basement
Bathroom
- Features: 4-Piece
- Level: Main
Bathroom
- Features: 3-Piece
- Level: Basement
Den
- Features: Carpet Wall-to-Wall
- Level: Basement
Dining room
- Features: California Shutters, Laminate, Vaulted Ceiling(s)
- Level: Main
Family room
- Features: Carpet Wall-to-Wall, Fireplace
- Level: Basement
Foyer
- Features: Wainscoting
- Level: Main
Kitchen
- Features: Tile Floors
- Level: Main
Living room
- Features: California Shutters, Laminate, Vaulted Ceiling(s)
- Level: Main
Other
- Level: Basement
Sunroom
- Features: Carpet Free, Sliding Doors, Walkout to Balcony/Deck
- Level: Main
Utility room
- Level: Basement
Heating
- Forced Air, Natural Gas
Cooling
- Central Air
Appliances
- Included: Water Heater, Built-in Microwave, Dishwasher, Dryer, Refrigerator, Stove, Washer
- Laundry: Main Level
Features
- Basement: Full,Finished
- Number of fireplaces: 1
Interior area
- Total structure area: 2,368
- Total interior livable area: 1,226 sqft
- Finished area above ground: 1,226
- Finished area below ground: 1,142
Property
Parking
- Total spaces: 3
- Parking features: Attached Garage, Concrete, Private Drive Double Wide
- Attached garage spaces: 1
- Uncovered spaces: 2
Features
- Stories: 1
- Exterior features: Landscaped, Lawn Sprinkler System
- Frontage type: East
- Frontage length: 49.21
Lot
- Size: 5,650 Square Feet
- Dimensions: 49.21 x 114.83
- Features: Urban, Rectangular, Near Golf Course, Highway Access, Hospital, Open Spaces, Park, Place of Worship, Rec./Community Centre, Schools, Shopping Nearby
Details
- Additional structures: Shed(s)
- Parcel number: 322100273
- Zoning: R1B-12, C10-1
Construction
Type & style
- Home type: SingleFamily
- Architectural style: Bungalow
- Property subtype: Single Family Residence, Residential
Materials
- Brick
- Foundation: Poured Concrete
- Roof: Metal
Condition
- 31-50 Years
- New construction: No
- Year built: 1994
Utilities & green energy
- Sewer: Sewer (Municipal)
- Water: Municipal
Community & HOA
Location
- Region: Brantford
Financial & listing details
- Price per square foot: C$595/sqft
- Annual tax amount: C$4,527
- Date on market: 8/12/2025
- Inclusions: Built-in Microwave, Dishwasher, Dryer, Refrigerator, Stove, Washer
Price history
| Date | Event | Price |
|---|---|---|
| 12/8/2025 | Sold | C$730,000C$595/sqft |
Source: ITSO #40759278 Report a problem | ||
Public tax history
Tax history is unavailable.
Neighborhood: Mayfair
Nearby homes
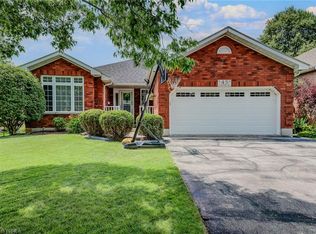
- C$759,9003 bd3 ba1.5k sqft45 Olivetree Rd, Brantford, ON N3R7X1For Sale
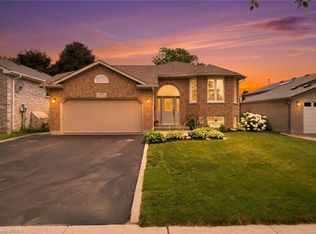
- C$719,9003 bd2 ba1.1k sqft38 Olivetree Rd, Brantford, ON N3R7X2For Sale
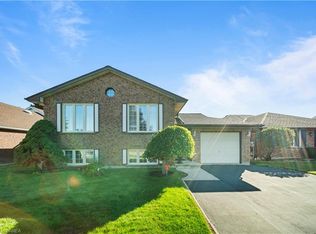
- C$704,9003 bd2 ba1.1k sqft58 Olivetree Rd, Brantford, ON N3R7X2For Sale
- C$849,9004 bd2 ba2k sqft27 Olivetree Rd, Brantford, ON N3R5E9For Sale

- C$765,0006 bd3 ba1.4k sqft29 Batson Cres, Brantford, ON N3R7W8Sold
- C$694,9003 bd2 ba1k sqft94 Kent Rd, Brantford, ON N3R7W6For Sale
- C$657,9004 bd2 ba1.1k sqft10 Brier Cres, Brantford, ON N3R3M6For Sale
- C$864,9004 bd2 ba1.1k sqft82 Olivetree Rd, Brantford, ON N3R7W6For Sale
Nearby schools
GreatSchools rating
No schools nearby
We couldn't find any schools near this home.
Schools provided by the listing agent
- Elementary: Russell Reid Public School, Our Lady Of Providence
- High: North Park Collegiate, St. John's College
Source: ITSO. This data may not be complete. We recommend contacting the local school district to confirm school assignments for this home.
- Ontario
- Brant County
- Brantford
- N3R 7X2
- Mayfair
- 48 Olivetree Rd
