Welcome to this beautifully updated raised-ranch bungalow offering a bright, open layout and fantastic indoor-outdoor living. The main floor features an inviting living and dining area, an updated kitchen with a walkout to the upper deck, an updated 4-piece bathroom and two comfortable bedrooms. Step outside from the kitchen to a spacious upper deck complete with a covered gazebo and privacy screen — with the added bonus of dry storage underneath! It’s the perfect spot for outdoor dining, entertaining or relaxing. The backyard continues to impress with a hot tub tucked beneath its own covered privacy gazebo, creating a private retreat to enjoy year-round. The fully finished lower level adds plenty of additional living space with a large recreation room, third bedroom, bonus room and updated 2-piece bathroom, ideal for guests, a home office, gym or additional family space. Set in an established Brantford neighbourhood with Deer Park and playground just steps away, this location puts everyday convenience close at hand with schools, shopping and amenities nearby, along with quick access to Highway 403. A move-in-ready home offering flexible living space, a fantastic outdoor entertaining setup and a location that makes day-to-day living easy.
For sale
C$699,900
94 Kent Rd, Brantford, ON N3R 7W6
3beds
1,098sqft
Single Family Residence, Residential
Built in 1994
-- sqft lot
$-- Zestimate®
C$637/sqft
C$-- HOA
What's special
Beautifully updated raised-ranch bungalowBright open layoutTwo comfortable bedroomsSpacious upper deck
- 1 day
- 13
- 0
Zillow last checked:
Listing updated:
Listed by:
Krista Toussaint, Salesperson,
RE/MAX Escarpment Realty Inc.,
Samantha Kilburn, Salesperson,
RE/MAX Escarpment Realty Inc.
Source: ITSO,MLS®#: 40863886Originating MLS®#: Cornerstone Association of REALTORS®
Facts & features
Interior
Bedrooms & bathrooms
- Bedrooms: 3
- Bathrooms: 2
- Full bathrooms: 1
- 1/2 bathrooms: 1
- Main level bathrooms: 1
- Main level bedrooms: 2
Bedroom
- Features: Carpet Free
- Level: Main
- Area: 154.88
- Dimensions: 14ft. 8in. X 11ft. 0in.
Bedroom
- Features: Carpet Free
- Level: Main
- Area: 126.72
- Dimensions: 14ft. 8in. X 9ft. 0in.
Bedroom
- Features: Carpet Free, French Doors
- Level: Basement
Bathroom
- Features: 4-Piece, California Shutters
- Level: Main
Bathroom
- Features: 2-Piece
- Level: Basement
Dining room
- Features: California Shutters, Carpet Free
- Level: Main
Kitchen
- Features: California Shutters, Pantry, Sliding Doors
- Level: Main
- Area: 132.88
- Dimensions: 12ft. 8in. X 11ft. 0in.
Living room
- Features: California Shutters, Carpet Free
- Level: Main
- Area: 408
- Dimensions: 24ft. 0in. X 17ft. 0in.
Recreation room
- Features: California Shutters, Carpet Free
- Level: Basement
Storage
- Level: Basement
Utility room
- Level: Basement
Heating
- Forced Air, Natural Gas
Cooling
- Central Air
Appliances
- Included: Bar Fridge, Water Softener, Built-in Microwave, Dishwasher, Dryer, Refrigerator, Stove, Washer
- Laundry: In-Suite, Lower Level
Features
- Auto Garage Door Remote(s), Ceiling Fan(s), In-law Capability, Water Meter
- Windows: Window Coverings
- Basement: Full,Finished
- Has fireplace: No
Interior area
- Total structure area: 2,142
- Total interior livable area: 1,098 sqft
- Finished area above ground: 1,098
- Finished area below ground: 1,044
Video & virtual tour
Property
Parking
- Total spaces: 3
- Parking features: Attached Garage, Garage Door Opener, Asphalt, Private Drive Double Wide
- Attached garage spaces: 1
- Uncovered spaces: 2
Features
- Stories: 1
- Patio & porch: Deck
- Exterior features: Landscaped, Private Entrance
- Has spa: Yes
- Spa features: Hot Tub, Heated
- Fencing: Full
- Frontage type: East
- Frontage length: 53.79
Lot
- Dimensions: 53.79 x
- Features: Urban, Airport, Greenbelt, Highway Access, Landscaped, Library, Major Highway, Park, Place of Worship, Playground Nearby, Rec./Community Centre, Schools
Details
- Additional structures: Gazebo, Shed(s)
- Parcel number: 322100013
- Zoning: R1-B12
- Other equipment: Hot Tub Equipment
Construction
Type & style
- Home type: SingleFamily
- Architectural style: Bungalow Raised
- Property subtype: Single Family Residence, Residential
Materials
- Brick, Vinyl Siding
- Foundation: Poured Concrete
- Roof: Asphalt Shing
Condition
- 31-50 Years
- New construction: No
- Year built: 1994
Utilities & green energy
- Sewer: Sewer (Municipal)
- Water: Municipal
Community & HOA
Community
- Security: Smoke Detector(s)
Location
- Region: Brantford
Financial & listing details
- Price per square foot: C$637/sqft
- Annual tax amount: C$4,287
- Date on market: 9/23/2026
- Inclusions: Built-in Microwave, Dishwasher, Dryer, Garage Door Opener, Hot Tub, Hot Tub Equipment, Refrigerator, Stove, Washer, Window Coverings, Tv Mounts, Tv & Mount In Lower Office, Camera Doorbell, Bar Fridge, Window Plant Holder, 2 Gazebo's Garage Shelving, Desk In Lower Office, Chest Freezer
- Exclusions: Black Cabinet In Garage
Price history
| Date | Event | Price |
|---|---|---|
| 9/23/2026 | Listed for sale | C$699,900C$637/sqft |
Source:  TRREB #X13818128 Report a problem TRREB #X13818128 Report a problem | ||
Public tax history
Tax history is unavailable.
Climate risks
Neighborhood: Mayfair
Nearby schools
GreatSchools rating
No schools nearby
We couldn't find any schools near this home.
Schools provided by the listing agent
- Elementary: Russell Reid, Our Lady Of Providence Ces
- High: Tollgate Technological Skills Centre, St. John's College
Source: ITSO. This data may not be complete. We recommend contacting the local school district to confirm school assignments for this home.
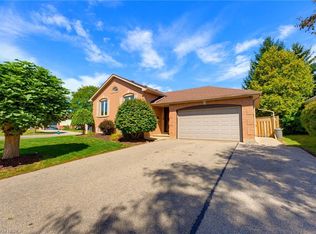

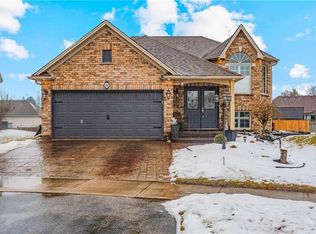
Similar homes
- C$699,9193 bd2 ba1.1k sqft11 Redwood Rd, Brantford, ON N3R 3M2For Sale
 MLS ID #40861660, Jason Lesky, Salesperson, Pay It Forward Realty. ITSO
 - C$699,2223 bd3 ba1.6k sqft64 Blackfriar Ln, Brantford, ON N3R 7L3For Sale
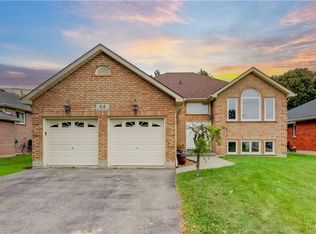 MLS ID #40865190, Wally Olivieri, Salesperson, Re/Max Twin City Realty Inc. ITSO
 - C$699,9003 bd2 ba1.1k sqft27 Brier Cres, Brantford, ON N3R 3M5For Sale
 MLS ID #40860417, Jon Alonzo, Salesperson, Royal LePage Brant Realty. ITSO
 - C$649,9004 bd2 ba1k sqft25 Wayne Dr, Brantford, ON N3R 2Y6For Sale
 MLS ID #40866229, Michael Deangelis, Broker, Coldwell Banker Momentum Realty. ITSO
