Move in condition in this well maintained 4 Bedroom Bilevel, 1.5 baths in desirable Lower Nazareth. Beautiful pristine corner lot. Wow and large spiral staircase pressure treated deck off the dining area with a brick patio below, overlooks the well-manicured yard. You will love the low taxes! Beautiful, updated kitchen with molded Corian sink and Corian counters, updated appliances include Jenn Aire stove, built-in microwave, dishwasher and pull-out shelving. Cute breakfast bar with 2 stools overlooks the living room. Slate finished refrigerator is negotiable. Note the many updated tilt windows on 2nd level and updated siding. Sellers say there is hardwood under second floor carpeting, and they added extra insulation to garage ceiling for heat control in the bedrooms. Harmon coal, wood stove insert in the wood burning fireplace, supplements the heat cost with a gravity vent in the 1st floor level to allow heat to climb to the 2nd level. Update gutters, 40 years shingles on roof. The well-built spiral deck is 25x21 and will be stained shortly. Deck overlooks the corner lot with beautiful landscaping and flowers. Brick patio under the deck with electrical line (see picture) for future hot tub on the deck. Storage shed 10x12 with 2nd level. Updated baths, note how clean the tile is. Oversized side entry garage 23 X 24 large enough for a big truck. Workbench and cabinets in garage remain. Large laundry room with utility tub, cabinets, folding area and second circuit breaker box. First breaker box in 4th Bedroom/office. Hot water heater in laundry underneath foyer steps. Notice the built-in shades in the patio/deck sliders. Good size family room with overhead lights, fireplace and walk to the patio. Septic tank under the removal brick on patio. Convenient location to Route 22, 33, 512 and NJ commute. Children in this subdivision walk to the elementary school. Sellers are sorry to leave their home but want to be closer to grandkids. Ideal possession would be mid-November when new home built will be done.
Pending
$459,900
480 Mountain View Rd, Nazareth, PA 18064
4beds
1,856sqft
Single Family Residence
Built in 1978
0.37 Acres Lot
$-- Zestimate®
$248/sqft
$-- HOA
What's special
Well-manicured yardBeautiful pristine corner lotBeautiful updated kitchenBrick patio belowUpdated siding
- 19 days
- 746
- 68
Likely to sell faster than
Zillow last checked:
Listing updated:
Listed by:
Monna Lou Henninger CRB 610-704-2510,
BHGRE Valley Partners-Bethlehm 610-421-8887
Source: GLVR,MLS#: 783415 Originating MLS: Lehigh Valley MLS
Originating MLS: Lehigh Valley MLSFacts & features
Interior
Bedrooms & bathrooms
- Bedrooms: 4
- Bathrooms: 2
- Full bathrooms: 1
- 1/2 bathrooms: 1
Rooms
- Room types: Den, Office
Primary bedroom
- Description: Wall to Wall, HW underneath
- Level: Second
- Dimensions: 13.00 x 11.00
Bedroom
- Description: front hardwood no WW
- Level: Second
- Dimensions: 12.00 x 10.00
Bedroom
- Description: front WW, hardwood underneath
- Level: Second
- Dimensions: 10.00 x 9.00
Bedroom
- Description: Office or BR W-W
- Level: First
- Dimensions: 12.00 x 12.00
Primary bathroom
- Description: Updated vanity and super clean tile in tub area
- Level: Second
- Dimensions: 8.00 x 6.00
Dining room
- Description: tile, dinette area open to kitchen
- Level: Second
- Dimensions: 10.00 x 11.00
Family room
- Description: W-W. fireplace, insert, patio door,overhead lights
- Level: First
- Dimensions: 18.00 x 11.00
Foyer
- Description: Tile, updated front door, side panels
- Level: First
- Dimensions: 6.00 x 4.00
Half bath
- Description: Updated
- Level: First
- Dimensions: 5.00 x 2.00
Kitchen
- Description: Open kitchen/dinette, skylight, tile floor
- Level: Second
- Dimensions: 11.00 x 11.00
Living room
- Description: WW with hardwood underneath
- Level: Second
- Dimensions: 16.00 x 13.00
Other
- Description: Large Laundry rm w/utility tub, cabinets, hot water heater under steps, sub panel box, washer.dryer negotiablele
- Level: First
- Dimensions: 11.00 x 7.00
Heating
- Baseboard, Coal Stove, Electric, Fireplace(s), Wood Stove, Zoned
Cooling
- Attic Fan, Central Air
Appliances
- Included: Dryer, Dishwasher, Electric Oven, Electric Water Heater, Microwave, Washer
- Laundry: Washer Hookup, Dryer Hookup, Lower Level
Features
- Attic, Dining Area, Entrance Foyer, Eat-in Kitchen, Home Office, Mud Room, Storage, Skylights, Utility Room, Window Treatments
- Flooring: Carpet, Hardwood, Tile
- Windows: Drapes, Skylight(s)
- Basement: Daylight,Exterior Entry,Finished,Other,Concrete,Walk-Out Access,Rec/Family Area
- Has fireplace: Yes
- Fireplace features: Family Room, Wood Burning, Insert
Interior area
- Total interior livable area: 1,856 sqft
- Finished area above ground: 1,176
- Finished area below ground: 680
Property
Parking
- Total spaces: 2
- Parking features: Attached, Garage, Off Street, On Street, Garage Door Opener
- Attached garage spaces: 2
- Has uncovered spaces: Yes
Features
- Stories: 2
- Patio & porch: Covered, Deck, Patio
- Exterior features: Deck, Patio, Shed
Lot
- Size: 0.37 Acres
- Dimensions: 105 x 135
- Features: Corner Lot
- Residential vegetation: Partially Wooded
Details
- Additional structures: Shed(s), Workshop
- Parcel number: L712F320418
- Zoning: 18UR
- Special conditions: None
Construction
Type & style
- Home type: SingleFamily
- Architectural style: Bi-Level
- Property subtype: Single Family Residence
Materials
- Blown-In Insulation, Brick, Stucco, Vinyl Siding
- Foundation: Basement
- Roof: Asphalt,Fiberglass
Condition
- Year built: 1978
Utilities & green energy
- Electric: 200+ Amp Service, Circuit Breakers
- Sewer: Septic Tank
- Water: Public
Community & HOA
Community
- Subdivision: Penns Dryland Estat
Location
- Region: Nazareth
Financial & listing details
- Price per square foot: $248/sqft
- Tax assessed value: $63,800
- Annual tax amount: $4,864
- Date on market: 8/26/2026
- Ownership type: Fee Simple
Estimated market value
Not available
Estimated sales range
Not available
Not available
Price history
| Date | Event | Price |
|---|---|---|
| 9/2/2026 | Pending sale | $459,900$248/sqft |
Source:  GLVR #783415 Report a problem GLVR #783415 Report a problem | ||
| 8/26/2026 | Listed for sale | $459,900$248/sqft |
Source: GLVR #783415 Report a problem | ||
Public tax history
| Year | Property taxes | Tax assessment |
|---|---|---|
| 2026 | $4,865 +2.3% | $63,800 |
| 2025 | $4,755 +2.4% | $63,800 |
| 2024 | $4,645 +1% | $63,800 |
| 2023 | $4,600 | $63,800 |
| 2022 | $4,600 +511% | $63,800 |
| 2021 | $753 | $63,800 |
| 2020 | $753 | $63,800 |
| 2018 | $753 | $63,800 |
| 2017 | -- | $63,800 |
| 2016 | -- | $63,800 |
| 2015 | -- | $63,800 |
| 2014 | -- | $63,800 |
| 2013 | -- | $63,800 |
| 2012 | -- | $63,800 |
| 2011 | -- | $63,800 |
| 2010 | -- | $63,800 |
| 2004 | -- | $63,800 |
| 2003 | -- | $63,800 |
| 2002 | -- | $63,800 |
| 2000 | -- | $63,800 |
Find assessor info on the county website
Monthly payment
Est. payment
Payment breakdown
Explore the cost of this home by adjusting the details. Changes won't be saved.Climate risks
Neighborhood: 18064
Nearby schools
Schools provided by the listing agent
- Elementary: Lower Nazareth
- Middle: Nazareth
- High: Nazareth
- District: Nazareth
Source: GLVR. This data may not be complete. We recommend contacting the local school district to confirm school assignments for this home.
Similar homes
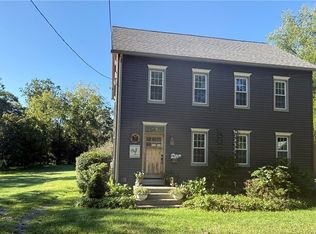
- $589,0004 bd2 ba2.1k sqft740 Engler Rd, Nazareth, PA 18064For Sale
 MLS ID #784094, Gerri Flurer, RE/MAX Real Estate. GLVR
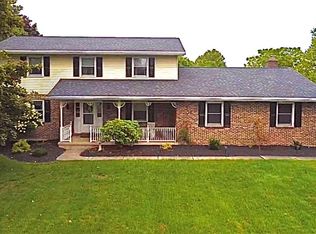
 - $589,9003 bd3 ba2.3k sqft634 Gladys Dr, Nazareth, PA 18064For Sale
 MLS ID #782388, Robert J Miklas, Miklas Realty. GLVR
 - $445,0003 bd2 ba1.5k sqft3514 White Oak Cir, Bethlehem, PA 18017For Sale
 MLS ID #782707, Gay L. Krauss, Weichert Realtors. GLVR
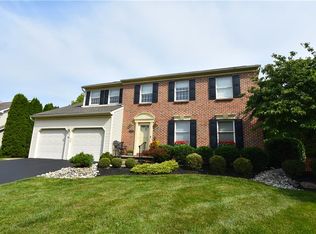
 - $547,0004 bd3 ba2.2k sqft4510 Greenfield Rd, Bethlehem, PA 18017For Sale
 MLS ID #783939, Clay R. Mitman, BHHS Paul Ford Easton. GLVR
 - $479,0003 bd2 ba1.8k sqft881 Depot Ln, Quakertown, PA 18951For Sale
 MLS ID #PABU2129532, Julia Bossert Roush, Iron Valley Real Estate Legacy. Bright MLS
