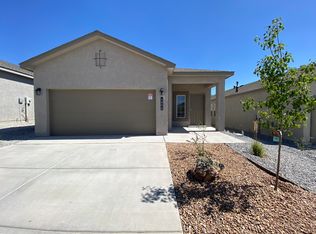
Move-in ready and exceptionally well equipped! This beautifully maintained 'Sierra' floor plan by D.R. Horton was originally purchased new from the builder and is now being offered for resale by the current owner.Featuring 3 bedrooms, 2 bathrooms, and a 2-car garage, the home offers a spacious open-concept great room and dining area designed for comfortable everyday living and easy entertaining. The kitchen is finished with granite countertops, tile backsplash, center island, spacious
For sale
$360,000
4810 Mount Salas St NE, Rio Rancho, NM 87144
3beds
1,529sqft
Single Family Residence
Built in 2023
4,356 Square Feet Lot
$357,900 Zestimate®
$235/sqft
$30/mo HOA
What's special
Spacious open-concept great roomTile backsplashCenter island
- 35 days
- 303
- 32
Zillow last checked:
Listing updated:
Listed by:
Francis D'Angelico 505-577-9119,
Keller Williams Realty 505-983-5151
Source: SWMLS,MLS#: 1111417
Facts & features
Interior
Bedrooms & bathrooms
- Bedrooms: 3
- Bathrooms: 2
- Full bathrooms: 1
- 3/4 bathrooms: 1
Primary bedroom
- Description: Measurements provided form internet. Please confirm
- Level: Main
- Area: 197961
- Dimensions: Measurements provided form internet. Please confir
Kitchen
- Description: Measurements provided form internet. Please confirm
- Level: Main
- Area: 120
- Dimensions: Measurements provided form internet. Please confir
Living room
- Description: Measurements provided form internet. Please confirm
- Level: Main
- Area: 21168
- Dimensions: Measurements provided form internet. Please confir
Heating
- Combination
Cooling
- Refrigerated
Appliances
- Included: Convection Oven, Dryer, Dishwasher, Free-Standing Gas Range, Microwave, Refrigerator, Washer
- Laundry: Other
Features
- Dual Sinks, High Ceilings, Kitchen Island, Main Level Primary, Pantry, Shower Only, Separate Shower, Walk-In Closet(s)
- Flooring: Carpet, Tile
- Windows: Low-Emissivity Windows
- Has basement: No
- Has fireplace: No
Interior area
- Total structure area: 1,529
- Total interior livable area: 1,529 sqft
Property
Parking
- Total spaces: 2
- Parking features: Attached, Garage
- Attached garage spaces: 2
Features
- Levels: One
- Stories: 1
- Patio & porch: Covered, Patio
- Exterior features: Private Yard
- Fencing: Wall
Lot
- Size: 4,356 Square Feet
- Features: Landscaped, Xeriscape
Details
- Parcel number: 1015077080063
- Zoning description: R-1
Construction
Type & style
- Home type: SingleFamily
- Property subtype: Single Family Residence
Materials
- Frame, Concrete, Stucco, Rock
- Foundation: Concrete Perimeter
- Roof: Pitched
Condition
- Resale
- New construction: No
- Year built: 2023
Details
- Builder name: Dr Horton
Utilities & green energy
- Sewer: Public Sewer
- Water: Public
- Utilities for property: Natural Gas Connected, Sewer Connected, Water Connected
Green energy
- Energy generation: None
- Water conservation: Water-Smart Landscaping
Community & HOA
Community
- Security: Security System
- Subdivision: Mountain Hawk 38 Phase 1
HOA
- Has HOA: Yes
- HOA fee: $30 monthly
Location
- Region: Rio Rancho
Financial & listing details
- Price per square foot: $235/sqft
- Tax assessed value: $322,721
- Annual tax amount: $3,804
- Date on market: 9/24/2026
- Cumulative days on market: 35 days
- Listing terms: Cash,Conventional,FHA,VA Loan
Estimated market value
$357,900
$340,000 - $376,000
$2,284/mo
Price history
| Date | Event | Price |
|---|---|---|
| 9/24/2026 | Listed for sale | $360,000+4.1%$235/sqft |
Source:  SWMLS #1111417 Report a problem | ||
| 8/17/2023 | Sold | -- |
Source: SWMLS #1037903 Report a problem | ||
| 7/24/2023 | Pending sale | $345,800$226/sqft |
Source: SWMLS #1037903 Report a problem | ||
| 7/13/2023 | Price change | $345,800+2.3%$226/sqft |
Source: SWMLS #1032411 Report a problem | ||
| 6/29/2023 | Pending sale | $338,090$221/sqft |
Source: SWMLS #1032411 Report a problem | ||
| 6/26/2023 | Price change | $338,090+0.3%$221/sqft |
Source: SWMLS #1032411 Report a problem | ||
| 6/1/2023 | Price change | $337,090+0.3%$220/sqft |
Source: SWMLS #1032411 Report a problem | ||
| 5/8/2023 | Price change | $336,090+0.3%$220/sqft |
Source: SWMLS #1032411 Report a problem | ||
| 4/10/2023 | Listed for sale | $335,090$219/sqft |
Source: SWMLS #1032411 Report a problem | ||
Public tax history
| Year | Property taxes | Tax assessment |
|---|---|---|
| 2025 | $3,684 -0.2% | $107,574 +3% |
| 2024 | $3,692 +274.6% | $104,441 +341.3% |
| 2023 | $985 | $23,667 |
Find assessor info on the county website
Monthly payment
Est. payment
Payment breakdown
Explore the cost of this home by adjusting the details. Changes won't be saved.Climate risks
Neighborhood: 87144
Nearby schools
Schools provided by the listing agent
- Elementary: Vista Grande
- Middle: Mountain View
- High: V. Sue Cleveland
Source: SWMLS. This data may not be complete. We recommend contacting the local school district to confirm school assignments for this home.

Similar homes
- $325,0003 bd2 ba1.6k sqft4820 Blackburn Rd NE, Rio Rancho, NM 87144For Sale
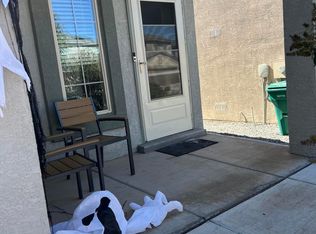 MLS ID #1111864, Nancy Wils, Living Real Estate. SWMLS
- $380,0003 bd2 ba1.6k sqft6945 Mountain Hawk Loop NE, Rio Rancho, NM 87144For Sale
 MLS ID #1111898, Crusita M Yordy, Coldwell Banker Legacy. SWMLS
- $385,0003 bd2 ba1.8k sqft6512 Gannett Dr NE, Rio Rancho, NM 87144For Sale
 MLS ID #1111910, Jessica A Singleton, Homewise. SWMLS
- $361,0003 bd2 ba1.6k sqft6384 Red Falcon Dr NE, Rio Rancho, NM 87144For Sale
 MLS ID #1109092, Tara Jones, Opendoor Brokerage, LLC. SWMLS
