Beautiful custom-built log home perched on a hillside in South Wardsboro, offering privacy and a convenient location between Mount Snow and Stratton ski resorts, with easy access to Brattleboro and Manchester. Set on 3 scenic acres, this 3-bedroom, 2 1/2 bath home with a loft blends rustic charm with modern comfort. The inviting covered front porch leads to an open-concept living with fireplace, dining, and kitchen area featuring radiant-heated wood floors, hickory cabinetry, a pantry, and access to the rear deck. The main-level primary suite includes a walk-in closet and a ¾ bath with a tiled shower and linen closet. A half bath with laundry completes the first floor. Upstairs you'll find two additional bedrooms, a full bath, loft, hallway storage closets, and access to approximately 580 square feet of unfinished space above the attached 24' x 32' radiant-heated garage. Complete with a gas stove, this versatile area is ideal for a future family room, studio, or recreation space. A separate outbuilding (24x28) with overhead storage offers plenty of room for outdoor equipment, recreational toys, or a workshop. Full house and barn Kohler Generator. The landscaped yard includes a fire pit and BBQ area, creating the perfect setting to relax and entertain while enjoying Vermont's natural beauty.
Active
Listed by: Deerfield Valley Real Estate • Jennifer Densmore • 802-464-3055
Price cut: $40K (8/13)
$835,000
482 East Dover Road, Wardsboro, VT 05355
3beds
3,200sqft
Single Family Residence
Built in 2018
3 Acres Lot
$812,400 Zestimate®
$261/sqft
$-- HOA
What's special
Custom-built log homePerched on a hillsideLandscaped yardRadiant-heated wood floorsInviting covered front porchWalk-in closetMain-level primary suite
- 112 days
- 230
- 9
Zillow last checked:
Listing updated:
Listed by:
Jennifer Densmore,
Deerfield Valley Real Estate 802-464-3055
Source: PrimeMLS,MLS#: 5097656
Facts & features
Interior
Bedrooms & bathrooms
- Bedrooms: 3
- Bathrooms: 3
- Full bathrooms: 1
- 3/4 bathrooms: 1
- 1/2 bathrooms: 1
Heating
- Propane, Wood, Hot Water, Radiant, Wood Stove
Cooling
- None
Appliances
- Included: Dishwasher, Dryer, Gas Range, Refrigerator, Washer
- Laundry: 1st Floor Laundry
Features
- Ceiling Fan(s), Dining Area, Primary BR w/ BA, Natural Light, Natural Woodwork
- Flooring: Slate/Stone, Wood
- Basement: Concrete Floor,Crawl Space,Interior Access,Interior Entry
- Fireplace features: Wood Stove Hook-up
Interior area
- Total structure area: 3,780
- Total interior livable area: 3,200 sqft
- Finished area above ground: 3,200
- Finished area below ground: 0
Property
Parking
- Total spaces: 2
- Parking features: Gravel, Heated Garage, Attached
- Garage spaces: 2
Features
- Levels: 2.5
- Stories: 2.5
- Patio & porch: Covered Porch
- Frontage length: Road frontage: 468
Lot
- Size: 3 Acres
- Features: Country Setting, Landscaped, Wooded, Rural
Details
- Additional structures: Outbuilding
- Parcel number: 68721810609
- Zoning description: residential
- Special conditions: Standard
Construction
Type & style
- Home type: SingleFamily
- Property subtype: Single Family Residence
Materials
- Log Home, Log Siding Exterior
- Foundation: Poured Concrete
- Roof: Standing Seam
Condition
- New construction: No
- Year built: 2018
Utilities & green energy
- Electric: 200+ Amp Service
- Sewer: 1000 Gallon, Concrete
- Utilities for property: Cable Available
Community & HOA
Location
- Region: Wardsboro
Financial & listing details
- Price per square foot: $261/sqft
- Tax assessed value: $520,210
- Annual tax amount: $10,842
- Date on market: 7/1/2026
- Exclusions: 3 lights in the kitchen will be replaced.
- Road surface type: Gravel
Estimated market value
$812,400
$772,000 - $853,000
$4,158/mo
Price history
| Date | Event | Price |
|---|---|---|
| 8/13/2026 | Price change | $835,000-4.6%$261/sqft |
Source:  PrimeMLS #5097656 Report a problem PrimeMLS #5097656 Report a problem | ||
| 7/1/2026 | Listed for sale | $875,000+1685.7%$273/sqft |
Source: PrimeMLS #5097656 Report a problem | ||
| 9/6/2005 | Sold | $49,000$15/sqft |
Source: Public Record Report a problem | ||
Public tax history
| Year | Property taxes | Tax assessment |
|---|---|---|
| 2024 | -- | $520,210 +1.3% |
| 2023 | -- | $513,450 +35.8% |
| 2022 | -- | $378,080 |
| 2021 | -- | $378,080 |
| 2020 | -- | $378,080 +49.5% |
| 2019 | -- | $252,830 +174.6% |
| 2018 | -- | $92,070 0% |
| 2017 | -- | $92,100 |
| 2016 | -- | $92,100 +9900% |
| 2015 | -- | $921 |
| 2014 | -- | $921 +2.6% |
| 2013 | -- | $898 +5.9% |
| 2012 | -- | $848 |
| 2011 | -- | $848 +33.1% |
| 2010 | -- | $637 |
| 2009 | -- | $637 |
| 2008 | -- | $637 +73.6% |
| 2007 | -- | $367 -7.8% |
| 2006 | -- | $398 +73.8% |
| 2003 | -- | $229 |
Find assessor info on the county website
Monthly payment
Est. payment
Payment breakdown
Explore the cost of this home by adjusting the details. Changes won't be saved.Climate risks
Neighborhood: 05355
Nearby schools
Schools provided by the listing agent
- Elementary: Wardsboro Central School
- District: Windham Central
Source: PrimeMLS. This data may not be complete. We recommend contacting the local school district to confirm school assignments for this home.
Similar homes
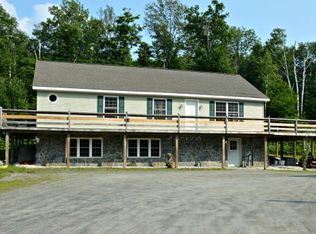
- $575,0003 bd2 ba1.9k sqft256 Potter Road, Wardsboro, VT 05355Active
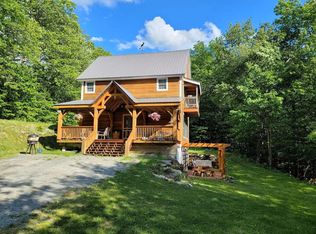 MLS ID #5108984, Jennifer Densmore. PrimeMLS
 - $839,0004 bd5 ba3.6k sqft7 Yodeling Lane, Dover, VT 05356Active
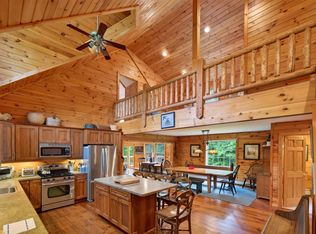 MLS ID #5109666, Adam R Palmiter. PrimeMLS
 - $895,0003 bd4 ba3.9k sqft257 Dover Hill Road, Dover, VT 05341Active
 MLS ID #5107293, Patrice Schneider. PrimeMLS
 - $929,0003 bd2 ba1.8k sqft60 Whites Hill Road, Dover, VT 05356Active
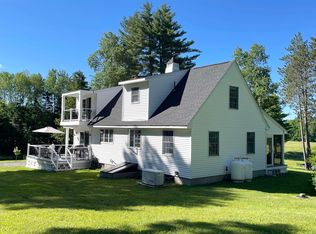 MLS ID #5096245, Monica Sumner. PrimeMLS
