This charming 1955 traditional home offers a perfect blend of comfort and functionality. Newly replaced oversized front porch last year. With 2 cozy bedrooms and a full bathroom, it's designed for easy living. Beautiful hardwood floors flow throughout, enhancing the warm ambiance. The attic is finished and perfect for storage or other creative uses (approx 5' ceiling). The spacious full basement, accessible from outside, provides ample storage or potential for a creative workspace. Enjoy the convenience of main-floor laundry, simplifying your daily routine. Set on a generous half-acre lot, there's plenty of outdoor space for gardening or relaxation. This home features a rear deck for entertaining. Parking is a breeze with a driveway and partially finished garage (extra cinder blocks convey with property). This home is not just a place to live; it's a sanctuary where memories are made. Embrace the opportunity to create your own haven in this inviting space!
Coming soon 11/01
$206,900
4823 Lewisberry Rd, Dover, PA 17315
2beds
1,260sqft
Single Family Residence
Built in 1955
0.5 Acres Lot
$197,100 Zestimate®
$164/sqft
$-- HOA
What's special
- 3 days
- 363
- 24
Zillow last checked:
Listing updated:
Listed by:
Wendy Downie 717-475-7068,
Realty ONE Group Unlimited (717) 569-1700
Source: Bright MLS,MLS#: PAYK2114200
Facts & features
Interior
Bedrooms & bathrooms
- Bedrooms: 2
- Bathrooms: 1
- Full bathrooms: 1
- Main level bathrooms: 1
- Main level bedrooms: 2
Basement
- Area: 0
Heating
- Forced Air, Oil
Cooling
- None
Appliances
- Included: Oven/Range - Electric, Refrigerator, Electric Water Heater
- Laundry: Main Level
Features
- Attic, Eat-in Kitchen
- Flooring: Hardwood, Other
- Basement: Full,Exterior Entry
- Has fireplace: No
Interior area
- Total structure area: 1,260
- Total interior livable area: 1,260 sqft
- Finished area above ground: 1,260
- Finished area below ground: 0
Property
Parking
- Parking features: Driveway, Other
- Has uncovered spaces: Yes
Accessibility
- Accessibility features: None
Features
- Levels: One
- Stories: 1
- Pool features: None
Lot
- Size: 0.5 Acres
Details
- Additional structures: Above Grade, Below Grade
- Parcel number: 23000MG00660000000
- Zoning: RESIDENTIAL
- Special conditions: Standard
Construction
Type & style
- Home type: SingleFamily
- Architectural style: Traditional
- Property subtype: Single Family Residence
Materials
- Stick Built
- Foundation: Other
Condition
- New construction: No
- Year built: 1955
Utilities & green energy
- Sewer: On Site Septic
- Water: Well
Community & HOA
Community
- Subdivision: None Available
HOA
- Has HOA: No
Location
- Region: Dover
- Municipality: CONEWAGO TWP
Financial & listing details
- Price per square foot: $164/sqft
- Tax assessed value: $52,540
- Annual tax amount: $1,966
- Date on market: 11/1/2026
- Listing agreement: Exclusive Right To Sell
- Listing terms: Cash,Conventional,Other
- Inclusions: Refrigerator, Washer, Dryer, Cinder Blocks, Dishwasher In Attic, Some Window Ac Units
- Exclusions: Tv Wall Mount(s), Bedroom Ac Window Unit
- Ownership: Fee Simple
Estimated market value
$197,100
$185,000 - $209,000
$1,452/mo
Price history
| Date | Event | Price |
|---|---|---|
| 3/28/2022 | Sold | $146,000+0.7%$116/sqft |
Source:  Bright MLS #PAYK2015446 Report a problem | ||
| 2/19/2022 | Pending sale | $145,000$115/sqft |
Source: Bright MLS #PAYK2015446 Report a problem | ||
| 2/16/2022 | Price change | $145,000-3.3%$115/sqft |
Source: Bright MLS #PAYK2015446 Report a problem | ||
| 2/2/2022 | Listed for sale | $150,000+20.1%$119/sqft |
Source: Bright MLS #PAYK2015446 Report a problem | ||
| 11/3/2008 | Sold | $124,900$99/sqft |
Source: Public Record Report a problem | ||
| 10/4/2008 | Listed for sale | $124,900$99/sqft |
Source: Century 21 #20811614 Report a problem | ||
Public tax history
| Year | Property taxes | Tax assessment |
|---|---|---|
| 2026 | $1,858 +1.5% | $50,930 |
| 2025 | $1,830 +1.6% | $50,930 |
| 2024 | $1,802 | $50,930 |
| 2023 | $1,802 +4.2% | $50,930 |
| 2022 | $1,729 -0.6% | $50,930 |
| 2021 | $1,740 +0.6% | $50,930 |
| 2020 | $1,729 +1.3% | $50,930 |
| 2019 | $1,706 +0.5% | $50,930 |
| 2018 | $1,698 +404.4% | $50,930 |
| 2017 | $337 | $50,930 |
| 2016 | -- | $50,930 |
| 2015 | -- | $50,930 |
| 2014 | -- | $50,930 |
| 2013 | -- | $50,930 |
| 2012 | -- | $50,930 |
| 2011 | -- | $50,930 -0.7% |
| 2010 | -- | $51,270 |
| 2009 | -- | $51,270 |
| 2008 | -- | $51,270 |
| 2007 | -- | $51,270 |
| 2006 | -- | $51,270 +10.8% |
| 2005 | -- | $46,270 |
| 2004 | -- | $46,270 |
| 2003 | -- | $46,270 |
| 2002 | -- | $46,270 |
| 2000 | -- | $46,270 |
| 1999 | -- | $46,270 |
Find assessor info on the county website
Monthly payment
Est. payment
Payment breakdown
Explore the cost of this home by adjusting the details. Changes won't be saved.Climate risks
Neighborhood: 17315
Nearby schools
Schools provided by the listing agent
- District: Northern York County
Source: Bright MLS. This data may not be complete. We recommend contacting the local school district to confirm school assignments for this home.
Similar homes
- $224,9003 bd2 ba1.3k sqft3636 Carlisle Rd, Dover, PA 17315For Sale
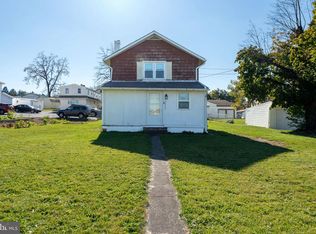
 MLS ID #PAYK2114066, Chris Poborsky, Coldwell Banker Realty. Bright MLS
- $219,9004 bd2 ba1.7k sqft280 Conewago Dr, Dover, PA 17315For Sale
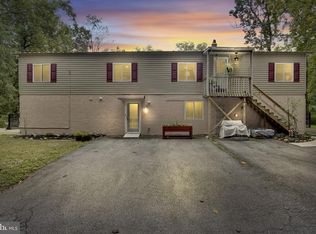 MLS ID #PAYK2112864, FRAN VALERIO, Coldwell Banker Realty. Bright MLS
- $254,9003 bd1 ba1.2k sqft3650 Carlisle Rd, Dover, PA 17315For Sale
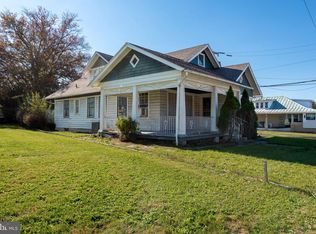 MLS ID #PAYK2113938, Chris Poborsky, Coldwell Banker Realty. Bright MLS
- $220,0004 bd1 ba1k sqft1403 Dartmouth Rd, York, PA 17404For Sale
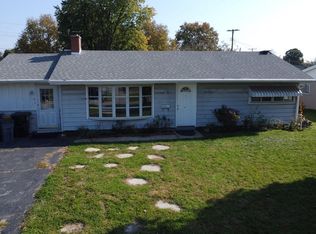 MLS ID #PAYK2114350, Bobby Guignet, Hawkstone Real Estate LLC. Bright MLS
- $199,0003 bd2 ba1k sqft760 Carl St, York, PA 17404For SaleMLS ID #PAYK2114396, Jonathan Gordon, Manor West Realty. Bright MLS
- $249,0003 bd1 ba1.2k sqft2726 N George St, York, PA 17406For SaleMLS ID #PAYK2114022, Bob Aldinger, Berkshire Hathaway HomeServices Homesale Realty. Bright MLS
- $195,0004 bd1 ba941 sqft713 Smith St, York, PA 17404For SaleMLS ID #PAYK2114186, Adam McCallister, EXP Realty, LLC. Bright MLS
- $198,5003 bd1 ba936 sqft132 N 4th St, Mount Wolf, PA 17347For SaleMLS ID #PAYK2113900, Ross Stanard, Howard Hanna Real Estate Services-York. Bright MLS
- $224,9002 bd1 ba1.2k sqft220 Copenhaffer Rd, York, PA 17404For SaleMLS ID #PAYK2112366, Mr. Matthew Jay Showers, Samson Properties. Bright MLS
- $184,9002 bd1 ba736 sqft160 E Berlin Rd, York, PA 17408For SaleMLS ID #PAYK2113842, Jason Phillips, Coldwell Banker Realty. Bright MLS
- $204,9004 bd1 ba1.5k sqft537 Atlantic Ave, York, PA 17404For SaleMLS ID #PAYK2112714, Deares Rideout, Keller Williams Keystone Realty. Bright MLS
- $215,9002 bd2 ba1k sqft2481 Pleasant View Dr, York, PA 17406For SaleMLS ID #PAYK2112598, Deb Berkheimer, Keller Williams Keystone Realty. Bright MLS
- $189,9002 bd3 ba1.3k sqft1113 Skyview Dr #1113, York, PA 17406For SaleMLS ID #PAYK2114264, Shannon Ratcliffe, Berkshire Hathaway HomeServices Homesale Realty. Bright MLS
- $225,0003 bd3 ba1.6k sqft4144 Turkey Creek Ct, Dover, PA 17315For SaleMLS ID #PAYK2113698, Josh Bealing, Berkshire Hathaway HomeServices Homesale Realty. Bright MLS
- $269,9003 bd2 ba1.8k sqft6 Ridgeway Dr, York, PA 17404For SaleMLS ID #PAYK2113876, JEN MAURER, Iron Valley Real Estate Hanover. Bright MLS
- $185,0002 bd1 ba922 sqft1603 Blue Jay Dr, Dover, PA 17315For SaleMLS ID #PAYK2110946, Neil Reichart, Samson Properties. Bright MLS
- $249,9003 bd2 ba1.3k sqft2814 Carlisle Rd, York, PA 17408For SaleMLS ID #PAYK2112436, Emillie Albrecht, Real of Pennsylvania. Bright MLS
- $300,0003 bd1 ba1.4k sqft677 Sinking Springs Ln, York, PA 17404For SaleMLS ID #PAYK2113048, Deb Berkheimer, Keller Williams Keystone Realty. Bright MLS
- $239,9003 bd2 ba1.2k sqft340 Fisher Dr, York, PA 17404For SaleMLS ID #PAYK2113608, Stan Watson, Coldwell Banker Realty. Bright MLS
