Luxury, privacy, and room to live the lifestyle you've been dreaming about. Set on 18.48 picturesque acres bordering 300 acres of forest, this beautifully updated 6-bedroom, 4-bath estate offers 3,276 SF across four thoughtfully designed levels. The main floor is made for gathering with luxury vinyl flooring, a stunning living room featuring custom built-ins, and a beautifully remodeled kitchen with rich cabinetry, an oversized island, granite counters, subway tile backsplash, and walk-in pantry with rustic barn door. Upstairs you'll find three bedrooms and a full bath, while the top level is dedicated to the spacious primary retreat with walk-in closet and private bath with dual vanities, plus two additional bedrooms, another full bath, and laundry. The lower level offers outstanding flexibility with a family room warmed by a wood stove, bonus room, full bath with shower, laundry hookups, and separate exterior entrances, simply add a kitchen for an exceptional multigenerational setup or guest quarters. Outside, every view feels like a postcard. Relax on the expansive covered deck overlooking the peaceful pond stocked with bass and bluegill, mature oaks, abundant wildlife, and rolling countryside. The impressive shop features three overhead doors (10x10, 12x10 & 12x12), workbenches, loft storage, and room for projects, RVs, or equipment. A barn, covered parking, open pasture, wooded trails, and incredible privacy complete this one-of-a-kind property. Whether you're entertaining, raising animals, enjoying the outdoors, or simply seeking a peaceful retreat, this extraordinary estate delivers a rare combination of luxury, recreation, and country living just minutes from town.
Active
$1,200,000
4825 Cooper Hollow Rd, Dallas, OR 97338
6beds
3,276sqft
Residential, Single Family Residence
Built in 1977
18.48 Acres Lot
$-- Zestimate®
$366/sqft
$-- HOA
What's special
Open pastureWooded trailsIncredible privacyBeautifully remodeled kitchenAbundant wildlifeSeparate exterior entrancesLuxury vinyl flooring
- 87 days
- 512
- 50
Zillow last checked:
Listing updated:
Listed by:
Nick Shivers 503-389-0821,
eXp Realty, LLC,
Matthew Umberger 541-730-7121,
eXp Realty, LLC
Source: RMLS (OR),MLS#: 475138483
Facts & features
Interior
Bedrooms & bathrooms
- Bedrooms: 6
- Bathrooms: 4
- Full bathrooms: 4
Rooms
- Room types: Bedroom 4, Bedroom 5, Bedroom 6, Bedroom 2, Bedroom 3, Dining Room, Family Room, Kitchen, Living Room, Primary Bedroom
Primary bedroom
- Features: Bathroom, Ceiling Fan, Double Sinks, Walkin Closet, Walkin Shower, Wallto Wall Carpet
- Level: Upper
- Area: 552
- Dimensions: 24 x 23
Bedroom 1
- Features: Closet, Wallto Wall Carpet
- Level: Upper
- Area: 150
- Dimensions: 10 x 15
Bedroom 2
- Features: Closet, Wallto Wall Carpet
- Level: Upper
- Area: 99
- Dimensions: 11 x 9
Bedroom 3
- Features: Closet, Wallto Wall Carpet
- Level: Upper
- Area: 99
- Dimensions: 11 x 9
Bedroom 4
- Features: Double Closet, Wallto Wall Carpet
- Level: Upper
- Area: 132
- Dimensions: 11 x 12
Bedroom 5
- Features: Closet, Wallto Wall Carpet
- Level: Upper
- Area: 150
- Dimensions: 10 x 15
Dining room
- Features: Vinyl Floor
- Level: Main
- Area: 160
- Dimensions: 10 x 16
Family room
- Features: Vinyl Floor, Wood Stove
- Level: Lower
- Area: 168
- Dimensions: 12 x 14
Kitchen
- Features: Dishwasher, Disposal, Down Draft, Eat Bar, Pantry, Builtin Oven, Convection Oven, Free Standing Refrigerator, Vinyl Floor
- Level: Main
- Area: 256
- Width: 16
Living room
- Features: Builtin Features, Sliding Doors, Vinyl Floor
- Level: Main
- Area: 540
- Dimensions: 20 x 27
Heating
- Forced Air
Appliances
- Included: Built In Oven, Convection Oven, Cooktop, Dishwasher, Disposal, Double Oven, Down Draft, Free-Standing Refrigerator, Stainless Steel Appliance(s)
- Laundry: Laundry Room
Features
- Ceiling Fan(s), Wainscoting, Double Closet, Closet, Eat Bar, Pantry, Built-in Features, Bathroom, Double Vanity, Walk-In Closet(s), Walkin Shower, Granite, Kitchen Island
- Flooring: Luxury Vinyl Plank, Wall to Wall Carpet, Vinyl
- Doors: Sliding Doors
- Basement: Finished,Full
- Number of fireplaces: 1
- Fireplace features: Stove, Wood Burning, Wood Burning Stove
Interior area
- Total structure area: 3,276
- Total interior livable area: 3,276 sqft
Property
Parking
- Parking features: Driveway, RV Access/Parking, Carport
- Has carport: Yes
- Has uncovered spaces: Yes
Features
- Stories: 4
- Has view: Yes
- View description: Territorial, Trees/Woods
- Waterfront features: Pond
Lot
- Size: 18.48 Acres
- Features: Trees, Wooded, Acres 7 to 10
Details
- Additional structures: Barn
- Additional parcels included: 345707
- Parcel number: 345695
- Zoning: FF
Construction
Type & style
- Home type: SingleFamily
- Architectural style: Custom Style
- Property subtype: Residential, Single Family Residence
Materials
- Other
- Roof: Composition
Condition
- Resale
- New construction: No
- Year built: 1977
Utilities & green energy
- Sewer: Septic Tank
- Water: Community
Community & HOA
HOA
- Has HOA: No
Location
- Region: Dallas
Financial & listing details
- Price per square foot: $366/sqft
- Tax assessed value: $746,200
- Annual tax amount: $3,563
- Date on market: 7/22/2026
- Listing terms: Cash,Conventional,FHA,VA Loan
- Road surface type: Paved
Estimated market value
Not available
Estimated sales range
Not available
Not available
Price history
| Date | Event | Price |
|---|---|---|
| 7/22/2026 | Listed for sale | $1,200,000+41.2%$366/sqft |
Source:  RMLS (OR) #475138483 Report a problem RMLS (OR) #475138483 Report a problem | ||
| 8/16/2021 | Sold | $850,000$259/sqft |
Source: Public Record Report a problem | ||
Public tax history
| Year | Property taxes | Tax assessment |
|---|---|---|
| 2025 | $3,563 +2.9% | $286,050 +3% |
| 2024 | $3,463 +4.3% | $277,839 +3% |
| 2023 | $3,321 +2.6% | $269,872 +2.9% |
| 2022 | $3,236 +10.2% | $262,146 +3% |
| 2021 | $2,936 +3.3% | $254,631 +2.9% |
| 2020 | $2,842 +2.6% | $247,349 +2.9% |
| 2019 | $2,770 | $240,268 +17% |
| 2018 | $2,770 +15.9% | $205,370 +2.9% |
| 2017 | $2,389 +4.9% | $199,513 +2.9% |
| 2016 | $2,277 +4.5% | $193,826 +2.9% |
| 2015 | $2,179 +2.1% | $188,304 +2.9% |
| 2014 | $2,133 +7.1% | $182,942 +2.9% |
| 2013 | $1,991 +2.7% | $177,730 +2.9% |
| 2012 | $1,938 +1.7% | $172,670 +2.9% |
| 2011 | $1,906 +4.9% | $167,763 +2.9% |
| 2010 | $1,817 +4% | $162,996 +2.9% |
| 2009 | $1,746 +11.7% | $158,371 +11.1% |
| 2008 | $1,564 +22.1% | $142,558 +26.6% |
| 2007 | $1,280 +3.1% | $112,605 +2.9% |
| 2006 | $1,242 +0.6% | $109,444 +2.9% |
| 2005 | $1,235 +3.4% | $106,373 +2.9% |
| 2004 | $1,194 +7.7% | $103,394 +5.8% |
| 2002 | $1,109 +2.4% | $97,700 +2.8% |
| 2001 | $1,083 +7.9% | $95,030 +3% |
| 2000 | $1,004 | $92,260 |
Find assessor info on the county website
Monthly payment
Est. payment
Payment breakdown
Explore the cost of this home by adjusting the details. Changes won't be saved.Climate risks
Neighborhood: 97338
Nearby schools
Schools provided by the listing agent
- Elementary: Oakdale Hts
- Middle: Lacreole
- High: Dallas
Source: RMLS (OR). This data may not be complete. We recommend contacting the local school district to confirm school assignments for this home.
Similar homes
- $1,169,0005 bd3 ba3.6k sqft3995 S Kings Valley Hwy, Dallas, OR 97338For Sale
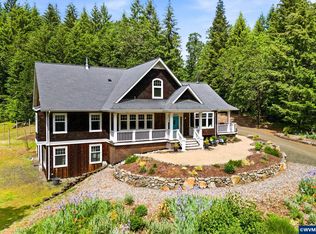
 MLS ID #841029, RICK MAURMANN, Realty One Group Willamette Valley. WVMLS
 - $1,150,0004 bd3 ba2.3k sqft11160 Whiteaker Rd, Dallas, OR 97338For Sale
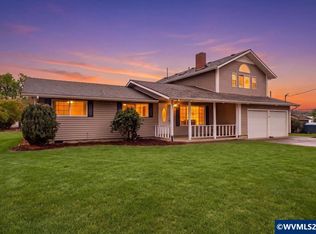 MLS ID #845499, JEFFREY PARSONS, Homesmart Realty Group. WVMLS
 - $1,195,0003 bd2 ba1.7k sqft4500 Hart Rd, Dallas, OR 97338Active
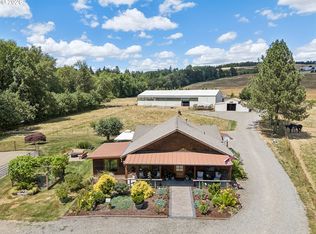
 MLS ID #716690130, Ryann Reinhofer, Thoroughbred Real Estate Group Inc. RMLS (OR)
 - $1,198,9993 bd3 ba3.2k sqft515/525 SW Levens St, Dallas, OR 97338For Sale
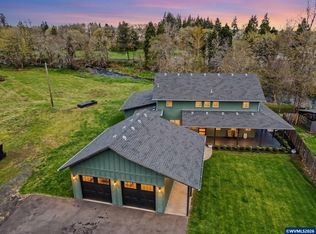 MLS ID #838649, AMBER ARCHIBALD, Made Out West Land Company, Llc. WVMLS
 - $1,075,0004 bd3 ba2.6k sqft16310 Oakdale Rd, Dallas, OR 97338For SaleMLS ID #838819, ZACH FISCHER, Windermere Heritage. WVMLS
- $989,0004 bd3 ba3k sqft1467 Reuben Boise Rd, Dallas, OR 97338For SaleMLS ID #845697, MARK SHADRIN, Berkshire Hathaway Homeservices R E Prof. WVMLS
- $890,0003 bd3 ba2.6k sqft3595 Barnhart Rd, Dallas, OR 97338For SaleMLS ID #834869, SANDI HUNSAKER (ELWOOD), Berkshire Hathaway Homeservices R E Prof. WVMLS
- $999,9993 bd3 ba3.2k sqft515 SW Levens St, Dallas, OR 97338For SaleMLS ID #838650, AMBER ARCHIBALD, Made Out West Land Company, Llc. WVMLS
- $1,350,0003 bd3 ba2k sqft1110 Reuben Boise Rd, Dallas, OR 97338For SaleMLS ID #837484, COLLEEN BENSON, Keller Williams Capital City Benson Broker Group. WVMLS
- $1,300,0006 bd4 ba3.6k sqft19020 SW Christensen Rd, McMinnville, OR 97128For SaleMLS ID #846531, KADEN ANDERSON, Keller Williams Realty Portland Premiere. WVMLS
- $749,9003 bd3 ba2k sqft1665 Perrydale Rd, Dallas, OR 97338For SaleMLS ID #846249, SARAH OWRE, Homesmart Realty Group - Dallas. WVMLS
- $730,0003 bd2 ba2.5k sqft15577 Oakdale Rd, Dallas, OR 97338For SaleMLS ID #840127, TIMOTHY ENGLISH, Keller Williams Capital City - Dallas. WVMLS
- $850,0003 bd2 ba2.4k sqft6271 Treehouse Rd, Monmouth, OR 97361For SaleMLS ID #845341, AMBER ARCHIBALD, Made Out West Land Company, Llc. WVMLS
- $629,9004 bd3 ba1.9k sqft6596 River Rd S, Salem, OR 97306For SaleMLS ID #846571, SAMUEL PURTLE, Real Broker. WVMLS
- $740,0004 bd2 ba2.2k sqft16090 Airlie Rd, Monmouth, OR 97361For SaleMLS ID #844235, NATALIE BECK-BOYECHKO, Premiere Property Group, Llc - South Salem. WVMLS
- $1,299,0005 bd5 ba4.5k sqft846 55th Ave NW, Salem, OR 97304For SaleMLS ID #842844, JERUSHA MALAER, John L. Scott-Salem. WVMLS
- $1,395,0003 bd3 ba3k sqft3021 Concomly Rd S, Salem, OR 97306For SaleMLS ID #844360, ERIC FISKUM, Re/Max Integrity - Salem. WVMLS
- $1,125,0004 bd3 ba4k sqft3876 Kalakala Cir S, Salem, OR 97306For SaleMLS ID #841525, BRIDGET WELBORN, Homesmart Realty Group. WVMLS
- $1,199,0004 bd3 ba2.5k sqft3117 Battle Creek Hollow Ln SE, Salem, OR 97317For SaleMLS ID #840267, KIMBERLY WOODWARD, Smi Real Estate. WVMLS
- $1,250,0003 bd3 ba3k sqft3002 Mahalo Ct SE, Salem, OR 97317For SaleMLS ID #844279, CHRISTINE KITES, Exp Realty, Llc. WVMLS
