HIGHEST AND BEST by Wednesday, 10/14/26 at 11am . Rare opportunity to own a two-family sitting on 3.26 acres in Manchester, with room to spread out and plenty of options for how you use it. The current owners live in it as a single-family home. It also works as two separate units: live in one and rent the other. The first floor has one bedroom, a living room, a dining room, an office, a full kitchen and a full bath. The second floor has three bedrooms, its own full kitchen and a full bath. Outside, the 3.26 acres give you space, privacy and flexibility. A detached two-car garage adds parking, storage or workshop space. The barn needs work and is sold as-is. Schedule your showing today.
Under contract
$485,000
483 Hillstown Road, Manchester, CT 06040
4beds
3,174sqft
Multi Family
Built in 1900
-- sqft lot
$-- Zestimate®
$153/sqft
$-- HOA
What's special
Detached two-car garageRoom to spread outDining roomSpace privacy and flexibility
- 12 days
- 1,154
- 80
Likely to sell faster than
Zillow last checked:
Listing updated:
Listed by:
THE ROBERT PERRIELLO TEAM,
Robert Perriello (860)935-6588,
Century 21 AllPoints Realty 860-521-0021
Source: Smart MLS,MLS#: 24210454
Facts & features
Interior
Bedrooms & bathrooms
- Bedrooms: 4
- Bathrooms: 2
- Full bathrooms: 2
Heating
- Hot Water, Oil
Cooling
- None
Appliances
- Included: Water Heater
- Laundry: In Unit, In Basement
Features
- Windows: Thermopane Windows
- Basement: Full
- Attic: Walk-up
- Number of fireplaces: 3
Interior area
- Total structure area: 3,174
- Total interior livable area: 3,174 sqft
- Finished area above ground: 2,694
- Finished area below ground: 480
Property
Parking
- Total spaces: 2
- Parking features: Detached
- Garage spaces: 2
Features
- Patio & porch: Porch
Lot
- Size: 3.26 Acres
- Features: Level
Details
- Parcel number: 2426583
- Zoning: RR
Construction
Type & style
- Home type: MultiFamily
- Architectural style: Units on different Floors
- Property subtype: Multi Family
Materials
- Vinyl Siding
- Foundation: Brick/Mortar, Concrete Perimeter
- Roof: Asphalt
Condition
- New construction: No
- Year built: 1900
Utilities & green energy
- Sewer: Septic Tank
- Water: Well
Green energy
- Energy efficient items: Thermostat, Windows
Community & HOA
HOA
- Has HOA: No
Location
- Region: Middletown
Financial & listing details
- Price per square foot: $153/sqft
- Tax assessed value: $230,300
- Annual tax amount: $9,442
- Date on market: 10/5/2026
Estimated market value
Not available
Estimated sales range
Not available
Not available
Price history
| Date | Event | Price |
|---|---|---|
| 10/15/2026 | Pending sale | $485,000$153/sqft |
Source:  Smart MLS #24210454 Report a problem Smart MLS #24210454 Report a problem | ||
| 10/5/2026 | Listed for sale | $485,000+42.6%$153/sqft |
Source: Smart MLS #24210454 Report a problem | ||
| 7/9/2021 | Sold | $340,000+13.4%$107/sqft |
Source: Smart MLS #170398577 Report a problem | ||
| 5/21/2021 | Pending sale | $299,900$94/sqft |
Source:  RE/MAX International #170398577 Report a problem RE/MAX International #170398577 Report a problem | ||
| 5/21/2021 | Listing removed | -- |
Source: RE/MAX International Report a problem | ||
| 5/18/2021 | Pending sale | $299,900$94/sqft |
Source: RE/MAX International #170398577 Report a problem | ||
| 5/9/2021 | Listed for sale | $299,900$94/sqft |
Source: RE/MAX International #170398031 Report a problem | ||
Public tax history
| Year | Property taxes | Tax assessment |
|---|---|---|
| 2025 | $9,171 +3% | $230,300 |
| 2024 | $8,908 +4% | $230,300 |
| 2023 | $8,567 +3% | $230,300 |
| 2022 | $8,318 +4.1% | $230,300 +20.8% |
| 2021 | $7,992 +0.2% | $190,600 |
| 2020 | $7,980 +0.4% | $190,600 |
| 2019 | $7,948 +1.9% | $190,600 |
| 2018 | $7,797 +2.9% | $190,600 |
| 2017 | $7,576 +2% | $190,600 +1.1% |
| 2015 | $7,427 +1.9% | $188,500 |
| 2014 | $7,286 +3.2% | $188,500 |
| 2013 | $7,057 +4.5% | $188,500 |
| 2012 | $6,754 -5.7% | $188,500 -15.8% |
| 2011 | $7,160 +2.2% | $223,900 |
| 2010 | $7,004 +3.2% | $223,900 |
| 2009 | $6,789 +3% | $223,900 +12% |
| 2008 | $6,593 -18.3% | $199,900 -10.7% |
| 2007 | $8,072 +32.4% | $223,900 +47.4% |
| 2006 | $6,097 +5.4% | $151,900 |
| 2005 | $5,783 +5.5% | $151,900 |
| 2004 | $5,479 +5.1% | $151,900 |
| 2003 | $5,212 +10.2% | $151,900 |
| 2001 | $4,729 | $151,900 |
Find assessor info on the county website
Monthly payment
Est. payment
Payment breakdown
Explore the cost of this home by adjusting the details. Changes won't be saved.Climate risks
Neighborhood: Keeney
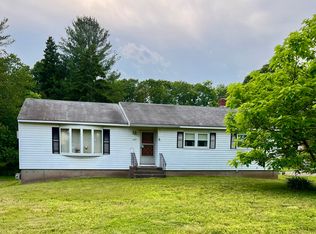
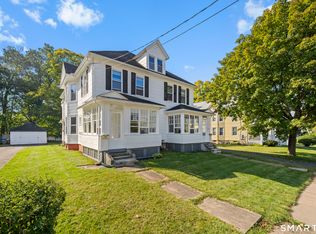
Similar homes
- $439,9006 bd4 ba2.5k sqft52 Russell Street, Manchester, CT 06040For Sale
 MLS ID #24212294, Jeffrey A. Rothman, eXp Realty. Smart MLS
 - $347,0004 bd3 ba2.2k sqft51 Huckleberry Lane, Manchester, CT 06040For Sale
 MLS ID #24211962, Paige C. Niver, William Raveis Real Estate. Smart MLS
 - $539,9003 bd3 ba2.2k sqft107 Minnechaug Drive, Glastonbury, CT 06033For Sale
 MLS ID #24215078, Tatyana Makarov, Century 21 AllPoints Realty. Smart MLS
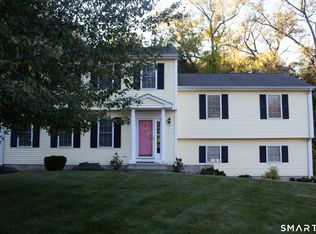
 - $479,5004 bd3 ba2.3k sqft35 Fairfield Lane, Bloomfield, CT 06002For Sale
 MLS ID #24214934, Derek Greene, Derek Greene. Smart MLS
 - $459,9004 bd4 ba2.1k sqft18 Shoddy Mill Road, Bolton, CT 06043For SaleMLS ID #24201099, Lois J. Brookes, Better Homes and Gardens Real Estate Executive Real Estate. Smart MLS
- $474,9004 bd2 ba1.8k sqft872 Mansfield City Road, Mansfield, CT 06268For SaleMLS ID #24212688, Brittany Kimlingen, First Choice Realty. Smart MLS
- $425,0004 bd2 ba2.3k sqft425 Hills Street, East Hartford, CT 06118For SaleMLS ID #24191899, Kadji Anderson, Berkshire Hathaway NE Prop.. Smart MLS
- $485,0004 bd2 ba2.2k sqft35 North Street, Enfield, CT 06082For SaleMLS ID #24214018, Kevin M. Bennett, Irving Group Realty. Smart MLS
- $475,0003 bd2 ba1.8k sqft14 Dean Drive, Bolton, CT 06043For SaleMLS ID #24205465, Jesica Beaulieu, Dave Jones Realty, LLC. Smart MLS
- $495,0004 bd3 ba2.3k sqft551 Tolland Stage Road, Tolland, CT 06084For SaleMLS ID #24205286, Stephanie LaChapelle, Compass Connecticut, LLC. Smart MLS
- $425,0003 bd2 ba2.4k sqft772 Forbes Street, East Hartford, CT 06118For SaleMLS ID #24206324, Cheri Trudon, ERA Blanchard & Rossetto. Smart MLS
- $499,9005 bd3 ba3.2k sqft693 Middle Turnpike, Mansfield, CT 06268For SaleMLS ID #24211990, Lawrence B. Ross, Weichert,REALTORS-Four Corners. Smart MLS
- $480,0004 bd2 ba3.4k sqft785 Corbin Avenue, New Britain, CT 06052For SaleMLS ID #24201511, Ginger Glovna, KW Legacy Partners. Smart MLS
- $340,0004 bd2 ba2.3k sqft120 Bond Street, Hartford, CT 06114For SaleMLS ID #24212571, Tim Harriman, William Raveis Real Estate. Smart MLS
- $489,0005 bd4 ba2.5k sqft52 Beverly Drive, Somers, CT 06071For SaleMLS ID #24211316, Dean Haselden, Advise Realty Services. Smart MLS
- $479,0005 bd3 ba2.2k sqft136 Dickinson Road, Marlborough, CT 06447For SaleMLS ID #24195907, Kevin D. Rockoff, Rockoff Realty. Smart MLS
- $459,9003 bd2 ba1.6k sqft22 Elton Road, Berlin, CT 06037For SaleMLS ID #24212254, Brian Perrella, Perrella Realty. Smart MLS
- $399,9994 bd2 ba2.2k sqft15 Ward Street, Hartford, CT 06106For SaleMLS ID #24204349, Nicole J. Allen, Ardent Trust Property Mngmnt. Smart MLS
- $549,9004 bd4 ba2.7k sqft101 Collier Road, Wethersfield, CT 06109For SaleMLS ID #24175203, Mirella L. D'Antonio, William Raveis Real Estate. Smart MLS
- $639,9004 bd3 ba2.7k sqft305 Eastbury Hill Road, Glastonbury, CT 06033For SaleMLS ID #24209697, Linda A. Edelwich, William Raveis Real Estate. Smart MLS
