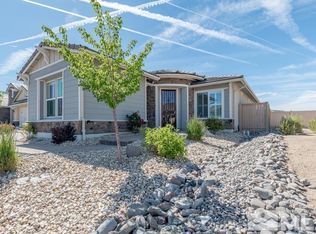
This Toll Bros Sundance model is the one you have been waiting on! Gently-lived in 2200 square foot floorplan includes 2 BR, 2.5 BA. Sunlight floods the gourmet kitchen with quartz counters and large dining space. Living room is lined with large picture windows. Separate den provides extra space to relax. The fully covered patio is perfect for tranquility; with a water feature and privacy; it sides to open space, so no buildings on the side nor back can be built. Master is spaced away from 2nd bedroom and has a walk in closet, dual sinks, and tiled shower. Live in comfort year round under high ceilings with built-in ceiling fans, spacious rooms, and lots of storage space. Custom window coverings throughout. Entertain guests with putting green framed by raised gardens, brick pavers & lights. A must-see!
Active
$789,000
1987 Phaethon Ln, Reno, NV 89521
2beds
2,223sqft
Single Family Residence
Built in 2018
6,534 Square Feet Lot
$773,800 Zestimate®
$355/sqft
$266/mo HOA
What's special
Water featureDual sinksLots of storage spaceQuartz countersLarge dining spaceCustom window coverings throughoutSpacious rooms
- 15 days
- 611
- 40
Likely to sell faster than
Zillow last checked:
Listing updated:
Listed by:
Jay Kenny S.64978 775-848-6549,
Dickson Realty - Caughlin
Source: NNRMLS,MLS#: 260012671
Facts & features
Interior
Bedrooms & bathrooms
- Bedrooms: 2
- Bathrooms: 3
- Full bathrooms: 2
- 1/2 bathrooms: 1
Heating
- Electric, Fireplace(s), Forced Air, Natural Gas
Cooling
- Central Air, Electric
Appliances
- Included: Dishwasher, Disposal, Dryer, Gas Cooktop, Gas Range, Microwave, Oven, Refrigerator, Washer
- Laundry: Cabinets, Laundry Room
Features
- Breakfast Bar, Ceiling Fan(s), Entrance Foyer, High Ceilings, Kitchen Island, Pantry, Master Downstairs, Smart Thermostat, Walk-In Closet(s)
- Flooring: Carpet, Ceramic Tile, Laminate
- Windows: Blinds, Double Pane Windows, Drapes, Rods, Vinyl Frames
- Number of fireplaces: 1
- Fireplace features: Gas
- Common walls with other units/homes: No Common Walls
Interior area
- Total structure area: 2,223
- Total interior livable area: 2,223 sqft
Property
Parking
- Total spaces: 2
- Parking features: Attached, Garage
- Attached garage spaces: 2
Features
- Stories: 1
- Patio & porch: Covered, Patio
- Exterior features: None
- Spa features: None
- Fencing: Back Yard
- Has view: Yes
- View description: Mountain(s)
Lot
- Size: 6,534 Square Feet
- Features: Landscaped, Level, Sprinklers In Front, Sprinklers In Rear
Details
- Additional structures: None
- Parcel number: 14151208
- Zoning: Pd
Construction
Type & style
- Home type: SingleFamily
- Property subtype: Single Family Residence
Materials
- Stucco
- Foundation: Slab
- Roof: Pitched,Tile
Condition
- New construction: No
- Year built: 2018
Utilities & green energy
- Sewer: Public Sewer
- Water: Public
- Utilities for property: Electricity Available, Internet Available, Natural Gas Available, Sewer Available, Water Available, Cellular Coverage, Water Meter Installed
Community & HOA
Community
- Security: Security Fence, Smoke Detector(s)
- Senior community: Yes
- Subdivision: Damonte Ranch Village 6-2
HOA
- Has HOA: Yes
- Amenities included: Fitness Center, Gated, Landscaping, Pool, Security, Spa/Hot Tub, Tennis Court(s)
- HOA fee: $216 monthly
- HOA name: Regency at Presidio
- Second HOA fee: $151 quarterly
- Second HOA name: Regency at Presidio
Location
- Region: Reno
Financial & listing details
- Price per square foot: $355/sqft
- Tax assessed value: $571,990
- Annual tax amount: $6,535
- Date on market: 10/2/2026
- Listing terms: 1031 Exchange,Cash,Conventional,VA Loan
Estimated market value
$773,800
$735,000 - $812,000
$3,760/mo
Price history
| Date | Event | Price |
|---|---|---|
| 10/2/2026 | Listed for sale | $789,000$355/sqft |
Source:  NNRMLS #260012671 Report a problem NNRMLS #260012671 Report a problem | ||
| 11/29/2022 | Listing removed | -- |
Source: NNRMLS #220009679 Report a problem | ||
| 10/14/2022 | Price change | $789,000-7.2%$355/sqft |
Source: NNRMLS #220009679 Report a problem | ||
| 8/16/2022 | Price change | $850,000-1.2%$382/sqft |
Source: NNRMLS #220009679 Report a problem | ||
| 7/19/2022 | Price change | $860,000-3.3%$387/sqft |
Source: NNRMLS #220009679 Report a problem | ||
| 6/30/2022 | Listed for sale | $889,000+35.7%$400/sqft |
Source: NNRMLS #220009679 Report a problem | ||
| 10/23/2020 | Sold | $655,000-0.6%$295/sqft |
Source:  NNRMLS #200010219 Report a problem NNRMLS #200010219 Report a problem | ||
| 9/14/2020 | Price change | $659,000-1.5%$296/sqft |
Source: Nevada Home Connections #200010219 Report a problem | ||
| 7/30/2020 | Listed for sale | $669,000+13.2%$301/sqft |
Source: Nevada Home Connections #200010219 Report a problem | ||
| 5/8/2019 | Sold | $590,995-5.6%$266/sqft |
Source: Public Record Report a problem | ||
| 2/19/2019 | Listed for sale | $625,995$282/sqft |
Source: Toll Brothers Report a problem | ||
Public tax history
| Year | Property taxes | Tax assessment |
|---|---|---|
| 2026 | $6,345 +3.1% | $200,197 -1.3% |
| 2025 | $6,156 +8% | $202,919 -0.2% |
| 2024 | $5,701 +3% | $203,242 +4.7% |
| 2023 | $5,532 +3% | $194,152 +20.4% |
| 2022 | $5,372 +3% | $161,309 +3.4% |
| 2021 | $5,213 +3.2% | $155,999 +7.3% |
| 2020 | $5,053 -3.1% | $145,362 |
| 2019 | $5,213 +3.2% | $145,362 +382.2% |
| 2018 | $5,053 | $30,148 |
Find assessor info on the county website
Monthly payment
Est. payment
Payment breakdown
Explore the cost of this home by adjusting the details. Changes won't be saved.Climate risks
Neighborhood: Damonte Ranch
Nearby schools
Schools provided by the listing agent
- Elementary: Nick Poulakidas
- Middle: Depoali
- High: Damonte
Source: NNRMLS. This data may not be complete. We recommend contacting the local school district to confirm school assignments for this home.
Similar homes
- $799,9003 bd3 ba2.3k sqft2960 Show Jumper Ln, Reno, NV 89521Active

 MLS ID #260012165, John Ruddy, Sierra Sotheby's International. NNRMLS
 - $824,0004 bd3 ba2.9k sqft1690 Brightstone Ct, Reno, NV 89521Active
 MLS ID #260011739, Michelle Sturge, Chase International-Damonte. NNRMLS
 - $740,0003 bd2 ba1.9k sqft2665 Mule Cir, Reno, NV 89521Active
 MLS ID #260011007, Jessica Villasenor Gutier, Engel & Volkers Reno. NNRMLS
 - $825,0004 bd3 ba2.8k sqft9713 Pachuca Dr, Reno, NV 89521Active
 MLS ID #260006941, Dena Van Blaricom, Sierra Sotheby's International. NNRMLS
 - $899,9005 bd3 ba2.5k sqft10566 Eagle Falls Way, Reno, NV 89521ActiveMLS ID #260012990, Yolanda Young, RE/MAX Gold. NNRMLS
- $780,0003 bd3 ba2.1k sqft15024 Emerald Sunset Ln, Reno, NV 89521ActiveMLS ID #260006195, Jonathan Hughes, RE/MAX Professionals-Reno. NNRMLS
- $920,0004 bd4 ba3k sqft10210 Rollins Dr, Reno, NV 89521ActiveMLS ID #260007133, J.D. Drakulich, Dickson Realty - Downtown. NNRMLS
- $934,5004 bd3 ba2.7k sqft2900 Tobiano Dr, Reno, NV 89521ActiveMLS ID #260009531, Jeff Biegler, Dickson Realty - Damonte Ranch. NNRMLS
- $912,5004 bd3 ba2.7k sqft10590 Apple Mill Ct, Reno, NV 89521ActiveMLS ID #260011224, Erika Lamb, Welcome Home. NNRMLS
- $974,9004 bd4 ba3.1k sqft10240 Culiacan Pass Trl, Reno, NV 89521ActiveMLS ID #260011933, Jason Rowe, Keller Williams Group One Inc.. NNRMLS
- $649,0003 bd2 ba1.8k sqft9530 Oakley Ln, Reno, NV 89521ActiveMLS ID #260009777, Lisa Williams, Berkshire Hathaway HomeService. NNRMLS
- $669,0003 bd3 ba2.1k sqft10490 Chadwell Dr, Reno, NV 89521ActiveMLS ID #260010552, Kathy Kinder, RE/MAX Gold. NNRMLS
- $840,0003 bd2 ba1.8k sqft556 Alfalfa Fields Ln, Reno, NV 89521ActiveMLS ID #260011130, Brent Copeland, LPT Realty, LLC. NNRMLS
- $949,0004 bd3 ba3.1k sqft611 Caspian Ct, Reno, NV 89521ActiveMLS ID #260010827, Jason Kirby, Keller Williams Group One Inc.. NNRMLS
- $925,0003 bd3 ba2.1k sqft15025 Iron River Dr, Reno, NV 89521ActiveMLS ID #260005011, Laura Kirsch, Marmot Properties, LLC. NNRMLS
- $1,055,0004 bd4 ba3.2k sqft9505 Baldacci Ct, Reno, NV 89521ActiveMLS ID #260008555, Alma Chilson, Solid Source Realty. NNRMLS
- $575,0003 bd2 ba1.9k sqft1472 Gaucho Ln, Reno, NV 89521ActiveMLS ID #260010023, Louie Damonte III, Ferrari-Lund Real Estate South. NNRMLS
- $918,6504 bd4 ba2.9k sqft905 Iron River Ct, Reno, NV 89521ActiveMLS ID #260006812, Brian Gipson, JMG Real Estate. NNRMLS
- $1,125,0004 bd4 ba2.9k sqft9831 Dyevera Ln, Reno, NV 89521ActiveMLS ID #260003281, Rhett Kopp, Dickson Realty - Downtown. NNRMLS
- $1,059,0003 bd3 ba2.6k sqft2944 Ruby Desert Dr, Reno, NV 89521ActiveMLS ID #260006755, Michael Jackson, Keller Williams Group One Inc.. NNRMLS
