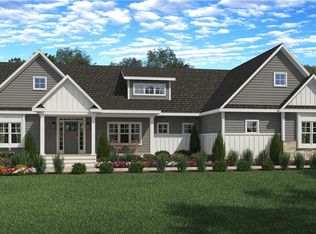
This home is striking inside and out! Introducing the COTTAGES ON THE KNOLL another beautiful custom home community developed and built by Philip Ryan Homes. Currently under construction, with projected occupancy date of late July 2026, 486 Greenbush Road offers a bucolic country setting while being only minutes to lively Main Street East Greenwich. Commuters will enjoy convenient access to I-95 N/S, train, and TF Green Airport. Sited on 1.04 acres, 486 Greenbush Road, offers 2425 square feet of living on two well designed levels. Featuring a first level with 10 foot ceilings and transom windows, an open concept kitchen, dining and living area perfectly designed for hosting, and a light-filled primary sanctuary with stunning bath and huge custom wardrobe. The second level offers two additional bedrooms, loft or home office and full bath. Other amenities include fantastic laundry, quartz countertops, mill-work details, custom closets, hardwoods, covered entry porch, two car garage and more. Impressive exterior details include copper roofs/gutters, brick details, and a well proportioned blue stone/brick rear patio. This home is stunning!
Pending
Price increase: $75K (5/6)
$1,550,000
486 Greenbush Rd, Warwick, RI 02818
3beds
2,425sqft
Single Family Residence
Built in 2026
1.04 Acres Lot
$-- Zestimate®
$639/sqft
$-- HOA
What's special
Loft or home officeFantastic laundryCovered entry porchTwo car garageTwo well designed levelsQuartz countertopsHuge custom wardrobe
- 133 days |
- 83 |
- 1 |
Zillow last checked:
Listing updated:
Listed by:
Karen Primeau 401-742-6677,
RI Real Estate Services
Source: StateWide MLS RI,MLS#: 1405536
Facts & features
Interior
Bedrooms & bathrooms
- Bedrooms: 3
- Bathrooms: 3
- Full bathrooms: 2
- 1/2 bathrooms: 1
Primary bedroom
- Features: High Ceilings
- Level: First
Bathroom
- Features: Ceiling Height 7 to 9 ft
- Level: Second
Other
- Features: Ceiling Height 7 to 9 ft
- Level: Second
Other
- Features: Ceiling Height 7 to 9 ft
- Level: Second
Dining area
- Features: High Ceilings
- Level: First
Other
- Features: High Ceilings
- Level: First
Kitchen
- Features: High Ceilings
- Level: First
Laundry
- Features: High Ceilings
- Level: First
Living room
- Features: High Ceilings
- Level: First
Office
- Features: Ceiling Height 7 to 9 ft
- Level: Second
Heating
- Electric, Central Air, Forced Air
Cooling
- Central Air
Appliances
- Included: Electric Water Heater, Tankless Water Heater, Dishwasher, Dryer, Disposal, Range Hood, Microwave, Oven/Range, Refrigerator, Washer
Features
- Wall (Plaster), Stairs, Plumbing (Copper), Plumbing (Mixed), Plumbing (PEX), Insulation (Ceiling), Insulation (Walls)
- Flooring: Ceramic Tile, Hardwood
- Windows: Insulated Windows
- Basement: Full,Interior Entry,Unfinished,Storage Space,Utility
- Number of fireplaces: 1
- Fireplace features: Gas
Interior area
- Total structure area: 2,425
- Total interior livable area: 2,425 sqft
- Finished area above ground: 2,425
- Finished area below ground: 0
Property
Parking
- Total spaces: 6
- Parking features: Attached, Garage Door Opener, Driveway
- Attached garage spaces: 2
- Has uncovered spaces: Yes
Features
- Patio & porch: Patio, Porch
Lot
- Size: 1.04 Acres
- Features: Sprinklers, Wooded
Details
- Parcel number: 486GREENBUSHRDWARW
Construction
Type & style
- Home type: SingleFamily
- Architectural style: Colonial
- Property subtype: Single Family Residence
Materials
- Plaster, Other Siding
- Foundation: Concrete Perimeter
Condition
- New construction: Yes
- Year built: 2026
Utilities & green energy
- Electric: 200+ Amp Service, Individual Meter, Underground
- Sewer: Septic Tank
- Water: Well
- Utilities for property: Underground Utilities
Community & HOA
Community
- Features: Near Public Transport, Commuter Bus, Golf, Highway Access, Hospital, Interstate, Marina, Private School, Public School, Railroad, Recreational Facilities, Restaurants, Schools, Near Shopping, Near Swimming, Tennis
- Subdivision: Greenbush
HOA
- Has HOA: No
Location
- Region: Warwick
Financial & listing details
- Price per square foot: $639/sqft
- Date on market: 2/27/2026
Estimated market value
Not available
Estimated sales range
Not available
Not available
Price history
| Date | Event | Price |
|---|---|---|
| 6/11/2026 | Pending sale | $1,550,000$639/sqft |
Source:  StateWide MLS RI #1405536 Report a problem StateWide MLS RI #1405536 Report a problem | ||
| 5/6/2026 | Price change | $1,550,000+5.1%$639/sqft |
Source: StateWide MLS RI #1405536 Report a problem | ||
| 2/27/2026 | Price change | $1,475,000+8.5%$608/sqft |
Source: StateWide MLS RI #1405536 Report a problem | ||
| 12/19/2025 | Listed for sale | $1,360,000$561/sqft |
Source: StateWide MLS RI #1401951 Report a problem | ||
Public tax history
Tax history is unavailable.
Monthly payment
Est. payment$--/mo
Payment breakdown
Explore the cost of this home by adjusting the details. Changes won't be saved.All calculations are estimates and provided by Zillow, Inc. for informational purposes only. Actual amounts may vary.
HOA fees may include property taxes on listings classified as Co-Ops. Contact the listing agent and/or owner for fee details.
Mortgage interest rates are dependent on a number of factors, including credit score, down payment, and repayment length. Interest rate data provided by Zillow Group Marketplace, Inc. as of 1/1/1970 from various mortgage lenders with which we have lead or other similar arrangements; the Estimated Payment is an average of those rates.
See how much you could borrow to make a competitive offer.
Climate risks
Neighborhood: 02818
Nearby schools
GreatSchools rating
- 5/10Cedar Hill SchoolGrades: K-5Distance: 1.5 mi
- 5/10Winman Junior High SchoolGrades: 6-8Distance: 2.4 mi
- 5/10Toll Gate High SchoolGrades: 9-12Distance: 2.4 mi
- $1,299,0003 bd3 ba2.7k sqft510 Greenbush Rd, Warwick, RI 02818New Construction
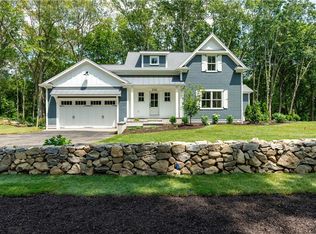
- $1,225,0003 bd3 ba2.6k sqft520 Greenbush Rd, Warwick, RI 02818New Construction

- $856,9004 bd3 ba3.4k sqft511 Greenbush Rd, Warwick, RI 02818Off Market
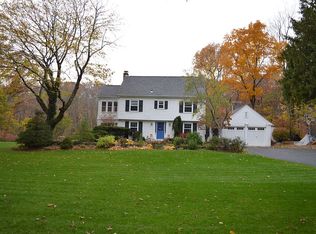
- $850,0005 bd5 ba3.7k sqft481 Greenbush Rd, Warwick, RI 02818Sold
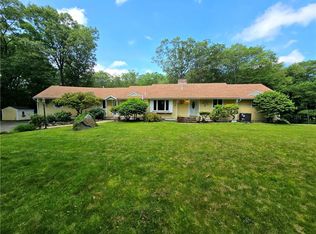
- $671,4003 bd1 ba2.2k sqft533 Greenbush Rd, Warwick, RI 02818Off Market
- $911,7003 bd3 ba2.8k sqft475 Greenbush Rd, Warwick, RI 02818Off Market
- $444,1003 bd1 ba1.2k sqft544 Greenbush Rd, Warwick, RI 02818Off Market
- $632,3003 bd3 ba1.9k sqft459 Greenbush Rd, Warwick, RI 02818Off Market
A local agent can set up tours, give advice and negotiate with sellers.
A local lender can help you make sure your offer is ready when you are.
Similar homes
- $1,225,0003 bd3 ba2.6k sqft520 Greenbush Rd, Warwick, RI 02818New Construction
 MLS ID #1412908, Karen Primeau, RI Real Estate Services. StateWide MLS RI
 - $1,299,0003 bd3 ba2.7k sqft510 Greenbush Rd, Warwick, RI 02818New ConstructionMLS ID #1412976, Karen Primeau, RI Real Estate Services. StateWide MLS RI
- $1,579,5004 bd3 ba3.1k sqft1 Chace St, East Greenwich, RI 02818New Construction
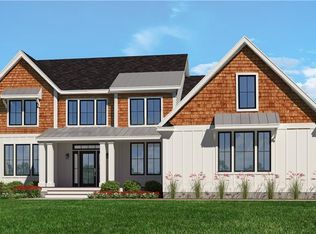 MLS ID #1413121, Matthew St. Ours, RE/MAX Professionals. StateWide MLS RI
 - $1,469,5003 bd3 ba2.1k sqft2 Venus Dr, Warwick, RI 02818New Construction
 MLS ID #1412284, Matthew St. Ours, RE/MAX Professionals. StateWide MLS RI
 - $1,524,5004 bd3 ba2.5k sqft2400 Division Rd #1, East Greenwich, RI 02818New ConstructionMLS ID #1408917, Matthew St. Ours, RE/MAX Professionals. StateWide MLS RI
- $1,549,5004 bd3 ba3.1k sqft2400 Division Rd #2, East Greenwich, RI 02818New ConstructionMLS ID #1408916, Matthew St. Ours, RE/MAX Professionals. StateWide MLS RI
- $1,099,0004 bd3 ba3.5k sqft1340 Waterford Dr, East Greenwich, RI 02818For SaleMLS ID #1417330, Denise Leonard, BHHS Commonwealth Real Estate. StateWide MLS RI
- $819,0004 bd3 ba2.2k sqft295 Frenchtown Rd, East Greenwich, RI 02818For SaleMLS ID #1415376, Matthew Eliason, Keller Williams South Watuppa. StateWide MLS RI
- $1,549,0003 bd2 ba2.3k sqft33 Meadowbrook Dr, Barrington, RI 02806For SaleMLS ID #1416869, Nancy Weaver, Residential Properties Ltd.. StateWide MLS RI
- $777,0004 bd3 ba2.3k sqft499 Seven Mile Rd, Hope, RI 02831For SaleMLS ID #1417455, Therese VEZERIDIS, Residential Properties Ltd.. StateWide MLS RI
- $1,590,0004 bd3 ba3k sqft2 Whitehead Rd, Coventry, RI 02816New ConstructionMLS ID #1409934, Matthew St. Ours, RE/MAX Professionals. StateWide MLS RI
- $1,779,5003 bd3 ba2.2k sqft1 Carrs Ln, North Kingstown, RI 02852New ConstructionMLS ID #1408966, Matthew St. Ours, RE/MAX Professionals. StateWide MLS RI
- $1,490,0004 bd3 ba2.5k sqft1 Whitehead Rd, Coventry, RI 02816New ConstructionMLS ID #1409935, Matthew St. Ours, RE/MAX Professionals. StateWide MLS RI
- $1,600,0003 bd3 ba2k sqft1619A Ministerial Rd, South Kingstown, RI 02879For SaleMLS ID #1412679, Team KEY, KEY Real Estate Services. StateWide MLS RI
- $849,9004 bd3 ba2.7k sqft1 Cassidy Trl, Coventry, RI 02816For SaleMLS ID #1417030, The DiSpirito Team, Engel & Volkers Oceanside. StateWide MLS RI
- $1,899,5004 bd3 ba2.5k sqft3 Carrs Ln, North Kingstown, RI 02852New ConstructionMLS ID #1408969, Matthew St. Ours, RE/MAX Professionals. StateWide MLS RI
- $1,449,9003 bd3 ba2.4k sqft5 William Nichols Rd, West Greenwich, RI 02817For SaleMLS ID #1411631, Matthew Goudreau, Acumen Group. StateWide MLS RI
- $1,795,0005 bd3 ba2.2k sqft30 Gibson Ave, Narragansett, RI 02882For SaleMLS ID #1417551, Ed Kazarian, Patriot Realty, Inc.. StateWide MLS RI
- $1,695,0003 bd3 ba3.2k sqft1499 Pippin Orchard Rd, Cranston, RI 02921New ConstructionMLS ID #1415400, Allen Gammons, BHHS Commonwealth Real Estate. StateWide MLS RI
- $1,200,0004 bd4 ba2.8k sqftCastle Street Cottages, East Greenwich, RI 02818For SaleMLS ID #1414808, Allen Gammons, BHHS Commonwealth Real Estate. StateWide MLS RI
- Rhode Island
- Kent County
- Warwick
- 02818
- 486 Greenbush Rd
Nearby cities
Nearby zip codes
Other Warwick Topics
