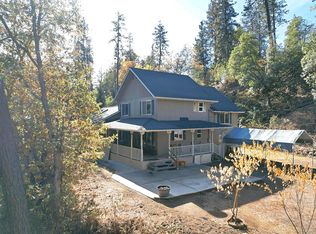
Spacious & Bright in Sunny Ruch! This well-loved 2,088 sq. ft. home offers bright, open living spaces throughout. Kitchen features an expansive island, garden window workspace & abundant light. Country views from the formal dining area & adjoining sunroom, plus a casual eating area w/ pellet stove & sliding door to back patio. Vaulted living room features a cozy pellet stove & picture window view. Thoughtfully designed bedroom closets maximize storage, while the primary suite offers a soaking tub, separate shower & patio access. Spacious laundry room w/ third bathroom &convenient access to attached garage. A large detached garage offers room for 3 vehicles, shop area & storage, plus an impressive 1,112 sq. ft. of additional living space featuring a lower-level kitchen & bath & an open upstairs loft--ideal for guests, extended family or other uses. Multiple outbuildings, chicken coop w/ fenced area, gated access on two sides, fruit trees & a personal vineyard
Active
$649,000
49 China Gulch Rd, Jacksonville, OR 97530
3beds
3baths
3,200sqft
Single Family Residence
Built in 1993
2.51 Acres Lot
$628,500 Zestimate®
$203/sqft
$-- HOA
What's special
- 4 days
- 388
- 58
Likely to sell faster than
Zillow last checked:
Listing updated:
Listed by:
Ramsay Realty 541-899-1184
Source: Oregon Datashare,MLS#: 220231133
Facts & features
Interior
Bedrooms & bathrooms
- Bedrooms: 3
- Bathrooms: 3
Heating
- Forced Air, Heat Pump, Pellet Stove, Wood
Cooling
- Central Air, Heat Pump, Wall/Window Unit(s)
Appliances
- Included: Dishwasher, Disposal, Dryer, Microwave, Oven, Range, Refrigerator, Solar Hot Water, Washer, Water Heater
Features
- Breakfast Bar, Ceiling Fan(s), Central Vacuum, Double Vanity, Kitchen Island, Linen Closet, Primary Downstairs, Shower/Tub Combo, Soaking Tub, Solid Surface Counters, Vaulted Ceiling(s), Wired for Sound
- Flooring: Carpet, Hardwood, Vinyl
- Windows: Aluminum Frames, Double Pane Windows, Garden Window(s), Skylight(s), Vinyl Frames
- Basement: None
- Has fireplace: No
- Common walls with other units/homes: No Common Walls
Interior area
- Total structure area: 2,088
- Total interior livable area: 3,200 sqft
Property
Parking
- Total spaces: 5
- Parking features: Asphalt, Concrete, Detached, Driveway, Garage Door Opener, Gated, Gravel, RV Access/Parking, Workshop in Garage
- Garage spaces: 5
- Has uncovered spaces: Yes
Features
- Levels: One
- Stories: 1
- Patio & porch: Deck, Patio
- Fencing: Fenced
- Has view: Yes
- View description: Mountain(s), Valley, Vineyard
Lot
- Size: 2.51 Acres
- Features: Landscaped, Level
Details
- Additional structures: Poultry Coop, Second Garage, Shed(s), Storage
- Parcel number: 10572481
- Zoning description: RR-2 5
- Special conditions: Standard
Construction
Type & style
- Home type: SingleFamily
- Architectural style: Ranch
- Property subtype: Single Family Residence
Materials
- Frame
- Foundation: Concrete Perimeter
- Roof: Composition,Tile
Condition
- New construction: No
- Year built: 1993
Utilities & green energy
- Sewer: Septic Tank
- Water: Well
Community & HOA
Community
- Security: Carbon Monoxide Detector(s), Smoke Detector(s)
HOA
- Has HOA: No
Location
- Region: Jacksonville
Financial & listing details
- Price per square foot: $203/sqft
- Tax assessed value: $720,210
- Annual tax amount: $4,710
- Date on market: 11/14/2026
- Cumulative days on market: 4 days
- Listing terms: Cash,Conventional,FHA
- Inclusions: refrig/freezers in garage
- Road surface type: Paved
Estimated market value
$628,500
$597,000 - $660,000
$3,205/mo
Price history
| Date | Event | Price |
|---|---|---|
| 11/15/2026 | Listed for sale | $649,000$203/sqft |
Source:  Oregon Datashare #220231133 Report a problem | ||
Public tax history
| Year | Property taxes | Tax assessment |
|---|---|---|
| 2025 | $4,710 -4.3% | $381,577 -3.6% |
| 2024 | $4,923 +4.8% | $396,000 +3% |
| 2023 | $4,695 +2.3% | $384,470 |
| 2022 | $4,588 +2.5% | $384,470 +3% |
| 2021 | $4,474 +2.4% | $373,280 +6.1% |
| 2020 | $4,371 +2.3% | $351,860 +3% |
| 2019 | $4,274 | $341,620 +3% |
| 2018 | $4,274 +3.6% | $331,670 |
| 2017 | $4,125 +1.6% | $331,670 +6.1% |
| 2016 | $4,062 +1.8% | $312,640 |
| 2015 | $3,989 +3.3% | $312,640 +6.1% |
| 2014 | $3,860 +8.9% | $294,700 +3% |
| 2013 | $3,546 +3.4% | $286,120 +3% |
| 2012 | $3,431 +3.5% | $277,790 +6.1% |
| 2010 | $3,315 +4.4% | $261,850 +6.1% |
| 2008 | $3,177 +5.1% | $246,830 +3% |
| 2007 | $3,022 +14.5% | $239,650 +3% |
| 2006 | $2,639 +3.1% | $232,670 +3% |
| 2005 | $2,559 +2.2% | $225,900 +3% |
| 2004 | $2,504 +1.5% | $219,270 +3% |
| 2003 | $2,468 | $212,890 +3% |
| 2002 | -- | $206,690 +3% |
| 2001 | -- | $200,680 +8.7% |
| 2000 | -- | $184,630 |
Find assessor info on the county website
Monthly payment
Est. payment
Payment breakdown
Explore the cost of this home by adjusting the details. Changes won't be saved.Climate risks
Neighborhood: 97530
Nearby schools
Schools provided by the listing agent
- Elementary: Ruch Outdoor Community School
- Middle: McLoughlin Middle
- High: South Medford High
Source: Oregon Datashare. This data may not be complete. We recommend contacting the local school district to confirm school assignments for this home.
- $83,460-- bd1 ba1.8k sqft51 China Gulch Rd, Jacksonville, OR 97530Off Market
- $336,900-- bd-- ba1.8k sqft51 China Gulch Rd, Jacksonville, OR 97530Off Market
- $333,9002 bd1 ba1.1k sqft8454 Highway 238, Jacksonville, OR 97530Off Market
- $39,470-- bd1 ba1.1k sqft8478 Highway 238, Applegate, OR 97530Off Market
Similar homes
- $574,0004 bd2 ba3.4k sqft8330 Highway 238, Jacksonville, OR 97530For Sale

 MLS ID #220219015, Jeanne Schattler, Windermere Van Vleet Jacksonville. Oregon Datashare
- $579,0003 bd2 ba1.8k sqft15 Twin Oaks Dr, Jacksonville, OR 97530For Sale
 MLS ID #220218112, Kristian Wattenbarger, eXp Realty, LLC. Oregon Datashare
- $649,9904 bd3 ba2.6k sqft4046 Little Applegate Rd, Jacksonville, OR 97530For Sale
 MLS ID #220230459, Deborah Tollefson, Windermere Van Vleet Jacksonville. Oregon Datashare
- $659,0003 bd2 ba1.8k sqft6000 Upper Applegate Rd, Jacksonville, OR 97530For Sale
 MLS ID #220230669, Travis Pearson, Ramsay Realty Branch. Oregon Datashare
- $725,0003 bd3 ba2.4k sqft300 Dunlap Rd, Jacksonville, OR 97530For SaleMLS ID #220226774, Christie Hayes, John L Scott Real Estate Grants Pass. Oregon Datashare
- $619,5003 bd3 ba1.7k sqft886 Humbug Creek Rd, Jacksonville, OR 97530For SaleMLS ID #220228709, Kristen Huttema, Loraditch Ranch & Home R/E. Oregon Datashare
- $749,0003 bd3 ba2.5k sqft5900 Upper Applegate Rd, Jacksonville, OR 97530For SaleMLS ID #220224295, Deborah Tollefson, Windermere Van Vleet Jacksonville. Oregon Datashare
- $485,0004 bd3 ba2.8k sqft3141 Humbug Creek Rd, Jacksonville, OR 97530For SaleMLS ID #220230405, Mary A Murphy, Murphy Real Estate Group LLC. Oregon Datashare
- $795,0003 bd3 ba3.4k sqft7935 Upper Applegate Rd, Jacksonville, OR 97530For SaleMLS ID #220224732, Heidi Martins, Windermere Van Vleet Jacksonville. Oregon Datashare
- $495,0003 bd2 ba1.6k sqft5920 Highway 238, Jacksonville, OR 97530For SaleMLS ID #220230221, Laura A Horton, Windermere Van Vleet & Assoc.. Oregon Datashare
- $849,0003 bd3 ba2.5k sqft615 Tumbleweed Trl, Jacksonville, OR 97530For SaleMLS ID #220216793, Kenny Taylor, Millen Property Group. Oregon Datashare
- $485,0004 bd3 ba1.8k sqft3751 S Oregon St #238, Jacksonville, OR 97530For SaleMLS ID #220230144, Mark S Davis, KB Properties LLC. Oregon Datashare
- $899,9004 bd3 ba3.7k sqft5361 Jacksonville Hwy, Jacksonville, OR 97530Active
 MLS ID #772121377, Peggy Hoag, Hoag Real Estate. RMLS (OR)
- $540,0004 bd3 ba3.3k sqft939 Beaver Creek Rd, Jacksonville, OR 97530For SaleMLS ID #220207842, Debbie Stevens, Ramsay Realty. Oregon Datashare
- $725,0003 bd2 ba2k sqft8129 Thompson Creek Rd, Jacksonville, OR 97530For SaleMLS ID #220229044, Jason Masters, RE/MAX Integrity Grants Pass. Oregon Datashare
- $899,9004 bd3 ba2.5k sqft5361 Highway 238, Jacksonville, OR 97530For SaleMLS ID #220226224, Dorothea Oldham, Sky Lodge Investments LLC. Oregon Datashare
- $725,0003 bd3 ba2.6k sqft420 S Oregon St, Jacksonville, OR 97530For SaleMLS ID #220226553, Mary A Murphy, Murphy Real Estate Group LLC. Oregon Datashare
- $595,0003 bd2 ba2.1k sqft560 S Oregon St, Jacksonville, OR 97530For SaleMLS ID #220228605, Heidi Martins, Windermere Van Vleet Jacksonville. Oregon Datashare
- $650,0004 bd2 ba2.3k sqft340 Miner Way, Jacksonville, OR 97530For SaleMLS ID #220225334, Gwendolyn E Christensen, John L. Scott Medford. Oregon Datashare
- $767,0002 bd2 ba2.4k sqft9595 Sterling Creek Rd, Jacksonville, OR 97530For SaleMLS ID #220222465, Ann James, Pine-Rok Realty. Oregon Datashare
