Originally constructed by noted mid-century builder/designer, Allison Dean, and meticulously cared for by the same family for the past 55 years, this exceptionally well-designed, well-built, and well-cared for home is ready for its next, very lucky owner! Set on its own private perch above the street, with walls of windows and forested views from every room, this 1970s Humphrey Park gem is a veritable sanctuary from the hustle and bustle of the nearby city. The impeccably designed and timeless floor plan is as suited to today’s lifestyle as it was to its original era, with both formal and informal main floor living spaces, a kitchen open to the family room, easy, unfettered flow between indoor and outdoor spaces, a beautifully proportioned primary suite with walk-in closet and ensuite bathroom, lower-level family room, rec room and loads of storage! With gorgeous, solid oak floors, fabulous built-ins, walls of windows, fun ‘70s-era design details and gracious room proportions, this home achieves an elusive balance of being both elegant and comfortable, cozy yet sophisticated. And with a new roof, new furnace, new heat pump, and new whole-house generator installed in 2024, the hard stuff is done! This super central location offers multiple, quick, easy routes into downtown Portland, the Northwest District, and Beaverton and feeds into some of Portland’s most desirable public schools: Bridlemile Elementary, Sylvan Middle School and Lincoln High. And if the private back deck and forested views don’t quite satisfy your itch for nature, access to Portland’s Marquam Trail system, which connects to the Hoyt Arboretum and the vast Wildwood Trail network, is just a mile from your front door. From architecture and design to setting and location, this is what living in the Pacific Northwest is all about!
Pending
$750,000
4910 SW Humphrey Park Rd, Portland, OR 97221
4beds
3,630sqft
Residential, Single Family Residence
Built in 1971
0.26 Acres Lot
$-- Zestimate®
$207/sqft
$-- HOA
What's special
Private back deckRec roomWalk-in closetGorgeous solid oak floorsFabulous built-insLower-level family roomLoads of storage
- 19 days
- 853
- 105
Likely to sell faster than
Zillow last checked:
Listing updated:
Listed by:
Katie Sengstake 503-504-6225,
Windermere Realty Trust
Source: RMLS (OR),MLS#: 758118598
Facts & features
Interior
Bedrooms & bathrooms
- Bedrooms: 4
- Bathrooms: 3
- Full bathrooms: 2
- Partial bathrooms: 1
- Main level bathrooms: 3
Rooms
- Room types: Bedroom 4, Family Room, Bonus Room, Bedroom 2, Bedroom 3, Dining Room, Kitchen, Living Room, Primary Bedroom
Primary bedroom
- Features: Closet Organizer, Hardwood Floors, Double Sinks, Ensuite, Walkin Closet
- Level: Main
- Area: 256
- Dimensions: 16 x 16
Bedroom 2
- Features: Hardwood Floors, Closet
- Level: Main
- Area: 143
- Dimensions: 13 x 11
Bedroom 3
- Features: Hardwood Floors, Closet
- Level: Main
- Area: 144
- Dimensions: 12 x 12
Bedroom 4
- Features: Hardwood Floors, Closet
- Level: Main
- Area: 110
- Dimensions: 11 x 10
Dining room
- Features: Deck, Hardwood Floors, Sliding Doors
- Level: Main
- Area: 156
- Dimensions: 13 x 12
Family room
- Features: Daylight, Wallto Wall Carpet
- Level: Lower
- Area: 450
- Dimensions: 30 x 15
Kitchen
- Features: Dishwasher, Disposal, Pantry, Builtin Oven, Double Oven, Free Standing Refrigerator, Laminate Flooring
- Level: Main
- Area: 140
- Width: 10
Living room
- Features: Bookcases, Builtin Features, Deck, Fireplace, Hardwood Floors, Sliding Doors
- Level: Main
- Area: 360
- Dimensions: 24 x 15
Heating
- Forced Air, Fireplace(s)
Cooling
- Central Air
Appliances
- Included: Built In Oven, Cooktop, Dishwasher, Disposal, Double Oven, Free-Standing Refrigerator, Washer/Dryer, Gas Water Heater, Tank Water Heater
- Laundry: Laundry Room
Features
- Closet, Pantry, Bookcases, Built-in Features, Closet Organizer, Double Vanity, Walk-In Closet(s), Tile
- Flooring: Hardwood, Vinyl, Wall to Wall Carpet, Laminate
- Doors: Sliding Doors
- Windows: Daylight
- Basement: Partially Finished
- Number of fireplaces: 2
- Fireplace features: Gas
Interior area
- Total structure area: 3,630
- Total interior livable area: 3,630 sqft
Property
Parking
- Total spaces: 2
- Parking features: Driveway, Off Street, Garage Door Opener, Attached
- Attached garage spaces: 2
- Has uncovered spaces: Yes
Features
- Stories: 2
- Patio & porch: Deck
- Has view: Yes
- View description: Trees/Woods
Lot
- Size: 0.26 Acres
- Features: Private, Trees, Sprinkler, SqFt 10000 to 14999
Details
- Parcel number: R184596
- Zoning: R10
Construction
Type & style
- Home type: SingleFamily
- Architectural style: NW Contemporary
- Property subtype: Residential, Single Family Residence
Materials
- Wood Siding
- Roof: Composition
Condition
- Resale
- New construction: No
- Year built: 1971
Utilities & green energy
- Gas: Gas
- Sewer: Public Sewer
- Water: Public
Community & HOA
Community
- Security: Security System Owned
- Subdivision: Humphrey Park
HOA
- Has HOA: No
Location
- Region: Portland
Financial & listing details
- Price per square foot: $207/sqft
- Tax assessed value: $876,340
- Annual tax amount: $12,080
- Date on market: 9/24/2026
- Cumulative days on market: 19 days
- Listing terms: Cash,Conventional
- Road surface type: Paved
Estimated market value
Not available
Estimated sales range
Not available
Not available
Price history
| Date | Event | Price |
|---|---|---|
| 9/27/2026 | Pending sale | $750,000$207/sqft |
Source:  RMLS (OR) #758118598 Report a problem RMLS (OR) #758118598 Report a problem | ||
| 9/24/2026 | Listed for sale | $750,000$207/sqft |
Source: RMLS (OR) #758118598 Report a problem | ||
Public tax history
| Year | Property taxes | Tax assessment |
|---|---|---|
| 2025 | $12,081 +3% | $637,860 +3% |
| 2024 | $11,730 +0.8% | $619,290 +3% |
| 2023 | $11,632 +3.5% | $601,260 +3% |
| 2022 | $11,238 +3.7% | $583,750 +3% |
| 2021 | $10,840 +11.2% | $566,750 +3% |
| 2020 | $9,750 +2% | $550,250 +3% |
| 2019 | $9,560 | $534,230 +3% |
| 2018 | $9,560 -1.3% | $518,670 +3% |
| 2017 | $9,687 +21.4% | $503,570 +3% |
| 2016 | $7,978 | $488,910 +3% |
| 2015 | $7,978 +3.3% | $474,670 +3% |
| 2014 | $7,720 +23.6% | $460,850 +8.9% |
| 2013 | $6,243 +11% | $423,280 -0.1% |
| 2012 | $5,623 -4.8% | $423,750 -5.3% |
| 2011 | $5,907 -6% | $447,430 +1.3% |
| 2010 | $6,285 -0.4% | $441,880 +3% |
| 2009 | $6,313 +1.7% | $429,010 +3% |
| 2008 | $6,208 0% | $416,520 +3% |
| 2007 | $6,208 +14.7% | $404,390 +3% |
| 2006 | $5,412 +6.5% | $392,620 +3% |
| 2005 | $5,081 -11.3% | $381,190 +3% |
| 2004 | $5,729 +2% | $370,090 +3% |
| 2003 | $5,617 +3.4% | $359,320 +3% |
| 2002 | $5,433 +11% | $348,860 +6.1% |
| 2000 | $4,893 | $328,840 |
Find assessor info on the county website
Monthly payment
Est. payment
Payment breakdown
Explore the cost of this home by adjusting the details. Changes won't be saved.Climate risks
Neighborhood: 97221
Nearby schools
Schools provided by the listing agent
- Elementary: Bridlemile
- Middle: West Sylvan
- High: Lincoln
Source: RMLS (OR). This data may not be complete. We recommend contacting the local school district to confirm school assignments for this home.
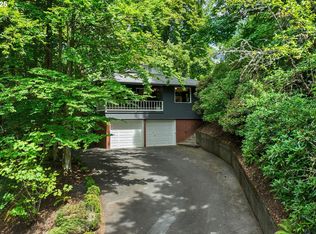
- $775,0005 bd3 ba3k sqft4940 SW Humphrey Park Rd, Portland, OR 97221Sold
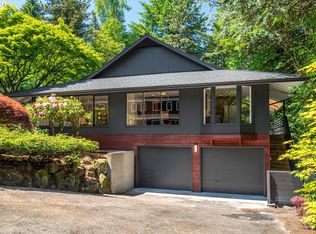
- $1,178,8005 bd3 ba3.7k sqft4831 SW Humphrey Park Crst, Portland, OR 97221Off Market
- $995,0003 bd2 ba2.1k sqft4933 SW Humphrey Park Rd, Portland, OR 97221Sold
- $1,146,2004 bd3 ba3.3k sqft4901 SW Humphrey Park Crst, Portland, OR 97221Off Market

Similar homes
- $698,0004 bd2 ba3.1k sqft811 SW 58th Ave, Portland, OR 97221Active

 MLS ID #602915030, Cristen Lincoln, Living Room Realty. RMLS (OR)
 - $869,9994 bd3 ba3.4k sqft4726 SW Patton Rd, Portland, OR 97221Active
 MLS ID #194982979, Leslie Like, John L. Scott. RMLS (OR)
 - $849,9005 bd3 ba3k sqft6011 SW Salmon St, Portland, OR 97221Active
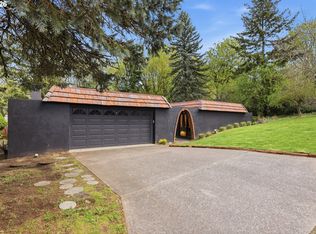 MLS ID #537047584, Kimberly Gellatly, Berkshire Hathaway HomeServices NW Real Estate. RMLS (OR)
 - $729,0004 bd3 ba1.8k sqft5535 SW 53rd Ave, Portland, OR 97221Active
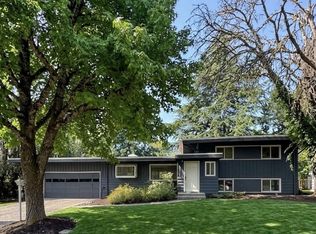 MLS ID #436558176, Wesley Larson, All Professionals Real Estate. RMLS (OR)
 - $699,9003 bd3 ba2.3k sqft3919 SW Hillside Dr, Portland, OR 97221ActiveMLS ID #613143364, Jessica Brunt, Lark and Fir Realty LLC. RMLS (OR)
- $820,0003 bd3 ba2.6k sqft4068 SW Hewett Blvd, Portland, OR 97221ActiveMLS ID #642703435, Nathan Austin, Keller Williams PDX Central. RMLS (OR)
- $725,0003 bd3 ba1.8k sqft6820 SW Dover St, Portland, OR 97225ActiveMLS ID #570434448, Sara Clark, The Agency Portland. RMLS (OR)
- $899,0004 bd3 ba3.7k sqft5616 SW 42nd Ave, Portland, OR 97221ActiveMLS ID #344467832, Jon Cohen, Windermere Realty Trust. RMLS (OR)
- $930,0005 bd4 ba2.1k sqft5825 SW Sheridan Ct, Portland, OR 97221ActiveMLS ID #670211688, Allison Williams, Real Broker. RMLS (OR)
- $499,9003 bd3 ba2.2k sqft4230 SW Hewett Blvd, Portland, OR 97221ActiveMLS ID #628437116, Julie Baldino, Front Door Realty. RMLS (OR)
- $898,0003 bd3 ba2.6k sqft2535 SW Patton Ct, Portland, OR 97201ActiveMLS ID #611080860, Elizabeth James, Windermere Realty Trust. RMLS (OR)
- $750,0005 bd3 ba2.9k sqft8115 SW Valley View Dr, Portland, OR 97225ActiveMLS ID #543569804, Connie Vera, eXp Realty, LLC. RMLS (OR)
- $895,8774 bd3 ba3.3k sqft4403 W Burnside Rd, Portland, OR 97210ActiveMLS ID #773583278, Patrick Smith, Century 21 North Homes Realty. RMLS (OR)
- $1,040,0004 bd3 ba3.3k sqft4200 SW 53rd Ave, Portland, OR 97221ActiveMLS ID #340754473, Drew McCulloch, Windermere Realty Trust. RMLS (OR)
- $725,0003 bd3 ba2.6k sqft2210 SW Broadway Dr, Portland, OR 97201ActiveMLS ID #276560642, Beth Nelsen, Keller Williams Realty Professionals. RMLS (OR)
- $747,5003 bd2 ba2k sqft8155 SW Ernst Rd, Portland, OR 97225ActiveMLS ID #366839210, Bob Atkinson, Where, Inc. RMLS (OR)
- $699,0003 bd3 ba2.2k sqft4249 SW Dosch Rd, Portland, OR 97239ActiveMLS ID #304454761, Stephanie Peck, eXp Realty, LLC. RMLS (OR)
- $949,0003 bd4 ba2.7k sqft3800 SW Humphrey Blvd, Portland, OR 97221ActiveMLS ID #566454471, Jacob Sanchez, Next Generation Real Estate LLC. RMLS (OR)
- $925,0004 bd3 ba3.4k sqft4321 SW Terlyn Ct, Portland, OR 97221ActiveMLS ID #162531855, Brent Richards, Cascade Hasson Sotheby's International Realty. RMLS (OR)
- $749,0003 bd4 ba3k sqft2656 SW Gerald Ave, Portland, OR 97201ActiveMLS ID #270964832, Kim Davis, Brad Davis Properties, Inc.. RMLS (OR)
