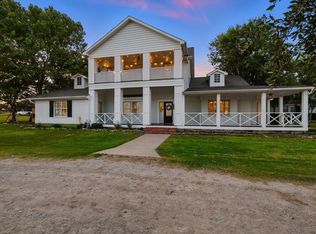
Beautiful Custom-built home on 11.6 acres! This home offers a combination of space, privacy, and functionality. The main residence features 4 bedrooms and 2 full bathrooms, with beautiful tile flooring throughout. The kitchen includes stainless steel appliances, granite countertops, and beautiful cabinets. It also features an oversized kitchen pantry. The oversized Bathrooms are finished with beautiful granite surfaces and updated fixtures for a clean, modern look.
The property includes a two-car garage and a bridge-style carport that provides additional covered parking. Above the garage is a private 616 Square Feet living quarters with a separate entrance, complete with its own bedroom, bathroom, and living area—suitable for extended family, guests, or rental use. This property has a total of 5 bedrooms and 3 bathrooms!
A private, fish-stocked pond adds recreational value to the property. With 11.6 acres in total, there is ample room for future development, additional structures, or personal use. This home is very well-maintained, move-in ready, and offers long-term flexibility for a range of living arrangements. The whole property is fenced to keep animals in. There are endless possibilities with his much land!
For sale
$1,100,000
5559 County Road 4010, Decatur, TX 76234
4beds
4,084sqft
Single Family Residence
Built in 2023
11.6 Acres Lot
$1,057,500 Zestimate®
$269/sqft
$-- HOA
What's special
Two-car garageBeautiful tile flooring throughoutGranite countertopsOversized kitchen pantryPrivate fish-stocked pondBeautiful cabinets
- 92 days
- 312
- 11
Zillow last checked:
Listing updated:
Listed by:
Ruben Martinez 0669048 214-501-0545,
PURE REAL ESTATE 214-501-0545
Source: NTREIS,MLS#: 21302611
Facts & features
Interior
Bedrooms & bathrooms
- Bedrooms: 4
- Bathrooms: 2
- Full bathrooms: 2
Primary bedroom
- Features: Ceiling Fan(s), Dual Sinks, Garden Tub/Roman Tub, Separate Shower, Walk-In Closet(s)
- Level: First
- Dimensions: 0 x 0
Living room
- Features: Built-in Features, Ceiling Fan(s), Fireplace
- Level: First
- Dimensions: 0 x 0
Heating
- Central
Cooling
- Central Air, Electric
Appliances
- Included: Dishwasher, Electric Oven, Gas Cooktop, Gas Water Heater, Microwave, Range, Some Commercial Grade, Wine Cooler
Features
- Chandelier, Cathedral Ceiling(s), Dry Bar, Decorative/Designer Lighting Fixtures, Double Vanity, Eat-in Kitchen, Granite Counters, Kitchen Island, Open Floorplan, Pantry, Cable TV, Walk-In Closet(s), Wired for Sound
- Flooring: Ceramic Tile
- Has basement: No
- Number of fireplaces: 1
- Fireplace features: Gas, Wood Burning
Interior area
- Total interior livable area: 4,084 sqft
Video & virtual tour
Property
Parking
- Total spaces: 4
- Parking features: Additional Parking, Covered, Carport, Garage, Garage Door Opener
- Attached garage spaces: 2
- Carport spaces: 2
- Covered spaces: 4
Features
- Levels: One
- Stories: 1
- Patio & porch: Covered
- Exterior features: Lighting, Rain Gutters
- Pool features: None
- Fencing: Fenced,Perimeter,Wrought Iron,Wire
Lot
- Size: 11.6 Acres
- Features: Acreage, Agricultural, Back Yard, Lawn, Pond on Lot
- Residential vegetation: Grassed
Details
- Additional structures: Guest House
- Parcel number: 777681
Construction
Type & style
- Home type: SingleFamily
- Architectural style: Ranch,Traditional,Detached,Farmhouse
- Property subtype: Single Family Residence
- Attached to another structure: Yes
Materials
- Fiber Cement, Rock, Stone
- Foundation: Slab
- Roof: Shingle
Condition
- Year built: 2023
Utilities & green energy
- Sewer: Aerobic Septic
- Water: Well
- Utilities for property: Electricity Connected, Natural Gas Available, Septic Available, Separate Meters, Water Available, Cable Available
Community & HOA
Community
- Security: Security System
- Subdivision: A1471
HOA
- Has HOA: No
Location
- Region: Decatur
Financial & listing details
- Price per square foot: $269/sqft
- Tax assessed value: $1,014,766
- Annual tax amount: $12,187
- Date on market: 6/15/2026
- Listing terms: Cash,Conventional,FHA
- Exclusions: All Personal Items, Furniture, All Animals, Refrigerator, All outside tractors
Estimated market value
$1,057,500
$1.00M - $1.11M
$3,863/mo
Price history
| Date | Event | Price |
|---|---|---|
| 6/15/2026 | Listed for sale | $1,100,000-4.3%$269/sqft |
Source: NTREIS #21302611 Report a problem | ||
| 12/31/2025 | Listing removed | $1,150,000$282/sqft |
Source: NTREIS #20964081 Report a problem | ||
| 6/23/2025 | Price change | $1,150,000-8%$282/sqft |
Source: NTREIS #20964081 Report a problem | ||
| 6/11/2025 | Listed for sale | $1,250,000$306/sqft |
Source: NTREIS #20964081 Report a problem | ||
Public tax history
| Year | Property taxes | Tax assessment |
|---|---|---|
| 2025 | $12,187 -14.8% | $1,014,766 -13.6% |
| 2024 | $14,305 +306.8% | $1,174,526 +303.5% |
| 2023 | $3,517 | $291,090 +9.1% |
| 2022 | -- | $266,904 +41.8% |
| 2021 | $14 | $188,190 +10.9% |
| 2020 | $14 -6.6% | $169,630 +2% |
| 2019 | $15 | $166,250 +31.2% |
| 2018 | $15 -3.3% | $126,690 +27.7% |
| 2017 | $15 | $99,220 +10.5% |
| 2016 | -- | $89,790 +28.1% |
| 2015 | -- | $70,110 +8052.3% |
| 2014 | -- | $860 |
Find assessor info on the county website
Monthly payment
Est. payment
Payment breakdown
Explore the cost of this home by adjusting the details. Changes won't be saved.Climate risks
Neighborhood: 76234
Nearby schools
Schools provided by the listing agent
- Elementary: Carson
- Middle: Mccarroll
- High: Decatur
- District: Decatur ISD
Source: NTREIS. This data may not be complete. We recommend contacting the local school district to confirm school assignments for this home.
- $894,500-- bd2 ba3k sqft5581 County Road 4010, Decatur, TX 76234Off Market
- $790,300-- bd-- ba1.9k sqft312 County Road 4513, Decatur, TX 76234Off Market
- $798,600-- bd-- ba2.1k sqft506 County Road 4513, Decatur, TX 76234Off Market
- $351,100-- bd-- ba-- sqft312 County Road 4513, Decatur, TX 76234Off Market
Similar homes
- $692,9904 bd4 ba3.5k sqft185 Quail Run Ct, Decatur, TX 76234For Sale
 MLS ID #21281342, Rachel Robertson. NTREIS
 - $975,0004 bd3 ba4k sqft12240 Wellington Rd, Ponder, TX 76259For Sale
 MLS ID #21282414, Coltin Sherrell. NTREIS
 - $889,0004 bd3 ba3k sqft209 Rio Rancho Dr, Decatur, TX 76234For Sale
 MLS ID #21352495, Travis Taylor. NTREIS
 - $825,0004 bd2 ba3.3k sqft286 W Ridge St, Decatur, TX 76234For Sale
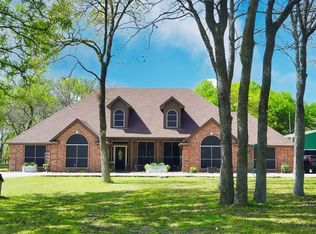 MLS ID #21374438, William Lane. NTREIS
