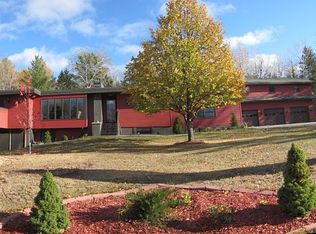
Living at 4942 Lester River Rd Picture this. Coffee in hand, standing on your own deck, with nothing but wind moving through the trees on your two-and-a-half acres. No neighbor's fence to look at, no rooftop crowding your view. Just lawn, then woods, then sky. Inside, the living room fireplace keeps the house warm, and the kitchen invites you to cook, gather, and linger, with white cabinets catching the light and wood countertops warm under your hands. The dining area sits just off the kitchen, close enough that conversation carries between rooms while dinner comes together. The house has room for every mood. An office downstairs for real work done behind a closed door, a hobby room for hands-on projects, and a private sauna to unwind, no gym membership or drive across town required. Three bedrooms upstairs mean the house comfortably holds a family, or guests, without anyone feeling in the way. The primary suite has its own three-quarter bath, a full bath serves the main floor, and a third three-quarter bath sits on the lower level, so mornings never turn into a negotiation. But it's the acreage that changes how you live. The gazebo becomes the place everyone ends up, roof overhead, bugs kept out, the whole yard laid open in front of you. Deck chairs, quiet conversation, the kind of view you can't get on a standard city lot. Two and a half acres is enough room for a garden, a firepit, room for kids or dogs to run without a leash, room to simply breathe. Built in 1958 and clearly cared for since, with a private well, private septic, a fireplace for winter, central air for summer, and a detached 30x30 garage for everything else. This property offers a life. $600,000, and worth seeing in person to feel what two and a half private acres really means. Some photos are virtually staged.
For sale
$600,000
4942 Lester River Rd, Duluth, MN 55804
3beds
2,681sqft
Single Family Residence
Built in 1958
2.45 Acres Lot
$-- Zestimate®
$224/sqft
$-- HOA
What's special
Two-and-a-half acresPrivate saunaOffice downstairsWood countertopsRoom for a gardenHobby roomThree bedrooms upstairs
- 12 days
- 2,003
- 164
Likely to sell faster than
Zillow last checked:
Listing updated:
Listed by:
Nicki Conrad 218-391-6428,
Messina & Associates Real Estate
Source: Lake Superior Area Realtors as distributed by MLS GRID,MLS#: 6128045
Facts & features
Interior
Bedrooms & bathrooms
- Bedrooms: 3
- Bathrooms: 3
- Full bathrooms: 1
- 3/4 bathrooms: 2
Rooms
- Room types: Storage Room, Utility Room, Foyer
Primary bedroom
- Level: Main
- Area: 180 Square Feet
- Dimensions: 12 x 15
Bedroom
- Level: Main
- Area: 137.5 Square Feet
- Dimensions: 11 x 12.5
Bedroom
- Level: Main
- Area: 137.5 Square Feet
- Dimensions: 11 x 12.5
Other
- Description: Hobby Room
- Level: Lower
- Area: 110 Square Feet
- Dimensions: 10 x 11
Dining room
- Level: Main
- Area: 108 Square Feet
- Dimensions: 9 x 12
Foyer
- Level: Main
- Area: 16 Square Feet
- Dimensions: 4 x 4
Kitchen
- Level: Main
- Area: 154 Square Feet
- Dimensions: 11 x 14
Laundry
- Level: Main
- Area: 63 Square Feet
- Dimensions: 7 x 9
Living room
- Level: Main
- Area: 230 Square Feet
- Dimensions: 11.5 x 20
Office
- Level: Lower
- Area: 132 Square Feet
- Dimensions: 12 x 11
Storage
- Level: Lower
- Area: 313.5 Square Feet
- Dimensions: 11 x 28.5
Utility room
- Level: Lower
- Area: 182 Square Feet
- Dimensions: 13 x 14
Heating
- Fireplace(s), Forced Air
Cooling
- Central Air
Appliances
- Laundry: Dryer Hook-Ups, Washer Hookup
Features
- Sauna, Foyer-Entrance
- Basement: Full,Finished,Bath,Bedrooms,Den/Office,Utility Room
- Has fireplace: Yes
- Fireplace features: Wood Burning
Interior area
- Total interior livable area: 2,681 sqft
- Finished area above ground: 1,532
- Finished area below ground: 1,149
Property
Parking
- Total spaces: 2
- Parking features: Detached
- Garage spaces: 2
Features
- Patio & porch: Deck
Lot
- Size: 2.45 Acres
- Features: Tree Coverage - Medium
Details
- Additional structures: Gazebo
- Parcel number: 415001007282
Construction
Type & style
- Home type: SingleFamily
- Architectural style: Ranch
- Property subtype: Single Family Residence
Materials
- Cement Board, Frame/Wood
- Foundation: Concrete Perimeter
- Roof: Asphalt Shingle
Condition
- Previously Owned
- Year built: 1958
Utilities & green energy
- Electric: Minnesota Power
- Sewer: Private Sewer
- Water: Private
Community & HOA
HOA
- Has HOA: No
Location
- Region: Duluth
Financial & listing details
- Price per square foot: $224/sqft
- Tax assessed value: $390,100
- Annual tax amount: $4,566
- Date on market: 9/18/2026
- Cumulative days on market: 13 days
- Listing terms: Cash,Conventional,FHA,VA Loan
Estimated market value
Not available
Estimated sales range
Not available
Not available
Price history
| Date | Event | Price |
|---|---|---|
| 9/18/2026 | Listed for sale | $600,000+172.7%$224/sqft |
Source:  Lake Superior Area Realtors as distributed by MLS GRID #6128045 Report a problem Lake Superior Area Realtors as distributed by MLS GRID #6128045 Report a problem | ||
| 4/11/2011 | Sold | $220,000$82/sqft |
Source: Public Record Report a problem | ||
Public tax history
| Year | Property taxes | Tax assessment |
|---|---|---|
| 2025 | $4,276 +0.2% | $390,100 +1.5% |
| 2024 | $4,268 -5.3% | $384,400 +0.7% |
| 2023 | $4,508 +9.7% | $381,800 +0.5% |
| 2022 | $4,108 +3.5% | $379,900 +20.3% |
| 2021 | $3,970 | $315,800 +5.3% |
| 2020 | $3,970 | $299,800 |
| 2019 | $3,970 +28.4% | $299,800 +20% |
| 2018 | $3,092 -22.8% | $249,800 |
| 2017 | $4,004 +29.5% | $249,800 +3.5% |
| 2016 | $3,092 +2.3% | $241,300 +20.9% |
| 2015 | $3,022 +13.2% | $199,600 +5.7% |
| 2014 | $2,670 -1.3% | $188,900 -5.4% |
| 2013 | $2,704 +6.2% | $199,600 |
| 2012 | $2,547 -3.3% | $199,600 -17.2% |
| 2011 | $2,633 +1.3% | $241,100 -2.2% |
| 2010 | $2,598 | $246,400 |
| 2009 | $2,598 -6.6% | $246,400 |
| 2008 | $2,783 +5.1% | $246,400 |
| 2007 | $2,649 +4.6% | $246,400 +6% |
| 2006 | $2,532 +24.2% | $232,500 +36% |
| 2004 | $2,038 +7.8% | $171,000 +10.9% |
| 2003 | $1,890 +4.2% | $154,200 +5.8% |
| 2002 | $1,814 -18.2% | $145,700 +4.6% |
| 2001 | $2,218 +12.2% | $139,300 +8.5% |
| 2000 | $1,977 | $128,400 |
Find assessor info on the county website
Monthly payment
Est. payment
Payment breakdown
Explore the cost of this home by adjusting the details. Changes won't be saved.Climate risks
Neighborhood: 55804
Similar homes
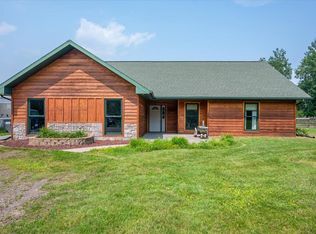
- $550,0003 bd2 ba1.9k sqft3155 Poplar Rd, Duluth, MN 55804For Sale
 MLS ID #6128112, Darcie Rae Novak, Thrive Realty - Duluth. Lake Superior Area Realtors as distributed by MLS GRID
 - $459,9003 bd2 ba2.8k sqft5154 N Tischer Rd, Duluth, MN 55804For Sale
 MLS ID #6128056, Jon Nelson, Market Point Real Estate. Lake Superior Area Realtors as distributed by MLS GRID
 - $563,0003 bd2 ba1.6k sqft801 Rockview Ct, Duluth, MN 55804For Sale
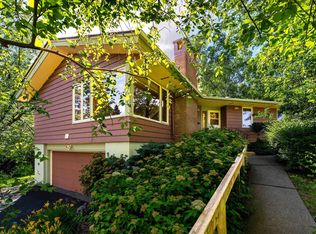 MLS ID #6127379, Tiss Underdahl, Overman Co Realtors. Lake Superior Area Realtors as distributed by MLS GRID
 - $469,9003 bd2 ba1.9k sqft5247 Greenwood Rd, Duluth, MN 55804For Sale
 MLS ID #6127949, Casey Knutson Carbert, Edmunds Company, LLP. Lake Superior Area Realtors as distributed by MLS GRID
