Your Northwoods escape awaits! Nestled on 80 private acres in Embarrass, this inviting 3-bedroom, 2-bath log home is surrounded by towering white pines, native trees, and abundant wildlife. Explore 2+ miles of mowed, established trails right on your own property, where deer, bear, and other wildlife are frequent visitors. The Embarrass River winds along the top 40 acres, adding even more character to this beautiful recreational property. Hunt, fish, hike, ride, or simply enjoy the peace and quiet—all right outside your door. New septic, new roof, Kuuma wood stove. Newer propane furnace and appliances. There’s plenty of room for hobbies and fun with multiple outbuildings, including a sauna, workshop, storage buildings, playhouse, for the kids, plus an outdoor pool for summer enjoyment. Also, check out the root/wine cellar under the bonus room. Whether you're searching for a year-round home, hunting retreat, or recreational getaway, this one delivers privacy, acreage, and the true Northern Minnesota lifestyle!
For sale
$395,000
4965 Waisanen Rd, Embarrass, MN 55732
3beds
2,002sqft
Single Family Residence
Built in 1979
80 Acres Lot
$-- Zestimate®
$197/sqft
$-- HOA
What's special
Kuuma wood stove
- 12 days
- 1,026
- 113
Zillow last checked:
Listing updated:
Listed by:
Elizabeth Rykken 218-929-0940,
Z' Up North Realty
Source: Lake Superior Area Realtors as distributed by MLS GRID,MLS#: 6128109
Facts & features
Interior
Bedrooms & bathrooms
- Bedrooms: 3
- Bathrooms: 2
- Full bathrooms: 2
Rooms
- Room types: Bonus Room
Primary bedroom
- Description: Large window w/great outdoor view
- Level: Main
- Area: 168 Square Feet
- Dimensions: 14 x 12
Bedroom
- Level: Lower
- Area: 117 Square Feet
- Dimensions: 9 x 13
Bedroom
- Level: Lower
- Area: 117 Square Feet
- Dimensions: 9 x 13
Bathroom
- Description: Cozy soaking tub
- Level: Main
- Area: 108 Square Feet
- Dimensions: 12 x 9
Bathroom
- Level: Lower
- Area: 45 Square Feet
- Dimensions: 5 x 9
Bonus room
- Description: Root/wine cellar below
- Level: Main
- Area: 156 Square Feet
- Dimensions: 13 x 12
Dining room
- Level: Main
- Area: 108 Square Feet
- Dimensions: 9 x 12
Kitchen
- Level: Main
- Area: 99 Square Feet
- Dimensions: 9 x 11
Living room
- Description: wood burning fireplace
- Level: Main
- Area: 238 Square Feet
- Dimensions: 14 x 17
Rec room
- Level: Lower
- Area: 132 Square Feet
- Dimensions: 12 x 11
Heating
- Forced Air, Wood
Appliances
- Included: Dryer, Range, Refrigerator, Washer
Features
- Windows: Triple Glazed
- Basement: Full,Bath,Bedrooms,Family/Rec Room,Washer Hook-Ups,Dryer Hook-Ups
- Number of fireplaces: 1
- Fireplace features: Wood Burning
Interior area
- Total interior livable area: 2,002 sqft
- Finished area above ground: 1,050
- Finished area below ground: 952
Property
Parking
- Parking features: None
Lot
- Size: 80 Acres
- Dimensions: 2640 x 1320
- Features: Tree Coverage - Medium, Level
Details
- Additional structures: Chicken Coop/Barn, Sauna, Storage Shed
- Foundation area: 896
- Parcel number: 330001004210 and 330001004110
Construction
Type & style
- Home type: SingleFamily
- Architectural style: Log
- Property subtype: Single Family Residence
Materials
- Log, Log Home
- Foundation: Concrete Perimeter
- Roof: Asphalt Shingle
Condition
- Previously Owned
- Year built: 1979
Utilities & green energy
- Electric: Lake Country Power
- Sewer: Private Sewer
- Water: Private, Drilled
Community & HOA
HOA
- Has HOA: No
Location
- Region: Embarrass
Financial & listing details
- Price per square foot: $197/sqft
- Tax assessed value: $232,200
- Annual tax amount: $2,587
- Date on market: 9/22/2026
- Cumulative days on market: 13 days
- Listing terms: Cash,Conventional
Estimated market value
Not available
Estimated sales range
Not available
Not available
Price history
| Date | Event | Price |
|---|---|---|
| 9/22/2026 | Listed for sale | $395,000+146.9%$197/sqft |
Source: Range AOR #150726 Report a problem | ||
| 7/21/2015 | Sold | $160,000+3.2%$80/sqft |
Source:  Lake Superior Area Realtors as distributed by MLS GRID #2301938 Report a problem Lake Superior Area Realtors as distributed by MLS GRID #2301938 Report a problem | ||
| 4/28/2015 | Pending sale | $155,000$77/sqft |
Source: z'Up North Realty #126424 Report a problem | ||
| 4/26/2015 | Listed for sale | $155,000$77/sqft |
Source: z'Up North Realty #126424 Report a problem | ||
Public tax history
| Year | Property taxes | Tax assessment |
|---|---|---|
| 2025 | $1,954 -11.7% | $232,200 +8.1% |
| 2024 | $2,214 +21% | $214,900 -4.8% |
| 2023 | $1,830 +2% | $225,700 +31.5% |
| 2022 | $1,794 +13.4% | $171,700 +12.7% |
| 2021 | $1,582 | $152,400 +15.7% |
| 2020 | $1,582 | $131,700 |
| 2019 | $1,582 +1.2% | $131,700 |
| 2018 | $1,564 +0.9% | $131,700 |
| 2017 | $1,550 -0.9% | $131,700 +2.7% |
| 2016 | $1,564 +5% | $128,200 +28.7% |
| 2015 | $1,490 +27.4% | $99,600 +13.4% |
| 2014 | $1,170 +12.1% | $87,800 -0.8% |
| 2013 | $1,044 -3.1% | $88,500 -6.2% |
| 2012 | $1,077 +10% | $94,300 -23.2% |
| 2011 | $980 +1.4% | $122,800 |
| 2010 | $966 | $122,800 |
| 2009 | $966 +26.2% | $122,800 +12.4% |
| 2008 | $765 +3.4% | $109,300 +8.1% |
| 2007 | $740 +3.8% | $101,100 +5.6% |
| 2006 | $713 +0.9% | $95,700 +21.6% |
| 2004 | $706 +0.2% | $78,700 +11.9% |
| 2003 | $705 +10.7% | $70,300 +10.5% |
| 2002 | $637 -10.6% | $63,600 +8.5% |
| 2001 | $712 +3.2% | $58,600 +8.5% |
| 2000 | $690 | $54,000 |
Find assessor info on the county website
Monthly payment
Est. payment
Payment breakdown
Explore the cost of this home by adjusting the details. Changes won't be saved.Climate risks
Neighborhood: 55732
Similar homes
- $415,0003 bd2 ba1.5k sqft7603 Levander Rd, Embarrass, MN 55732-0000For Sale
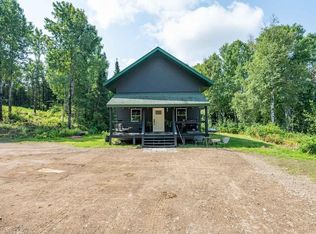 MLS ID #6127288, Norma Jean Jofs, Next Door Realty. Lake Superior Area Realtors as distributed by MLS GRID
 - $327,5003 bd1 ba2.7k sqft7330 Honkola Rd, Embarrass, MN 55732For Sale
 MLS ID #6128239, Barb Hegg, Vermilion Land Office, Inc. Lake Superior Area Realtors as distributed by MLS GRID
 - $365,0003 bd1 ba1.3k sqft7713 Appaloosa Road, Embarrass, MN 55732For Sale
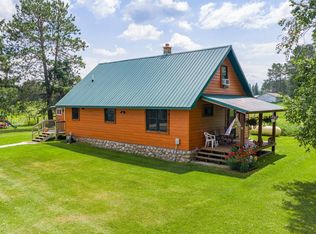 MLS ID #6124010, Sherry Anderson, Vermilion Land Office, Inc. Lake Superior Area Realtors as distributed by MLS GRID
 - $439,0003 bd2 ba2.3k sqft3308 Lenont Rd, Babbitt, MN 55706For Sale
 MLS ID #6127933, Jeff Hway, Bear Island Realty LLC. Lake Superior Area Realtors as distributed by MLS GRID
 - $349,0003 bd2 ba1.2k sqft6266 Giants Ridge Rd #108, Aurora, MN 55705For Sale
 MLS ID #7116771, Andrea Zupancich, Z'Up North Realty, Inc.. NorthstarMLS as distributed by MLS GRID
 - $239,9003 bd1 ba1.2k sqft8557 Highway 21 N, Babbitt, MN 55706For SaleMLS ID #7117307, Kalvin A Moscho, Keller Williams Classic Rlty NW. NorthstarMLS as distributed by MLS GRID
- $228,0002 bd2 ba1.5k sqft7120 Stockland Rd, Virginia, MN 55792For SaleMLS ID #7139657, Leta Redmond-Pulford, Bridge Realty, LLC. NorthstarMLS as distributed by MLS GRID
- $359,0002 bd1 ba1.1k sqft5399 Pine Is N, Tower, MN 55790For SaleMLS ID #7084555, Taylor Glynn, eXp Realty. NorthstarMLS as distributed by MLS GRID
- $569,0003 bd2 ba2.4k sqft5210 Norway Dr, Gilbert, MN 55741For SaleMLS ID #7133173, Betsy Clark, Northwoods Land Office, Inc. NorthstarMLS as distributed by MLS GRID
