Majestic Comfort Meets Modern Design. Step into this beautifully crafted 3-bedroom home featuring a split floor plan designed for privacy and functionality. The Owner’s Suite earns its “Majestic” title with generous proportions, a spacious walk-in closet, dual vanities, and a luxurious 5-foot walk-in shower insert. Interior Highlights: No carpet—Luxury Vinyl Plank flooring flows throughout. Inviting foyer opens to a cozy living space with sliding glass doors and built-in blinds. Recessed lighting and granite countertops elevate the kitchen, complete with pantry and stainless-steel appliances (microwave, dishwasher, smooth top range). Bay window in the dining nook floods the space with natural light Ceiling fans in all bedrooms and living room, plus an exterior fan on the screened porch. Laundry room conveniently located off the kitchen. Linen closets in both guest hallway and Owner’s bath. Outdoor Appeal: Generous .88-acre lot, Screened porch perfect for relaxing evenings. Gutters installed for convenience. Sodded front, sides, and patio perimeter; rear yard to be graded and seeded. This home blends thoughtful design with everyday comfort—ideal for those seeking style, space, and serenity. Liberty Manor is located 4.5 miles from Francis Marion University.6.3 miles from the intersection of Freedom Blvd & Palmetto Street. 11 miles from I-95 exit 170 (327) - Amazon newest location. 8 miles from the AESC electric battery plant on327. Liberty Manor is located in front of Fair Oaks neighborhood. McGowan law Firm represents seller in all transactions. EM held by McGowan law firm. Convenient location to Downtown entertainment & restaurants, hospitals, medical mall, FMU Athletic complex & FMU campus, Touchstone Energy commerce City, Senior Center, Freedom Park & shopping.
New construction
$314,900
7417 E National Cemetery Rd, Florence, SC 29506
3beds
1,730sqft
Single Family Residence
Built in 2024
0.88 Acres Lot
$-- Zestimate®
$182/sqft
$-- HOA
What's special
Recess lights in kitchenGranite counter topsLarge cozy living spaceSliding glass doorScreen porchBay windowCeiling fans
- 391 days
- 116
- 11
Zillow last checked:
Listing updated:
Listed by:
Dorothy A Corriero 843-621-4258,
Era Leatherman Realty, Inc.
Source: Pee Dee Realtor Association,MLS#: 20244436
Facts & features
Interior
Bedrooms & bathrooms
- Bedrooms: 3
- Bathrooms: 2
- Full bathrooms: 2
Heating
- Central, Heat Pump
Cooling
- Central Air, Heat Pump
Appliances
- Included: Disposal, Dishwasher, Microwave, Range
- Laundry: Wash/Dry Cnctn.
Features
- Entrance Foyer, Ceiling Fan(s), Shower, Attic, Walk-In Closet(s), Solid Surface Countertops
- Flooring: Vinyl
- Attic: Pull Down Stairs
- Has fireplace: No
- Fireplace features: None
Interior area
- Total structure area: 1,730
- Total interior livable area: 1,730 sqft
Video & virtual tour
Property
Parking
- Total spaces: 2
- Parking features: Attached
- Attached garage spaces: 2
Features
- Levels: One
- Stories: 1
- Patio & porch: Screened
- Exterior features: Screened Outdoor Space, Covered Outdoor Ceiling Fan, Other Covered Outdoor Space (See Remarks)
Lot
- Size: 0.88 Acres
Details
- Parcel number: 0033801140
Construction
Type & style
- Home type: SingleFamily
- Architectural style: Ranch
- Property subtype: Single Family Residence
Materials
- Vinyl Siding
- Foundation: Slab, Raised
- Roof: Shingle
Condition
- New Construction
- New construction: Yes
- Year built: 2024
Utilities & green energy
- Sewer: Septic Tank
- Water: Public
Community & HOA
Community
- Subdivision: Liberty Manor
Location
- Region: Florence
Financial & listing details
- Price per square foot: $182/sqft
- Tax assessed value: $24,000
- Annual tax amount: $1,200
- Date on market: 8/23/2025
Estimated market value
Not available
Estimated sales range
Not available
$2,015/mo
Price history
| Date | Event | Price |
|---|---|---|
| 8/31/2026 | Price change | $314,900-1.4%$182/sqft |
Source:  Pee Dee Realtor Association #20244436 Report a problem Pee Dee Realtor Association #20244436 Report a problem | ||
| 8/23/2025 | Listed for sale | $319,500$185/sqft |
Source: Pee Dee Realtor Association #20244436 Report a problem | ||
| 6/25/2025 | Listing removed | $319,500$185/sqft |
Source: Pee Dee Realtor Association #20244436 Report a problem | ||
| 6/18/2025 | Contingent | $319,500$185/sqft |
Source: Pee Dee Realtor Association #20244436 Report a problem | ||
| 6/5/2025 | Listed for sale | $319,500$185/sqft |
Source: Pee Dee Realtor Association #20244436 Report a problem | ||
| 5/29/2025 | Contingent | $319,500$185/sqft |
Source: Pee Dee Realtor Association #20244436 Report a problem | ||
| 11/24/2024 | Listed for sale | $319,500$185/sqft |
Source: Pee Dee Realtor Association #20244436 Report a problem | ||
Public tax history
| Year | Property taxes | Tax assessment |
|---|---|---|
| 2025 | -- | $24,000 |
| 2024 | -- | -- |
Find assessor info on the county website
Monthly payment
Est. payment
Payment breakdown
Explore the cost of this home by adjusting the details. Changes won't be saved.Climate risks
Neighborhood: 29506
Nearby schools
Schools provided by the listing agent
- Elementary: Wallace Gregg
- Middle: Williams
- High: Wilson
Source: Pee Dee Realtor Association. This data may not be complete. We recommend contacting the local school district to confirm school assignments for this home.
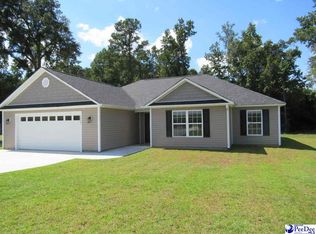
- $319,0003 bd2 ba1.7k sqft7423 E National Cemetery Rd, Florence, SC 29506Sold
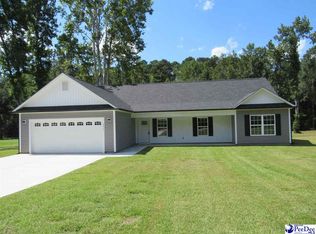
- $318,5003 bd3 ba1.8k sqft7411 E National Cemetery Rd, Florence, SC 29506Sold
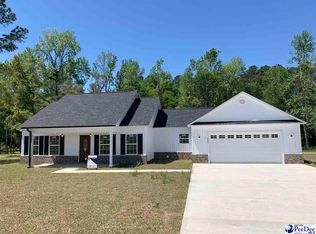
- $315,0003 bd3 ba1.7k sqft7405 E National Cemetery Rd, Florence, SC 29506Sold
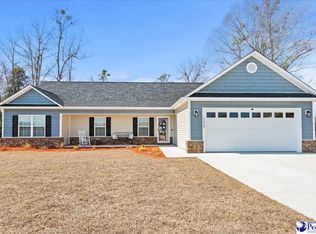
- $370,0004 bd3 ba1.8k sqft7429 E National Cemetery Rd, Florence, SC 29506Sold
Similar homes
- $283,5003 bd2 ba1.5k sqft4974 E National Cemetery Rd, Florence, SC 29506New Construction
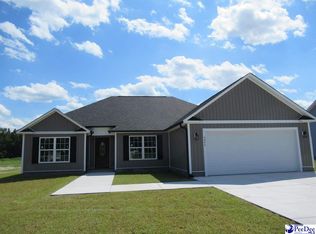
 MLS ID #20251586, Dorothy A Corriero, Era Leatherman Realty, Inc.. Pee Dee Realtor Association
 - $279,9003 bd2 ba1.5k sqft4970 E National Cemetery Rd, Florence, SC 29506New Construction
 MLS ID #2600416, Dorothy A Corriero, Era Leatherman Realty, Inc.. Pee Dee Realtor Association
 - $263,9003 bd2 ba1.5k sqft4966 E National Cemetery Rd, Florence, SC 29506New Construction
 MLS ID #2600976, Dorothy A Corriero, Era Leatherman Realty, Inc.. Pee Dee Realtor Association
 - $255,0003 bd2 ba1.2k sqft4962 E National Cemetery Rd, Florence, SC 29506New Construction
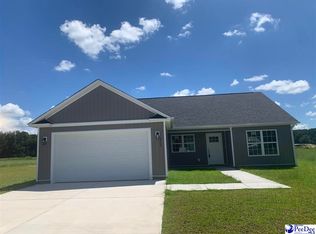 MLS ID #2600849, Dorothy A Corriero, Era Leatherman Realty, Inc.. Pee Dee Realtor Association
 - $230,0003 bd2 ba1.5k sqft300 N Williamson Rd, Florence, SC 29506For SaleMLS ID #20253089, Melissa Floyd, Real Estate Direct. Pee Dee Realtor Association
- $242,9003 bd2 ba1.4k sqft3007 Colton Dr, Florence, SC 29506For SaleMLS ID #20250967, Lan Truong, America's Choice Realty, Llc. Pee Dee Realtor Association
- $319,9993 bd2 ba1.6k sqft3325 James Turner Rd, Effingham, SC 29541For SaleMLS ID #2603574, Tammy Jackson, Brand Name Real Estate. Pee Dee Realtor Association
- $269,9003 bd3 ba1.7k sqft2273 Richmond Hills Dr, Florence, SC 29505For SaleMLS ID #2603648, Forrest Stanley, Palmetto Group. Pee Dee Realtor Association
- $319,0003 bd3 ba2.2k sqft3202 Mears Dr, Florence, SC 29501For SaleMLS ID #20254306, Jeanette Driggers, Palmetto Group. Pee Dee Realtor Association
- $334,9004 bd3 ba2.1k sqft3511 Tropicana Way, Florence, SC 29501For SaleMLS ID #2603170, Sean P Austin, Re/max Professionals. Pee Dee Realtor Association
- $299,0003 bd2 ba1.7k sqft3007 W Woodbine Ave, Florence, SC 29501For SaleMLS ID #2601806, Ajay Patel, Keller Williams Innovate South. Pee Dee Realtor Association
- $315,0003 bd2 ba2k sqft3922 Beckford St, Florence, SC 29501For SaleMLS ID #2601648, Vernmell Goodman, Vylla Home, Inc. Pee Dee Realtor Association
- $194,9003 bd3 ba1.9k sqft429 S Wallace Rd, Florence, SC 29506For SaleMLS ID #2601694, Edwin L Harrell, C/b Mcmillan And Assoc.. Pee Dee Realtor Association
- $319,9004 bd2 ba1.8k sqft4053 Crest Cv, Florence, SC 29501New ConstructionMLS ID #2603546, Reeves Cannon, Greystone Properties, Llc. Pee Dee Realtor Association
- $269,9003 bd2 ba1.7k sqft1942 Horlbeck St, Florence, SC 29505For SaleMLS ID #2603451, Danielle Hooker, My Real Estate Group,llc. Pee Dee Realtor Association
- $259,9003 bd2 ba1.7k sqft2809 W Woodbine Ave, Florence, SC 29501For SaleMLS ID #2602730, Danielle Altman, Greystone Properties, Llc. Pee Dee Realtor Association
- $324,0553 bd2 ba1.8k sqft3217 McCracken Dr Lot 16, Florence, SC 29505New ConstructionMLS ID #2603446, Ram Venki, Sm South Carolina Brokerage. Pee Dee Realtor Association
- $299,6804 bd2 ba1.8k sqft3209 Kernal Dr Lot 47, Florence, SC 29505New ConstructionMLS ID #2603038, G. Christy Bissen, Sm South Carolina Brokerage. Pee Dee Realtor Association
- $300,0003 bd3 ba1.8k sqft459 Gloria Ct, Florence, SC 29501For SaleMLS ID #2601500, Janet R Elvington, Home Sales Of Florence. Pee Dee Realtor Association
