Set on a sunny corner lot in a well-established neighborhood near the Abington and Holbrook town lines, this single-level home offers over 1,400 sq ft of flexible living space. The versatile floor plan features a fantastic fireplaced great room with direct access to the covered deck and pool area—perfect for relaxing and entertaining. A large, adaptable entry space, with 2nd fireplace, can serve as a second living room, playroom, or formal dining area to suit your needs.The cherry-cabinet galley kitchen connects to an adjacent dining area with a sliding door to a private patio complete with an outdoor fireplace, extending your living and dining options outdoors. Three well-sized bedrooms are complemented by one and a half baths—an uncommon convenience in this area. Outside, enjoy a spacious, fenced yard ideal for pets and play. With its corner-lot presence, flexible layout, and indoor-outdoor flow, this home is a great opportunity to personalize and add value in a great location.
Pending
$509,900
5 Elsie Rd, Brockton, MA 02302
3beds
1,452sqft
Single Family Residence
Built in 1960
0.27 Acres Lot
$509,300 Zestimate®
$351/sqft
$-- HOA
What's special
Outdoor fireplacePool areaCovered deckCherry-cabinet galley kitchenSunny corner lotPrivate patioThree well-sized bedrooms
- 76 days
- 62
- 1
Likely to sell faster than
Zillow last checked:
Listing updated:
Listed by:
John Stowell 617-519-3095,
Sapphire Real Estate 617-905-7172,
John Stowell 617-519-3095
Source: MLS PIN,MLS#: 73542184
Facts & features
Interior
Bedrooms & bathrooms
- Bedrooms: 3
- Bathrooms: 2
- Full bathrooms: 1
- 1/2 bathrooms: 1
Primary bedroom
- Level: First
- Area: 135
- Dimensions: 13.5 x 10
Bedroom 2
- Level: First
- Area: 123.5
- Dimensions: 13 x 9.5
Bedroom 3
- Level: First
- Area: 95
- Dimensions: 10 x 9.5
Bathroom 1
- Features: Bathroom - Full
- Level: First
- Area: 50
- Dimensions: 10 x 5
Bathroom 2
- Features: Bathroom - Half
- Level: First
- Area: 20
- Dimensions: 5 x 4
Dining room
- Level: First
- Area: 117
- Dimensions: 13 x 9
Family room
- Level: First
- Area: 357
- Dimensions: 17 x 21
Kitchen
- Level: First
- Area: 150
- Dimensions: 15 x 10
Living room
- Area: 204
- Dimensions: 17 x 12
Heating
- Forced Air, Oil
Cooling
- Central Air
Appliances
- Included: Range, Refrigerator, Washer
- Laundry: Electric Dryer Hookup, Washer Hookup
Features
- Has basement: No
- Number of fireplaces: 2
Interior area
- Total structure area: 1,452
- Total interior livable area: 1,452 sqft
- Finished area above ground: 1,452
Property
Parking
- Total spaces: 6
- Parking features: Off Street, Paved
- Uncovered spaces: 6
Features
- Patio & porch: Deck - Wood, Patio, Covered
- Exterior features: Deck - Wood, Patio, Covered Patio/Deck, Pool - Inground, Storage, Fenced Yard
- Has private pool: Yes
- Pool features: In Ground
- Fencing: Fenced
Lot
- Size: 0.27 Acres
- Features: Corner Lot
Details
- Parcel number: M:178 R:238 S:,973652
- Zoning: R1C
Construction
Type & style
- Home type: SingleFamily
- Architectural style: Ranch
- Property subtype: Single Family Residence
Materials
- Frame
- Foundation: Slab
- Roof: Shingle,Other
Condition
- Year built: 1960
Utilities & green energy
- Sewer: Public Sewer
- Water: Public
- Utilities for property: for Electric Range, for Electric Oven, for Electric Dryer, Washer Hookup
Green energy
- Energy generation: Solar
Community & HOA
Community
- Features: Park
HOA
- Has HOA: No
Location
- Region: Brockton
Financial & listing details
- Price per square foot: $351/sqft
- Tax assessed value: $459,500
- Annual tax amount: $5,565
- Date on market: 8/7/2026
Estimated market value
$509,300
$484,000 - $535,000
$3,411/mo
Price history
| Date | Event | Price |
|---|---|---|
| 8/17/2026 | Pending sale | $509,900$351/sqft |
Source: MLS PIN #73542184 Report a problem | ||
| 8/3/2026 | Contingent | $509,900$351/sqft |
Source: MLS PIN #73542184 Report a problem | ||
| 6/26/2026 | Listed for sale | $509,900+5.1%$351/sqft |
Source: MLS PIN #73542184 Report a problem | ||
| 5/20/2022 | Sold | $485,000+0%$334/sqft |
Source: MLS PIN #72951441 Report a problem | ||
| 3/29/2022 | Contingent | $484,900$334/sqft |
Source: MLS PIN #72951441 Report a problem | ||
| 3/22/2022 | Price change | $484,900-3%$334/sqft |
Source: MLS PIN #72951441 Report a problem | ||
| 3/10/2022 | Listed for sale | $500,000+295.3%$344/sqft |
Source: MLS PIN #72951441 Report a problem | ||
| 1/6/2016 | Sold | $126,500$87/sqft |
Source: Public Record Report a problem | ||
| 8/10/2012 | Sold | $126,500+10%$87/sqft |
Source: Public Record Report a problem | ||
| 7/19/2012 | Price change | $115,000-12.9%$79/sqft |
Source: RE/MAX Real Estate Center #71387219 Report a problem | ||
| 5/24/2012 | Listed for sale | $132,000-11.3%$91/sqft |
Source: RE/MAX Real Estate Center #71387219 Report a problem | ||
| 2/22/2012 | Sold | $148,750-18.2%$102/sqft |
Source: Public Record Report a problem | ||
| 2/28/2002 | Sold | $181,800+130.1%$125/sqft |
Source: Public Record Report a problem | ||
| 6/27/1994 | Sold | $79,000-35.5%$54/sqft |
Source: Public Record Report a problem | ||
| 3/27/1989 | Sold | $122,500+2.9%$84/sqft |
Source: Public Record Report a problem | ||
| 5/19/1987 | Sold | $119,000$82/sqft |
Source: Public Record Report a problem | ||
Public tax history
| Year | Property taxes | Tax assessment |
|---|---|---|
| 2025 | $5,565 -1.3% | $459,500 -2% |
| 2024 | $5,636 +1.5% | $468,900 +9.6% |
| 2023 | $5,553 +17.5% | $427,800 +26.5% |
| 2022 | $4,725 +4.7% | $338,200 +8.6% |
| 2021 | $4,515 -3.3% | $311,400 +1.1% |
| 2020 | $4,668 +6.7% | $308,100 +9.4% |
| 2019 | $4,375 +4.4% | $281,500 +7.9% |
| 2018 | $4,192 +3.8% | $261,000 +4.1% |
| 2017 | $4,038 +11% | $250,800 +19.7% |
| 2016 | $3,639 +13.3% | $209,600 +18.5% |
| 2015 | $3,211 -0.6% | $176,900 -0.7% |
| 2014 | $3,231 +8.5% | $178,200 +1% |
| 2013 | $2,979 +0.1% | $176,500 -4.2% |
| 2012 | $2,975 -1.7% | $184,300 -6.9% |
| 2011 | $3,026 +14.5% | $197,900 +3.1% |
| 2010 | $2,642 +4.3% | $191,900 -15.9% |
| 2009 | $2,533 -4.5% | $228,200 -17.4% |
| 2008 | $2,653 -4.5% | $276,400 -6.6% |
| 2007 | $2,779 +8.7% | $296,000 +10.4% |
| 2006 | $2,557 +0.1% | $268,000 +11.4% |
| 2005 | $2,554 +8.1% | $240,500 +17.1% |
| 2004 | $2,363 +1.2% | $205,300 +11.2% |
| 2003 | $2,335 +6.8% | $184,700 +17.5% |
| 2002 | $2,187 +14.8% | $157,200 +49% |
| 2000 | $1,905 | $105,500 |
Find assessor info on the county website
Monthly payment
Est. payment
Payment breakdown
Explore the cost of this home by adjusting the details. Changes won't be saved.Climate risks
Neighborhood: 02302
Similar homes
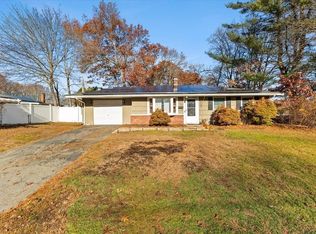
- $474,9993 bd2 ba1.5k sqft223 Elsie Rd, Brockton, MA 02302For Sale
 MLS ID #73569768, Jeff Grand, Centre Realty Group. MLS PIN
 - $559,9004 bd2 ba1.8k sqft19 Waleco Rd, Brockton, MA 02302For Sale
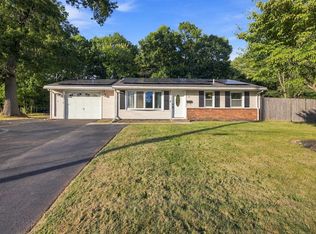 MLS ID #73579374, The Broadway Group, Engel & Volkers Boston. MLS PIN
 - $475,0003 bd1 ba1.1k sqft25 Marie Ave, Brockton, MA 02302For Sale
 MLS ID #73572297, Gregory Anderson, A. C. B. Realty Inc.. MLS PIN
 - $454,9993 bd1 ba1.1k sqft529 Howard St, Brockton, MA 02302For Sale
 MLS ID #73560053, Joel Pierre-Louis, Thumbprint Realty, LLC. MLS PIN
