Tucked into the woods and hills of Brooks, down a quiet dirt road, you can find 5 Final Destination Way. This unicorn of a property has been mindfully and meticulously stewarded for almost 30 years, and is ready for its' next owners. Sitting on over 4 acres, this newly renovated home boasts a functional and spacious 2 bedroom floor plan with a contemporary aesthetic. Bring your own decor and make it your own.
Green thumb entrepreneurs ; look no further! With a 3,000 square foot high -yield cultivation area within the hydroponic grow house, just bring your seedlings and get going! This top notch facility is fully equipped with advanced climate control including multi-zoned heating, cooling, humidifying, and industrial grade ventilation. Potential crops to be grown year round due to electrical upgrades as well as 2 diesel powered high-watt generators may include mushrooms, greens, herbs, berries, microgreens, and cannabis. With over 4 acres of inviting land, there is room to expand your business into the outdoors, or simply enjoy the beauty and privacy of the property. Just a short distance to the historic and quaint town of Brooks, near Toddy Pond, and just several miles from Belfast, this property is remote and private with easy access to much of what Waldo County provides.
Please see attached inventory list of the Grow Building for more information.
Active
Price cut: $74K (8/19)
$395,000
5 Final Destination Way, Brooks, ME 04921
2beds
1,957sqft
Single Family Residence
Built in 1997
4.61 Acres Lot
$386,300 Zestimate®
$202/sqft
$-- HOA
What's special
Contemporary aestheticNewly renovated homeElectrical upgrades
- 46 days
- 184
- 13
Zillow last checked:
Listing updated:
Listed by:
Better Homes & Gardens Real Estate/The Masiello Group
Source: Maine Listings,MLS#: 1676079
Facts & features
Interior
Bedrooms & bathrooms
- Bedrooms: 2
- Bathrooms: 1
- Full bathrooms: 1
Primary bedroom
- Features: Walk-In Closet(s)
- Level: Second
- Area: 142.05 Square Feet
- Dimensions: 15.08 x 9.42
Bedroom 1
- Features: Walk-In Closet(s)
- Level: Second
- Area: 105.46 Square Feet
- Dimensions: 11.5 x 9.17
Family room
- Features: Heat Stove
- Level: Basement
- Area: 125.35 Square Feet
- Dimensions: 10.9 x 11.5
Family room
- Level: Second
- Area: 317.39 Square Feet
- Dimensions: 18.67 x 17
Kitchen
- Features: Eat-in Kitchen
- Level: First
- Area: 339.9 Square Feet
- Dimensions: 14.67 x 23.17
Living room
- Level: First
- Area: 145.61 Square Feet
- Dimensions: 11.42 x 12.75
Other
- Level: Third
- Area: 137.25 Square Feet
- Dimensions: 15.25 x 9
Heating
- Forced Air, Wood Stove
Cooling
- None
Appliances
- Included: Dishwasher, Dryer, Gas Range, Refrigerator, Washer
Features
- Shower, Storage, Walk-In Closet(s)
- Flooring: Laminate, Wood, Parquet
- Basement: Interior Entry,Walk-Out Access,Daylight,Full,Unfinished
- Has fireplace: No
Interior area
- Total structure area: 1,957
- Total interior livable area: 1,957 sqft
- Finished area above ground: 1,359
- Finished area below ground: 598
Property
Parking
- Parking features: Gravel, 1 - 4 Spaces, On Site
Features
- Levels: Multi/Split
- Patio & porch: Porch
- Has view: Yes
- View description: Scenic, Trees/Woods
Lot
- Size: 4.61 Acres
- Features: Irrigation System, Rural, Agricultural, Farm, Harvestable Crops, Rolling Slope, Wooded
Details
- Additional structures: Outbuilding, Shed(s)
- Zoning: RES
- Other equipment: Generator
Construction
Type & style
- Home type: SingleFamily
- Architectural style: Dutch Colonial
- Property subtype: Single Family Residence
Materials
- Wood Frame, Vinyl Siding, Wood Siding
- Foundation: Poured Concrete
- Roof: Shingle,Wood
Condition
- Year built: 1997
Utilities & green energy
- Electric: Circuit Breakers, Generator Hookup
- Sewer: Septic Design Available, Septic Tank
- Water: Other, Well
Community & HOA
Location
- Region: Brooks
Financial & listing details
- Price per square foot: $202/sqft
- Annual tax amount: $5,796
- Date on market: 8/13/2026
- Road surface type: Gravel, Dirt
Estimated market value
$386,300
$367,000 - $406,000
$1,642/mo
Price history
| Date | Event | Price |
|---|---|---|
| 8/19/2026 | Price change | $395,000-15.8%$202/sqft |
Source:  Maine Listings #1676079 Report a problem Maine Listings #1676079 Report a problem | ||
| 8/13/2026 | Listed for sale | $469,000$240/sqft |
Source: Maine Listings #1676079 Report a problem | ||
Public tax history
Tax history is unavailable.
Monthly payment
Est. payment
Payment breakdown
Explore the cost of this home by adjusting the details. Changes won't be saved.Climate risks
Neighborhood: 04921

Similar homes
- $400,0003 bd2 ba1.3k sqft32 Penny Royal Lane, Jackson, ME 04921Active
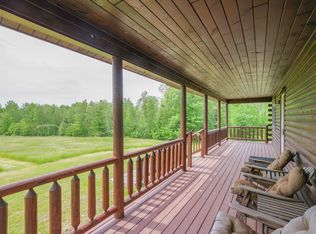
 MLS ID #1680928, Better Homes & Gardens Real Estate/The Masiello Group. Maine Listings
 - $425,0003 bd1 ba2.2k sqft781 Waldo Station Road, Waldo, ME 04915Active
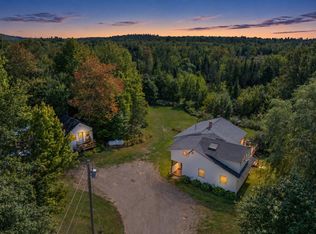 MLS ID #1680674, Camden Coast Real Estate. Maine Listings
 - $395,0004 bd3 ba2.3k sqft127 Swan Lake Avenue, Belfast, ME 04915Active
 MLS ID #1664404, Coldwell Banker Realty. Maine Listings
 - $364,9003 bd2 ba2.2k sqft3 3Js Way, Swanville, ME 04915Active
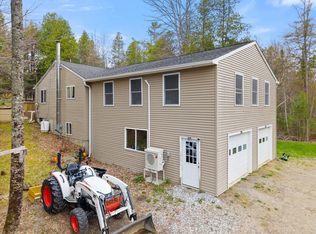 MLS ID #1660592, Two Rivers Realty, LLC. Maine Listings
 - $399,9003 bd3 ba2.1k sqft566 Back Winterport Road, Hampden, ME 04444ActiveMLS ID #1681390, Realty of Maine. Maine Listings
- $390,0003 bd2 ba2.1k sqft17 Maple Rdg Drive, Bucksport, ME 04416ActiveMLS ID #1675062, Home At Last Realty. Maine Listings
- $415,0004 bd3 ba1.7k sqft42 Belfast Road, Northport, ME 04849ActiveMLS ID #1680725, Camden Coast Real Estate. Maine Listings
- $310,0003 bd2 ba1.7k sqft247 Stevens Road, Swanville, ME 04915ActiveMLS ID #1662394, True North Realty, Inc.. Maine Listings
- $485,0005 bd2 ba1.9k sqft26 Monroe Road, Searsport, ME 04974ActiveMLS ID #1677974, Better Homes & Gardens Real Estate/The Masiello Group. Maine Listings
- $389,9003 bd2 ba2k sqft33 Belfast Augusta Road E, Searsmont, ME 04973ActiveMLS ID #1677982, Better Homes & Gardens Real Estate/The Masiello Group. Maine Listings
- $365,0003 bd2 ba1.8k sqft31 Hussey Road, Albion, ME 04910ActiveMLS ID #1673321, Integrity Homes Real Estate Group, PC. Maine Listings
- $395,0005 bd1 ba1.5k sqft69 Town Farm Road, Bucksport, ME 04416ActiveMLS ID #1678735, NextHome Experience. Maine Listings
- $374,9002 bd2 ba1.8k sqft40 Orcutt Mountain Road, Bucksport, ME 04416ActiveMLS ID #1665700, Two Rivers Realty, LLC. Maine Listings
- $394,9004 bd2 ba2.6k sqft44 Bridge Street, Bucksport, ME 04416ActiveMLS ID #1682141, Two Rivers Realty, LLC. Maine Listings
- $429,0003 bd2 ba1.7k sqft396 Jacob Buck Pond Road, Bucksport, ME 04416ActiveMLS ID #1676389, Two Rivers Realty, LLC. Maine Listings
- $349,9003 bd2 ba1.6k sqft288 Waning Road, Unity, ME 04988ActiveMLS ID #1675622, Knowlton Real Estate. Maine Listings
- $405,0005 bd2 ba1.9k sqft201 Mast Hill Road, Bucksport, ME 04416ActiveMLS ID #1681348, NextHome Experience. Maine Listings
- $290,0003 bd2 ba1.8k sqft10 Morrow Hill Road, Searsmont, ME 04973ActiveMLS ID #1679044, Realty of Maine. Maine Listings
- $324,9003 bd1 ba1.5k sqft60 Chandler Road, Monroe, ME 04951ActiveMLS ID #1662740, Maine Country and Coast Real Estate. Maine Listings
- $379,9004 bd3 ba2.6k sqft2116 Carmel Road N, Newburgh, ME 04444ActiveMLS ID #1679296, Realty of Maine. Maine Listings
