What should you know about this 2,300+ square foot raised ranch on a wooded acre in Atkinson? Let’s start with what's been done. The great room addition, garage, roof, vinyl siding, decks, driveway and whole-house generator all date to 2014. The boiler was replaced in 2021, and the septic has been serviced every year the sellers have owned the home. But you're probably going to want to make some changes inside. The carpets and some of the flooring have seen better days, the kitchen and full bath are functional but dated, and the sunroom floor has some soft spots. The great room is in much better shape: 672 square feet over the garage with lots of windows, its own 3/4 bath, and a deck overlooking the wooded backyard. It's a second living room, set apart from the rest of the house, with space for movie nights, game nights and a home gym all at once. There's about 800 square feet of finished space on the lower level, with laundry and a half bath. Woodlock Recreation Area's ball fields and trails are close by. It's not perfect, but it's a great start for someone looking to get into a great neighborhood in a welcoming small town.
Pending
Listed by: BHHS Verani Londonderry • Rob Labrecque • rob.LaBrecque@verani.com
$499,000
5 Hovey Meadow Road, Atkinson, NH 03811
2beds
2,376sqft
Ranch
Built in 1978
1 Acres Lot
$-- Zestimate®
$210/sqft
$-- HOA
What's special
Vinyl sidingHalf bathGreat room addition
- 26 days
- 2,583
- 244
Zillow last checked:
Listing updated:
Listed by:
Rob Labrecque,
BHHS Verani Londonderry rob.LaBrecque@verani.com
Source: PrimeMLS,MLS#: 5115580
Facts & features
Interior
Bedrooms & bathrooms
- Bedrooms: 2
- Bathrooms: 3
- Full bathrooms: 1
- 3/4 bathrooms: 1
- 1/2 bathrooms: 1
Heating
- Oil, Baseboard
Cooling
- None
Appliances
- Included: Dishwasher, Range Hood, Electric Range, Refrigerator
Features
- Basement: Finished,Walk-Out Access
Interior area
- Total structure area: 3,168
- Total interior livable area: 2,376 sqft
- Finished area above ground: 1,584
- Finished area below ground: 792
Property
Parking
- Total spaces: 2
- Parking features: Paved
- Garage spaces: 2
Features
- Levels: One
- Stories: 1
- Frontage length: Road frontage: 150
Lot
- Size: 1 Acres
- Features: Wooded
Details
- Parcel number: ATKIM00011B000003L000041
- Zoning description: TR-2 R
- Special conditions: Standard
- Other equipment: Standby Generator
Construction
Type & style
- Home type: SingleFamily
- Architectural style: Raised Ranch,Ranch
- Property subtype: Ranch
Materials
- Wood Frame, Vinyl Exterior, Vinyl Siding
- Foundation: Concrete
- Roof: Architectural Shingle
Condition
- New construction: No
- Year built: 1978
Utilities & green energy
- Electric: 100 Amp Service, Circuit Breakers, Generator
- Sewer: Private Sewer
- Utilities for property: Satellite
Community & HOA
Location
- Region: Atkinson
Financial & listing details
- Price per square foot: $210/sqft
- Tax assessed value: $438,200
- Annual tax amount: $5,618
- Date on market: 10/24/2026
Estimated market value
Not available
Estimated sales range
Not available
Not available
Price history
| Date | Event | Price |
|---|---|---|
| 10/27/2026 | Pending sale | $499,000$210/sqft |
Source:  PrimeMLS #5115580 Report a problem | ||
| 10/24/2026 | Listed for sale | $499,000+112.3%$210/sqft |
Source: PrimeMLS #5115580 Report a problem | ||
| 3/12/2003 | Sold | $235,000+80.8%$99/sqft |
Source: Public Record Report a problem | ||
| 1/13/1999 | Sold | $130,000$55/sqft |
Source: Public Record Report a problem | ||
Public tax history
| Year | Property taxes | Tax assessment |
|---|---|---|
| 2024 | $5,662 -10.9% | $438,200 |
| 2023 | $6,354 +18.2% | $438,200 |
| 2022 | $5,377 +6.2% | $438,200 +58.8% |
| 2020 | $5,062 +3.8% | $276,000 |
| 2019 | $4,877 -1.7% | $276,000 -0.2% |
| 2018 | $4,959 -2% | $276,600 |
| 2017 | $5,062 +2.3% | $276,600 |
| 2016 | $4,946 +0.2% | $276,600 +7.1% |
| 2015 | $4,934 | $258,300 |
| 2014 | $4,934 +7.8% | $258,300 +7.3% |
| 2013 | $4,575 +4.5% | $240,800 +3.3% |
| 2012 | $4,380 | $233,000 |
| 2011 | $4,380 -2.6% | $233,000 -21.2% |
| 2010 | $4,498 +2.4% | $295,700 |
| 2008 | $4,394 +5.4% | $295,700 |
| 2007 | $4,169 | $295,700 |
Find assessor info on the county website
Monthly payment
Est. payment
Payment breakdown
Explore the cost of this home by adjusting the details. Changes won't be saved.Climate risks
Neighborhood: 03811
Nearby schools
Schools provided by the listing agent
- Elementary: Atkinson Academy
- Middle: Timberlane Regional Middle
- High: Timberlane Regional High Sch
- District: Timberlane Regional
Source: PrimeMLS. This data may not be complete. We recommend contacting the local school district to confirm school assignments for this home.
Similar homes
- $499,0004 bd2 ba2.8k sqft9 Academy Avenue, Atkinson, NH 03811Active
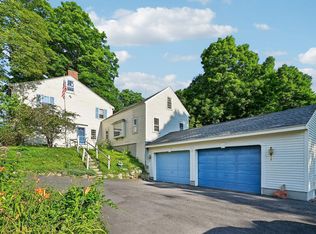 MLS ID #5104269, Andrea M Delahunty. PrimeMLS
- $525,0003 bd2 ba1.5k sqft80 East Road, Atkinson, NH 03811Active
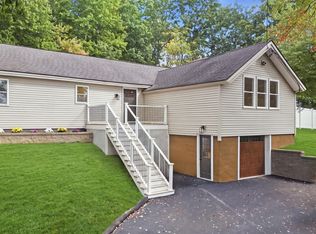 MLS ID #5111194, Cayley Lord. PrimeMLS
- $600,0003 bd2 ba1.5k sqft18 Stonewall Terrace, Atkinson, NH 03811Active
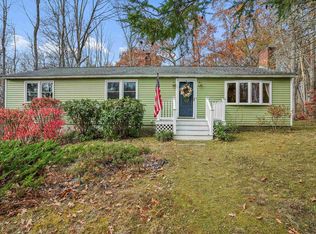 MLS ID #5117033, Fine Homes Group International. PrimeMLS
- $679,0003 bd2 ba3.5k sqft61 Walker Road, Atkinson, NH 03811Active
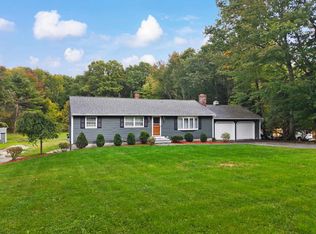 MLS ID #5113571, Debra Forte. PrimeMLS
