Welcome to this beautifully updated New England Antique Colonial with timeless charm, modern updates, and a spacious backyard. Ideally located just steps from the Minuteman Bikeway and local bus stops, this move-in-ready home features fresh interior paint and a flexible floor plan with a first-floor primary/in-law suite, first-floor office, and half bath that provide excellent options for work or guest space. The updated kitchen offers brand-new countertops, new vinyl flooring, stainless steel appliances, and gas cooking. Recent improvements include a high-efficiency furnace, oversized water heater, and ductless mini-split heating and cooling. Upstairs are three spacious, light-filled bedrooms with generous closets. A partially finished basement provides additional space for recreation, exercise, or hobbies. Enjoy easy access to Harrington School, Waldorf School, Community Center, Seasons Four, and Wilson Farm. A fantastic location to enjoy the Patriots’ Day parade without the parking hassle. A must-see!
For sale
Price cut: $27K (10/1)
$1,098,000
5 Maple St, Lexington, MA 02420
4beds
2,526sqft
Single Family Residence
Built in 1920
0.27 Acres Lot
$1,085,600 Zestimate®
$435/sqft
$-- HOA
What's special
High-efficiency furnaceSpacious backyardUpdated kitchenPartially finished basementFirst-floor officeBrand-new countertopsStainless steel appliances
- 67 days
- 3,032
- 206
Likely to sell faster than
Zillow last checked:
Listing updated:
Listed by:
Alina Wang Team 617-678-2405,
Coldwell Banker Realty - Lexington 781-862-2600
Source: MLS PIN,MLS#: 73565345
Facts & features
Interior
Bedrooms & bathrooms
- Bedrooms: 4
- Bathrooms: 3
- Full bathrooms: 2
- 1/2 bathrooms: 1
- Main level bathrooms: 1
- Main level bedrooms: 1
Primary bedroom
- Features: Bathroom - Full, Flooring - Hardwood, Window(s) - Picture, Closet - Double
- Level: Main,First
Bedroom 2
- Features: Closet, Flooring - Hardwood, Window(s) - Picture
- Level: Second
Bedroom 3
- Features: Closet, Flooring - Hardwood, Window(s) - Picture
- Level: Second
Bedroom 4
- Features: Closet, Flooring - Hardwood, Window(s) - Picture
- Level: Second
Primary bathroom
- Features: Yes
Bathroom 1
- Features: Bathroom - Half, Flooring - Hardwood, Window(s) - Picture
- Level: Main,First
Bathroom 2
- Level: First
Bathroom 3
- Level: Second
Dining room
- Features: Flooring - Hardwood, Window(s) - Picture
- Level: Main,First
Family room
- Features: Closet, Flooring - Vinyl, Exterior Access
- Level: Basement
Kitchen
- Features: Flooring - Vinyl, Window(s) - Picture, Countertops - Upgraded, Remodeled, Stainless Steel Appliances
- Level: Main,First
Living room
- Features: Closet, Flooring - Hardwood, Window(s) - Picture
- Level: Main,First
Office
- Features: Flooring - Hardwood, Window(s) - Picture
- Level: Main
Heating
- Baseboard, Natural Gas, Ductless
Cooling
- Ductless
Appliances
- Included: Gas Water Heater, Range, Dishwasher, Washer, Dryer, ENERGY STAR Qualified Refrigerator
- Laundry: Laundry Closet, Flooring - Hardwood, Window(s) - Picture, Main Level, Sink, First Floor, Gas Dryer Hookup, Washer Hookup
Features
- Office
- Flooring: Tile, Vinyl, Hardwood, Flooring - Hardwood
- Windows: Picture, Storm Window(s), Screens
- Basement: Partially Finished,Interior Entry
- Number of fireplaces: 1
- Fireplace features: Living Room
Interior area
- Total structure area: 2,526
- Total interior livable area: 2,526 sqft
- Finished area above ground: 1,878
- Finished area below ground: 648
Property
Parking
- Total spaces: 5
- Parking features: Paved Drive, Off Street
- Uncovered spaces: 5
Features
- Patio & porch: Patio
- Exterior features: Patio, Storage, Screens, Stone Wall
Lot
- Size: 0.27 Acres
Details
- Parcel number: M:0030 B:0000 L:0098,550361
- Zoning: RT
Construction
Type & style
- Home type: SingleFamily
- Architectural style: Colonial
- Property subtype: Single Family Residence
Materials
- Frame
- Foundation: Block
- Roof: Shingle
Condition
- Year built: 1920
Utilities & green energy
- Electric: 100 Amp Service
- Sewer: Public Sewer
- Water: Public
- Utilities for property: for Gas Range, for Gas Oven, for Gas Dryer, Washer Hookup
Community & HOA
Community
- Features: Public Transportation, Park, Walk/Jog Trails, Bike Path, Other, Sidewalks
HOA
- Has HOA: No
Location
- Region: Lexington
Financial & listing details
- Price per square foot: $435/sqft
- Tax assessed value: $1,033,000
- Annual tax amount: $12,716
- Date on market: 8/19/2026
- Road surface type: Paved
Estimated market value
$1,085,600
$1.03M - $1.14M
$5,522/mo
Price history
| Date | Event | Price |
|---|---|---|
| 10/1/2026 | Price change | $1,098,000-2.4%$435/sqft |
Source: MLS PIN #73565345 Report a problem | ||
| 9/8/2026 | Price change | $1,125,000-4.3%$445/sqft |
Source: MLS PIN #73565345 Report a problem | ||
| 8/19/2026 | Listed for sale | $1,175,000+46.4%$465/sqft |
Source: MLS PIN #73565345 Report a problem | ||
| 4/12/2018 | Sold | $802,500+48.6%$318/sqft |
Source: Public Record Report a problem | ||
| 4/9/2010 | Listing removed | $540,000$214/sqft |
Source: RE/MAX Landmark, Realtors #70905078 Report a problem | ||
| 1/8/2010 | Listed for sale | $540,000$214/sqft |
Source: RE/MAX Landmark, Realtors #70905078 Report a problem | ||
| 7/27/2009 | Sold | $540,000$214/sqft |
Source: Public Record Report a problem | ||
| 4/21/2009 | Listed for sale | $540,000+217.6%$214/sqft |
Source: MLS Property Information Network #70905078 Report a problem | ||
| 11/5/1993 | Sold | $170,000$67/sqft |
Source: Public Record Report a problem | ||
Public tax history
| Year | Property taxes | Tax assessment |
|---|---|---|
| 2025 | $12,267 +6.2% | $1,003,000 +6.4% |
| 2024 | $11,552 +2.4% | $943,000 +8.6% |
| 2023 | $11,284 +4.2% | $868,000 +10.6% |
| 2022 | $10,833 +0.6% | $785,000 +4.9% |
| 2021 | $10,764 +3.7% | $748,000 +1.2% |
| 2020 | $10,383 +4.2% | $739,000 +4.7% |
| 2019 | $9,969 +6.1% | $706,000 +7.5% |
| 2018 | $9,395 +9% | $657,000 +10.4% |
| 2017 | $8,622 +4% | $595,000 +4.8% |
| 2016 | $8,293 +6.1% | $568,000 +8% |
| 2015 | $7,816 +1.8% | $526,000 +6.3% |
| 2014 | $7,677 +5% | $495,000 +2.9% |
| 2013 | $7,311 +3.9% | $481,000 +2.3% |
| 2012 | $7,036 +0.7% | $470,000 -3.1% |
| 2011 | $6,984 +3.9% | $485,000 |
| 2010 | $6,722 +6.4% | $485,000 -0.4% |
| 2009 | $6,316 +2.3% | $487,000 -1.2% |
| 2008 | $6,172 +5.9% | $493,000 -4.1% |
| 2007 | $5,829 +6% | $514,000 +3.8% |
| 2006 | $5,499 +10.7% | $495,000 +13% |
| 2005 | $4,967 +20.1% | $438,000 +10.9% |
| 2004 | $4,136 +10.1% | $395,000 +15.2% |
| 2003 | $3,756 +4.4% | $343,000 +7.5% |
| 2002 | $3,598 +16.6% | $319,000 +26.6% |
| 2000 | $3,087 +11.7% | $252,000 +16.7% |
| 1999 | $2,763 | $216,000 |
Find assessor info on the county website
Monthly payment
Est. payment
Payment breakdown
Explore the cost of this home by adjusting the details. Changes won't be saved.Climate risks
Neighborhood: 02420
Nearby schools
Schools provided by the listing agent
- Elementary: Lps
- Middle: Lps
- High: Lhs
Source: MLS PIN. This data may not be complete. We recommend contacting the local school district to confirm school assignments for this home.
- $890,5003 bd1 ba1.6k sqft1083 Massachusetts Ave, Lexington, MA 02420Off Market
- $1,220,0004 bd4 ba3.1k sqft1073 Massachusetts Ave, Lexington, MA 02420Sold
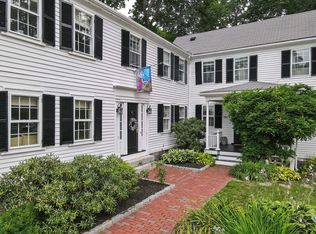
- $1,069,1005 bd1 ba1.9k sqft7 Maple St, Lexington, MA 02420Off Market
- $1,583,9004 bd3 ba2.9k sqft1071 Massachusetts Ave, Arlington, MA 02420Off Market
Similar homes
- $1,298,0004 bd2 ba1.6k sqft11 Stratham Rd, Lexington, MA 02421For Sale
 MLS ID #73574069, Martha Sevigny, William Raveis R.E. & Home Services. MLS PIN
 - $1,150,0003 bd2 ba2.8k sqft254 Russell St, Woburn, MA 01801For Sale
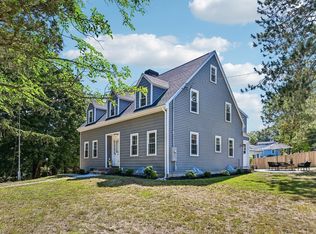 MLS ID #73567460, Peterson Properties Team, Berkshire Hathaway HomeServices Commonwealth Real Estate. MLS PIN
 - $1,019,0004 bd3 ba2.3k sqft32 Grosvenor Rd, Waltham, MA 02453For Sale
 MLS ID #73550732, Shirley Chatelain, Coldwell Banker Realty - Newton. MLS PIN
 - $1,295,0005 bd3 ba2.3k sqft114 S Border Rd, Medford, MA 02155For Sale
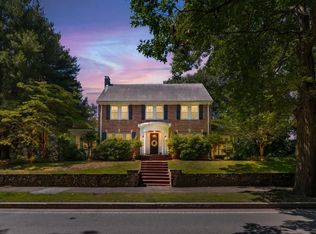 MLS ID #73574308, Scott Cutler, REMAX Andrew Realty Services. MLS PIN
