Beautifully updated and move-in ready, this charming home sits on a quiet, tree-lined street in one of Cedar Grove's most desirable neighborhoods. Step inside to a bright, open layout featuring hardwood floors, generous natural light, and thoughtfully designed living spaces perfect for everyday comfort and entertaining. The modern kitchen offers ample cabinetry, sleek countertops, a large walk-in pantry, and easy flow to the dining and living areas. Spacious bedrooms provide flexibility for guests, home office, or growing needs. Enjoy a private backyard ideal for relaxing, gardening, or outdoor gatherings. Conveniently located near top-rated schools, parks, shopping, dining, and major commuter routes, this home delivers the perfect blend of convenience and suburban tranquility. A must-see opportunity in Cedar Grove.
Active
$1,100,000
5 Old Bridge Rd, Cedar Grove Twp., NJ 07009
6beds
--sqft
Single Family Residence
Built in 2003
7,840 Square Feet Lot
$-- Zestimate®
$--/sqft
$-- HOA
What's special
Modern kitchenHardwood floorsThoughtfully designed living spacesAmple cabinetryGenerous natural lightSpacious bedroomsLarge walk-in pantry
- 18 days
- 1,680
- 104
Likely to sell faster than
Zillow last checked:
Listing updated:
Listed by:
Veronica Garnto 973-214-9454,
Exp Realty, Llc
Source: GSMLS,MLS#: 4052172
Facts & features
Interior
Bedrooms & bathrooms
- Bedrooms: 6
- Bathrooms: 4
- Full bathrooms: 4
Bedroom 1
- Level: Second
- Area: 380
- Dimensions: 20 x 19
Bedroom 2
- Level: Second
- Area: 140
- Dimensions: 14 x 10
Bedroom 3
- Level: Second
- Area: 120
- Dimensions: 12 x 10
Bedroom 4
- Level: Second
- Area: 144
- Dimensions: 12 x 12
Dining room
- Level: First
- Area: 90
- Dimensions: 9 x 10
Family room
- Level: First
- Area: 208
- Dimensions: 13 x 16
Kitchen
- Features: Country Kitchen
- Level: First
- Area: 130
- Dimensions: 13 x 10
Living room
- Level: First
- Area: 252
- Dimensions: 12 x 21
Basement
- Features: 2 Bedrooms, Bath(s) Other, Rec Room, Utility Room
Heating
- 1 Unit, Forced Air, Natural Gas
Cooling
- Central Air
Appliances
- Included: Central Vacuum, Dishwasher, Dryer, Microwave, Range/Oven-Gas, Refrigerator, Washer, Gas Water Heater
- Laundry: Level 2
Features
- Central Vacuum, Rec Room, Utility Room, Bedroom
- Basement: Yes,Full
- Has fireplace: No
Property
Parking
- Total spaces: 2
- Parking features: 2 Car Width, Paver Block, Built-In Garage
- Attached garage spaces: 2
Lot
- Size: 7,840 Square Feet
- Dimensions: 8005 SQ FT
- Features: Cul-De-Sac
Details
- Parcel number: 1604002800000003050001
Construction
Type & style
- Home type: SingleFamily
- Architectural style: Colonial
- Property subtype: Single Family Residence
Materials
- Brick, Vinyl Siding
- Roof: Asphalt Shingle
Condition
- Year built: 2003
Utilities & green energy
- Sewer: Public Sewer
- Water: Public
- Utilities for property: Underground Utilities, Cable Connected
Community & HOA
Location
- Region: Cedar Grove
Financial & listing details
- Tax assessed value: $783,500
- Annual tax amount: $14,515
- Date on market: 9/11/2026
- Ownership type: Fee Simple
Estimated market value
Not available
Estimated sales range
Not available
Not available
Price history
| Date | Event | Price |
|---|---|---|
| 9/11/2026 | Listed for sale | $1,100,000-8.3% |
Source:  GSMLS #4052172 Report a problem GSMLS #4052172 Report a problem | ||
| 9/10/2026 | Listing removed | $1,200,000 |
Source: eXp Realty #26026827 Report a problem | ||
| 7/16/2026 | Listed for sale | $1,200,000+90.5% |
Source: GSMLS #4041243 Report a problem | ||
| 6/10/2019 | Sold | $630,000+44.8% |
Source: Public Record Report a problem | ||
| 2/8/2019 | Sold | $435,000-3.1% |
Source: GSMLS #3505683 Report a problem | ||
| 10/4/2018 | Pending sale | $449,000 |
Source: NJ PROPERTY SOLUTIONS REALTY #3505683 Report a problem | ||
| 10/1/2018 | Price change | $449,000-30.9% |
Source: NJ PROPERTY SOLUTIONS REALTY #3505683 Report a problem | ||
| 1/9/2018 | Listed for sale | -- |
Source: Auction.com Report a problem | ||
| 9/27/2005 | Sold | $650,000+27.7% |
Source: Public Record Report a problem | ||
| 1/28/2004 | Sold | $509,000 |
Source: Public Record Report a problem | ||
Public tax history
| Year | Property taxes | Tax assessment |
|---|---|---|
| 2025 | $14,061 -0.4% | $540,200 |
| 2024 | $14,121 +2% | $540,200 |
| 2023 | $13,851 +1.2% | $540,200 |
| 2022 | $13,683 +1.4% | $540,200 |
| 2021 | $13,489 +12.7% | $540,200 |
| 2020 | $11,966 +11.2% | $540,200 +10.1% |
| 2019 | $10,760 | $490,800 |
| 2018 | $10,760 -4.6% | $490,800 |
| 2017 | $11,274 +2.4% | $490,800 |
| 2016 | $11,014 +2.1% | $490,800 |
| 2015 | $10,788 +4.4% | $490,800 |
| 2014 | $10,331 +4% | $490,800 |
| 2013 | $9,934 +3.4% | $490,800 |
| 2012 | $9,605 +2.7% | $490,800 |
| 2011 | $9,355 -20.9% | $490,800 |
| 2010 | $11,829 +3.3% | $490,800 +408.1% |
| 2009 | $11,449 +5.4% | $96,600 |
| 2008 | $10,868 -0.6% | $96,600 |
| 2007 | $10,935 | $96,600 |
| 2005 | -- | $96,600 |
| 2004 | $10,075 | $96,600 |
Find assessor info on the county website
Monthly payment
Est. payment
Payment breakdown
Explore the cost of this home by adjusting the details. Changes won't be saved.Climate risks
Neighborhood: 07009
- $946,0004 bd3 ba2.9k sqft9 Old Bridge Rd, Cedar Grove, NJ 07009Off Market
- $887,4004 bd3 ba2.5k sqft13 Old Bridge Rd, Cedar Grove, NJ 07009Off Market
- $920,200-- bd-- ba2.5k sqft17 Old Bridge Rd, Cedar Grove, NJ 07009Off Market
- $685,400-- bd-- ba1.7k sqft343 Little Falls Rd, Cedar Grove, NJ 07009Off Market
Similar homes
- $925,0004 bd4 ba-- sqft1627 Broad St, Bloomfield Twp., NJ 07003For Sale
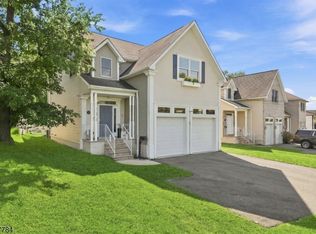 MLS ID #4055534, Stephanie Radecki, Prominent Properties Sir. GSMLS
 - $798,0004 bd4 ba1.9k sqft10 David Rd, Cedar Grove Twp., NJ 07009For Sale
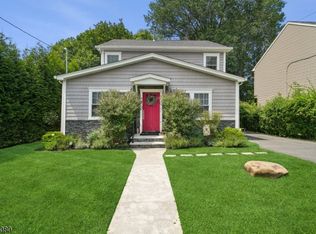 MLS ID #4052331, Aja Ann Mauceri, Coldwell Banker Realty. GSMLS
 - $1,050,0005 bd5 ba-- sqft15 E Pierrepont Ave, Rutherford Boro, NJ 07070For Sale
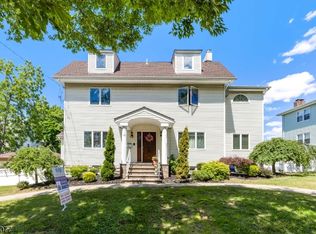 MLS ID #4054933, Frank Capoano, Exp Realty, Llc. GSMLS
 - $1,088,0005 bd4 ba-- sqft10 Cambray Rd, Montville Twp., NJ 07045For Sale
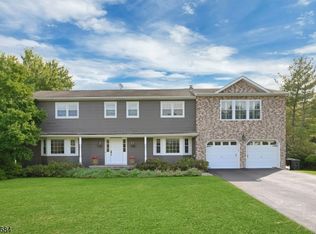 MLS ID #4053126, Sally E Novak, Re/Max Neighborhood Properties. GSMLS
 - $899,0003 bd3 ba2.2k sqft77 Gregory Ave, West Orange, NJ 07052For Sale
 MLS ID #2704661R, MICHAEL MATTHEWS. All Jersey MLS
