One floor living, convenient to everything, located within the valley! Hardwood flooring throughout, updated white kitchen with white cabinets, granite counter tops and stainless steel appliances, 2 full updated baths, thermal windows, recessed lighting throughout, exterior lighting, central air, huge unfinished basement with 2 sump pumps, accessible from garage, pull down attic stairs for storage. Driveway repaved in 2021, garage doors re-done in 2024, and openers new in 2021. Deck overlooks fully fenced usable, level yard with 6' vinyl privacy fence includes 3 8' gates and 1 pedestrian gate, storage shed with electric and generator hookup. Intex Ultra XTR 18'x52" above ground pool installed in April 2025. Old Farmers Road School, LV Middle School and WMC High School with IB program. Public water and sewer, natural gas heat. Everything you could want! Living Room speakers negotiable, all others excluded.
Under contract
$599,000
5 Old Farmers Rd, Washington Twp., NJ 07853
3beds
--sqft
Single Family Residence
Built in 1965
0.92 Acres Lot
$-- Zestimate®
$--/sqft
$-- HOA
What's special
- 39 days
- 453
- 9
Likely to sell faster than
Zillow last checked:
Listing updated:
Listed by:
Kelly Holmquist 973-539-1120,
Keller Williams Metropolitan
Source: GSMLS,MLS#: 4052490
Facts & features
Interior
Bedrooms & bathrooms
- Bedrooms: 3
- Bathrooms: 2
- Full bathrooms: 2
Primary bedroom
- Description: 1st Floor, Full Bath
Bedroom 1
- Level: First
- Area: 156
- Dimensions: 13 x 12
Bedroom 2
- Level: First
- Area: 110
- Dimensions: 11 x 10
Bedroom 3
- Level: First
- Area: 90
- Dimensions: 10 x 9
Primary bathroom
- Features: Stall Shower
Dining room
- Features: Dining L
Kitchen
- Features: Eat-in Kitchen, Pantry
- Level: First
- Area: 216
- Dimensions: 18 x 12
Living room
- Level: First
- Area: 221
- Dimensions: 17 x 13
Basement
- Features: Utility Room
Heating
- 1 Unit, Forced Air, Natural Gas
Cooling
- 1 Unit, Central Air
Appliances
- Included: Carbon Monoxide Detector, Dishwasher, Dryer, Microwave, Range/Oven-Electric, Refrigerator, Washer, Gas Water Heater
- Laundry: Level 1
Features
- Flooring: Tile, Wood
- Windows: Blinds, Shades
- Basement: Yes,Full,Unfinished,Sump Pump
- Has fireplace: No
Property
Parking
- Total spaces: 2
- Parking features: 1 Car Width, Additional Parking, Asphalt, Attached Garage, Garage Door Opener
- Attached garage spaces: 2
Features
- Patio & porch: Deck
- Has private pool: Yes
- Pool features: Above Ground
Lot
- Size: 0.92 Acres
- Dimensions: .920 AC
- Features: Level, Open Lot
Details
- Parcel number: 2338000350001000010000
- Zoning description: RES C1
- Other equipment: Generator-Hookup
Construction
Type & style
- Home type: SingleFamily
- Architectural style: Ranch
- Property subtype: Single Family Residence
Materials
- Wood Siding
- Roof: Asphalt Shingle
Condition
- Year built: 1965
- Major remodel year: 2020
Utilities & green energy
- Gas: Gas-Natural
- Sewer: Public Sewer
- Water: Public
- Utilities for property: Electricity Connected, Natural Gas Connected, Cable Available, Garbage Extra Charge
Community & HOA
Community
- Security: Carbon Monoxide Detector
- Subdivision: Valley
Location
- Region: Long Valley
Financial & listing details
- Tax assessed value: $346,300
- Annual tax amount: $10,399
- Date on market: 9/17/2026
- Exclusions: Walkway lights, Sec cameras, Shed speakers(including amp, WiFi extender)
- Ownership type: Fee Simple
- Electric utility on property: Yes
Estimated market value
Not available
Estimated sales range
Not available
Not available
Price history
| Date | Event | Price |
|---|---|---|
| 9/25/2026 | Pending sale | $599,000 |
Source:  GSMLS #4052490 Report a problem | ||
| 9/17/2026 | Listed for sale | $599,000+43% |
Source: GSMLS #4052490 Report a problem | ||
| 12/7/2020 | Sold | $419,000-0.2% |
Source: GSMLS #3671676 Report a problem | ||
| 10/16/2020 | Listed for sale | $419,900+52.7% |
Source: Weichert Realtors #3671676 Report a problem | ||
| 11/29/2019 | Sold | $275,000-3.5% |
Source: GSMLS #3582754 Report a problem | ||
| 9/24/2019 | Price change | $285,000-10.8% |
Source: Weichert Realtors #3582754 Report a problem | ||
| 8/8/2019 | Listed for sale | $319,500 |
Source: Weichert Realtors #3579199 Report a problem | ||
Public tax history
| Year | Property taxes | Tax assessment |
|---|---|---|
| 2026 | $10,399 +3.5% | $346,300 |
| 2025 | $10,046 | $346,300 |
| 2024 | $10,046 +2.3% | $346,300 |
| 2023 | $9,821 +2.9% | $346,300 |
| 2022 | $9,547 +2.8% | $346,300 +36.2% |
| 2021 | $9,291 +51.3% | $254,200 |
| 2020 | $6,140 +2.5% | $254,200 |
| 2019 | $5,992 +2.4% | $254,200 |
| 2018 | $5,852 +3.4% | $254,200 |
| 2017 | $5,659 +2.3% | $254,200 |
| 2016 | $5,535 +1% | $254,200 |
| 2015 | $5,481 +1.2% | $254,200 |
| 2014 | $5,418 -0.4% | $254,200 |
| 2013 | $5,438 | $254,200 +69.8% |
| 2005 | -- | $149,700 |
| 2004 | -- | $149,700 |
| 2003 | -- | $149,700 |
| 2002 | -- | $149,700 |
| 2001 | -- | $149,700 |
Find assessor info on the county website
Monthly payment
Est. payment
Payment breakdown
Explore the cost of this home by adjusting the details. Changes won't be saved.Climate risks
Neighborhood: 07853
Nearby schools
Schools provided by the listing agent
- Elementary: Oldfarmers
- Middle: Long Valley
- High: W.m. Central
Source: GSMLS. This data may not be complete. We recommend contacting the local school district to confirm school assignments for this home.
- $579,600-- bd-- ba1.2k sqft4 Old Farmers Rd, Long Valley, NJ 07853Off Market
- $532,100-- bd-- ba1.3k sqft2 Old Farmers Rd, Long Valley, NJ 07853Off Market
- $528,3003 bd1 ba1k sqft7 Old Farmers Rd, Long Valley, NJ 07853Off Market
- $588,000-- bd-- ba1.8k sqft6 Old Farmers Rd, Long Valley, NJ 07853Off Market
Similar homes
- $599,0004 bd3 ba3.1k sqft112 Knob Hill Rd, Washington Twp., NJ 07840For Sale
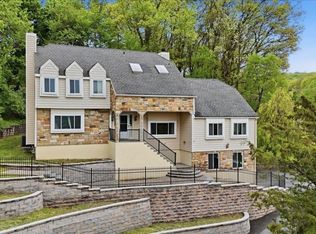 MLS ID #4045544, Matthew Gmyrek, Coldwell Banker Realty. GSMLS
- $849,5004 bd3 ba-- sqft164 Parker Rd, Washington Twp., NJ 07853For Sale
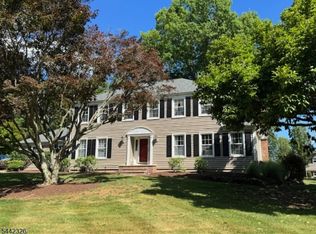 MLS ID #4037288, Colleen Meloro, Weichert Realtors. GSMLS
- $575,0004 bd2 ba-- sqft128 Us Highway 206, Mount Olive Twp., NJ 07836For Sale
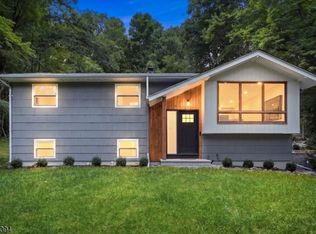 MLS ID #4056640, Robert Sago, Exp Realty, Llc. GSMLS
- $524,9004 bd2 ba-- sqft72 Koclas Dr, Netcong Boro, NJ 07857For Sale
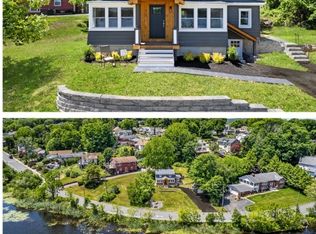 MLS ID #4060530, Donna Gonabe, Re/Max House Values. GSMLS
