A SUPERBLY-MAINTAINED 2674 SQ FT 4/5BR & 3-1.2 BATH FARMHOUSE COLONIAL WITH TWO MBR SUITES (ONE ON EACH FLOOR), AN UPDATED KITCHEN & A GREAT LOCATION ON A VERY PRETTY & GORGEOUSLY LANDSCAPED 1.87AC LEVEL LOT JUST MINUTES FROM TT 78 & THE PICTURESQUE HISTORIC TOWN OF CLINTON. THIS LOVELY, WARM-AND-INVITING HOME OFFERS A GREAT IN-LAW SUITE OPPORTUNITY WITH AN EASILY-ACCESSED FIRST FLOOR MASTER BEDROOM SUITE COMPLETE WITH ITS OWN FULL BATH PLUS AN ADJACENT SITTING ROOM/OFFICE WITH POCKET DOORS FOR PRIVACY WHEN DESIRED. IT ALSO FEATURES A RECENTLY UPDATED EAT-IN KITCHEN WITH NEW 42" CUSTOM CABINETRY, LOTS OF RECESSED LIGHTING, A GREENHOUSE WINDOW, AND UPGRADED STAINLESS STEEL APPLIANCES INCLUDING A 5-BURNER COOKTOP STOVE. OTHER HIGHLIGHTS INCLUDE A HUGE 22X13 FAMILY RM WITH A WOODBURNING BRICK RAISED HEARTH FIREPLACE, AN ENORMOUS 18X13 FORMAL DINING RM FOR THOSE SPECIAL OCCASION MEALS, & AN UPDATED FIRST FLOOR POWDER RM. SECOND FLOOR FEATURES INCLUDE A SECOND MASTER BEDROOM SUITE WITH ITS OWN PRIVATE BATH AND A LARGE WALK-IN CLOSET, AN UPDATED SHARED HALL BATH WITH A FURNITURE GRADE VANITY, & TWO SPACIOUS SECONDARY BEDROOMS PLUS AN EXTRA OFFICE/BR WHICH COULD ALSO SERVE AS A POSSIBLE FIFTH BEDROOM IF DESIRED. THERE IS ALSO A LARGE FINISHED REC RM OR GAME RM. IN THE BASEMENT. OTHER VALUE FEATURES INCLUDE A NEW 5-YR YOUNG SEPTIC, NEW FURNACE, NEW CAC HVAC CONDENSER, NEW HOT WATER HEATER, NEW WELL PUMP & TANK, NEW 200-AMP ELECTRIC, SOLAR PANELS, GENERATOR HOOK-UPS, & SO MUCH MORE
Coming soon 10/23
$699,900
123 Rounseville Rd, Bethlehem Twp., NJ 08827
4beds
--sqft
Single Family Residence
Built in 1975
1.87 Acres Lot
$722,700 Zestimate®
$--/sqft
$-- HOA
What's special
- 1 day
- 242
- 39
Zillow last checked:
Listing updated:
Listed by:
Robert L. Beatty 908-303-8606,
Weichert Realtors
Source: GSMLS,MLS#: 4059716
Facts & features
Interior
Bedrooms & bathrooms
- Bedrooms: 4
- Bathrooms: 4
- Full bathrooms: 3
- 1/2 bathrooms: 1
Primary bedroom
- Description: Full Bath, Walk-In Closet
Bedroom 1
- Level: First
- Area: 273
- Dimensions: 21 x 13
Bedroom 2
- Level: Second
- Area: 221
- Dimensions: 17 x 13
Bedroom 3
- Level: Second
- Area: 165
- Dimensions: 15 x 11
Bedroom 4
- Level: Second
- Area: 143
- Dimensions: 13 x 11
Primary bathroom
- Features: Tub Shower
Dining room
- Features: Formal Dining Room
- Level: First
- Area: 252
- Dimensions: 18 x 14
Family room
- Level: First
- Area: 273
- Dimensions: 21 x 13
Kitchen
- Features: Eat-in Kitchen, Pantry, Separate Dining Area
- Level: First
- Area: 121
- Dimensions: 11 x 11
Living room
- Level: First
- Area: 154
- Dimensions: 14 x 11
Basement
- Features: Rec Room, Storage Room, Utility Room
Heating
- Baseboard - Electric, Forced Air, Oil Tank Above Ground - Inside
Cooling
- Attic Fan, Ceiling Fan(s), Central Air
Appliances
- Included: Carbon Monoxide Detector, Dishwasher, Dryer, Microwave, Range/Oven-Electric, Refrigerator, Washer, Water Filter
- Laundry: Laundry Room, Level 1
Features
- Breakfast, Foyer, Office, In-Law Floorplan
- Flooring: Carpet, Laminate, Tile, Wood
- Windows: Thermal Windows/Doors
- Basement: Yes,Partially Finished
- Number of fireplaces: 1
- Fireplace features: Family Room, Wood Burning
Property
Parking
- Total spaces: 2
- Parking features: 1 Car Width, Additional Parking, Crushed Stone, Attached Garage, Garage Door Opener, Oversized
- Attached garage spaces: 2
Features
- Patio & porch: Open Porch(es), Patio
- Has spa: Yes
- Spa features: Hot Tub
- Fencing: Wood
Lot
- Size: 1.87 Acres
- Dimensions: 1.8700
- Features: Corner Lot, Level, Open Lot
Details
- Additional structures: Storage Shed
- Parcel number: 1902000380001000110000
- Zoning description: Res
Construction
Type & style
- Home type: SingleFamily
- Architectural style: Colonial
- Property subtype: Single Family Residence
Materials
- Vinyl Siding
- Roof: Asphalt Shingle
Condition
- Year built: 1975
Utilities & green energy
- Sewer: Septic 4 Bedroom Town Verified
- Water: Private, Well
- Utilities for property: Electricity Connected, Cable Available, Garbage Extra Charge
Community & HOA
Community
- Security: Carbon Monoxide Detector
Location
- Region: Hampton
Financial & listing details
- Tax assessed value: $756,000
- Annual tax amount: $15,278
- Date on market: 10/23/2026
- Ownership type: Fee Simple
- Electric utility on property: Yes
Estimated market value
$722,700
$672,000 - $773,000
$4,690/mo
Price history
| Date | Event | Price |
|---|---|---|
| 11/4/2020 | Sold | $439,000+2.1% |
Source:  GSMLS #3619123 Report a problem | ||
| 7/6/2020 | Price change | $429,900-4.5% |
Source: Weichert Realtors #3619123 Report a problem | ||
| 2/29/2020 | Listed for sale | $450,000-12.6% |
Source: Weichert Realtors #3619123 Report a problem | ||
| 8/11/2005 | Sold | $515,000 |
Source: Public Record Report a problem | ||
Public tax history
| Year | Property taxes | Tax assessment |
|---|---|---|
| 2026 | $15,279 -38% | $756,000 |
| 2025 | $24,638 +118.6% | $756,000 +118.6% |
| 2024 | $11,273 +3.9% | $345,900 |
| 2023 | $10,847 +3.8% | $345,900 |
| 2022 | $10,450 +0.9% | $345,900 |
| 2021 | $10,360 +2.4% | $345,900 |
| 2020 | $10,121 +2.6% | $345,900 |
| 2019 | $9,869 +0.7% | $345,900 |
| 2018 | $9,803 -2.2% | $345,900 |
| 2017 | $10,024 0% | $345,900 |
| 2016 | $10,028 +3.4% | $345,900 |
| 2015 | $9,699 -0.7% | $345,900 |
| 2014 | $9,765 +0% | $345,900 |
| 2013 | $9,761 | $345,900 |
Find assessor info on the county website
Monthly payment
Est. payment
Payment breakdown
Explore the cost of this home by adjusting the details. Changes won't be saved.Climate risks
Neighborhood: 08827
Nearby schools
Schools provided by the listing agent
- Elementary: T.b.conley
- Middle: E. Hoppock
- High: N.hunterdn
Source: GSMLS. This data may not be complete. We recommend contacting the local school district to confirm school assignments for this home.
Similar homes
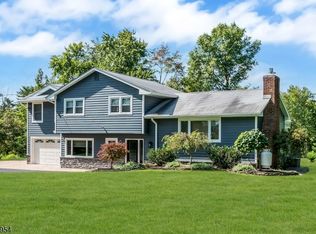
- $749,0004 bd2 ba-- sqft137 Perryville Rd, Union Twp., NJ 08827For Sale
 MLS ID #4057390, Craig Metz, Coldwell Banker Realty. GSMLS
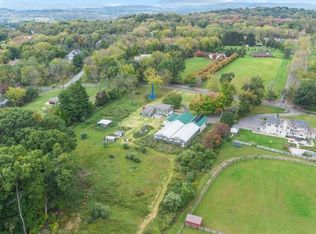
- $777,0004 bd3 ba-- sqft70 Mackenzie Rd, Lebanon Twp., NJ 08827For Sale
 MLS ID #4056337, Linda Zotti, Coldwell Banker Realty. GSMLS
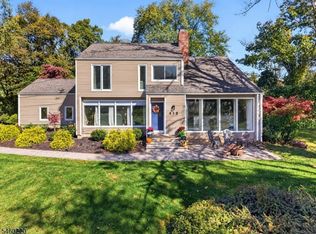
- $699,0003 bd3 ba-- sqft415 Route579, Union Twp., NJ 08802For Sale
 MLS ID #4059291, Susan Depalma, Coldwell Banker Realty. GSMLS
- $649,0004 bd2 ba2.8k sqft161 Musconetcong River Rd, Lebanon Twp., NJ 07882For Sale
 MLS ID #4048089, Karen J. Martino, Turpin Real Estate, Inc.. GSMLS
