One Of The Largest End Units (1,287 Sq.Ft) In The Highly Sought- After "Platinum On The Humber"! This 2 Bedroom Is Bright And Spacious With Wall-To-Wall Windows, Including A Modern Kitchen With Granite Countertops And Marble Floors. Enjoy The Indoor And Outdoor Amenities This Condo Offers, Including Outdoor And Indoor Pools, Tennis And Squash Courts, Hot Tub, Gym, Party And Games Room. Don't Forget, This Unit Offers 2 Side-By-Side Parking Spots! Living Here Also Offers Exceptional Convenience And Peace Of Mind. The Building Features 24-Hour Gated Security With Guard- Controlled Entry, Ensuring A Safe And Secure Environment At All Times. If You Like To Walk, Cycle, Or Jog, This Condo Is For You. Easy Access To The Humber River Trail, Which Eventually Connects You To The Trails Off Lake Ontario. Easy Access To Transit (Including Finch-West LRT), Major Highway, Shopping, Schools, Universities, Colleges, And Many Other Amenities. Do Not Miss This Rare Opportunity To Own A Spacious, Worry-Free Home In A Wonderful Gated Community.
For sale
C$549,800
5 Rowntree Rd Unit 717, Toronto, ON M9V 5G9
2beds
2baths
Apartment
Built in ----
-- sqft lot
$-- Zestimate®
C$--/sqft
C$1,129/mo HOA
What's special
Marble floorsOutdoor and indoor poolsTennis and squash courtsHot tubParty and games room
- 91 days
- 6
- 0
Zillow last checked:
Listing updated:
Listed by:
ROYAL LEPAGE MAXIMUM REALTY
Source: TRREB,MLS®#: W13564246 Originating MLS®#: Toronto Regional Real Estate Board
Originating MLS®#: Toronto Regional Real Estate BoardFacts & features
Interior
Bedrooms & bathrooms
- Bedrooms: 2
- Bathrooms: 2
Primary bedroom
- Level: Flat
- Dimensions: 4.9 x 3.26
Bedroom 2
- Level: Flat
- Dimensions: 3.94 x 3.3
Dining room
- Level: Flat
- Dimensions: 5.65 x 3.09
Foyer
- Level: Flat
- Dimensions: 4.58 x 1.45
Kitchen
- Level: Flat
- Dimensions: 5.65 x 2.4
Living room
- Level: Flat
- Dimensions: 5.64 x 3.28
Heating
- Fan Coil, Electric
Cooling
- Central Air
Appliances
- Laundry: Ensuite
Features
- Storage Area Lockers, Other
- Basement: None
- Has fireplace: No
Interior area
- Living area range: 1200-1399 null
Property
Parking
- Total spaces: 2
- Parking features: Underground
Features
- Exterior features: Open Balcony
Details
- Parcel number: 120660431
Construction
Type & style
- Home type: Apartment
- Property subtype: Apartment
Materials
- Concrete
Community & HOA
HOA
- Services included: Heat Included, Common Elements Included, Hydro Included, Building Insurance Included, Water Included, Cable TV Included, CAC Included, Parking Included
- HOA fee: C$1,129 monthly
- HOA name: MTCC
Location
- Region: Toronto
Financial & listing details
- Annual tax amount: C$1,666
- Date on market: 7/14/2026
Price history
Price history is unavailable.
Public tax history
Tax history is unavailable.
Climate risks
Neighborhood: Mount Olive
Nearby schools
GreatSchools rating
No schools nearby
We couldn't find any schools near this home.


Similar homes
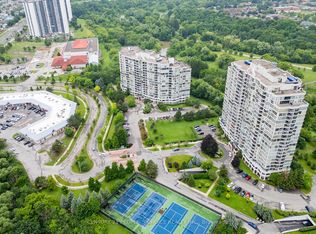
- C$520,0002 bd2 ba-- sqft1 Rowntree Rd #211, Toronto, ON M9V 5G7For Sale
 MLS ID #W14033504, ROYAL LEPAGE SIGNATURE REALTY. TRREB
 - C$545,8882 bd2 ba-- sqft5 Rowntree Rd #1814, Toronto, ON M9V 5G9For Sale
 MLS ID #W13789320, GEORGE DROTLEF, Salesperson. TRREB
 - C$565,5653 bd2 ba-- sqft5 Rowntree Rd #1710, Toronto, ON M9V 5G9For Sale
 MLS ID #W13850054, CENTURY 21 PEOPLE`S CHOICE REALTY INC.. TRREB
 - C$475,0003 bd2 ba-- sqft5 Rowntree Rd #1010, Toronto, ON M9V 5G9For Sale
 MLS ID #W13884956, ROYAL LEPAGE IGNITE REALTY. TRREB
