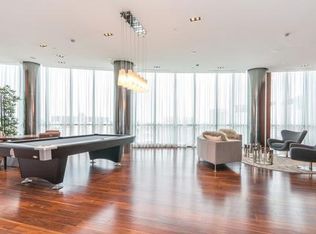
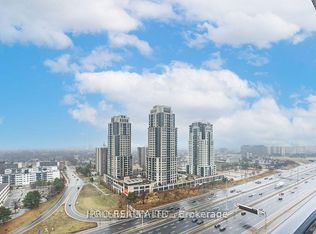
Welcome to 5 Valhalla Inn Rd, Unit 901, a spacious 713 sq. ft. 1-bedroom + den offering one of the LARGEST 1+1 floor plans in the building. This bright and well-appointed suite features hardwood floors, upgraded lighting, granite countertops, breakfast bar, large walk-in closet, semi-ensuite bath, ensuite laundry and a generous den ideal for a home office or additional living space. Includes 1 underground parking space. Located in the sought-after Islington-City Centre West neighbourhood, with easy access to Hwy427, QEW and the Gardiner, plus convenient TTC connections to Kipling Subway Station. Enjoy an abundance of shopping, dining and everyday amenities nearby, including Loblaws, Starbucks, State & Main, Sherway Gardens and local bakeries. Parks and green spaces are also close by. Enjoy an impressive array of building amenities including 24-hour concierge, indoor pool, sauna, fitness facilities, rooftop terrace, media/theatre room, party room, guest suites and visitor parking. A fantastic opportunity for first-time buyers, professionals or investors looking for space, convenience and exceptional amenities in a well-connected Etobicoke location.
For sale
C$475,000
5 Valhalla Inn Rd #901, Toronto, ON M9B 0B1
2beds
1baths
Apartment
Built in ----
-- sqft lot
$-- Zestimate®
C$--/sqft
C$643/mo HOA
What's special
Bright and well-appointed suiteHardwood floorsUpgraded lightingGranite countertopsBreakfast barLarge walk-in closetSemi-ensuite bath
- 6 hours
- 1
- 0
Zillow last checked:
Listing updated:
Listed by:
RE/MAX REALTY SPECIALISTS INC.
Source: TRREB,MLS®#: W13806316 Originating MLS®#: Toronto Regional Real Estate Board
Originating MLS®#: Toronto Regional Real Estate BoardFacts & features
Interior
Bedrooms & bathrooms
- Bedrooms: 2
- Bathrooms: 1
Primary bedroom
- Description: Primary Bedroom
- Level: Flat
- Area: 9.11 Square Meters
- Area source: Other
- Dimensions: 2.93 x 3.11
Bathroom
- Description: Bathroom
- Level: Flat
- Area: 0 Square Meters
- Area source: Other
- Dimensions: 0 x 0
Den
- Description: Den
- Level: Flat
- Area: 7.06 Square Meters
- Area source: Other
- Dimensions: 2.87 x 2.46
Dining room
- Description: Dining Room
- Level: Flat
- Area: 7.34 Square Meters
- Area source: Other
- Dimensions: 2.09 x 3.51
Kitchen
- Description: Kitchen
- Level: Flat
- Area: 8.59 Square Meters
- Area source: Other
- Dimensions: 2.70 x 3.18
Laundry
- Level: Flat
- Dimensions: 0 x 0
Living room
- Description: Living Room
- Level: Flat
- Area: 17.07 Square Meters
- Area source: Other
- Dimensions: 5.30 x 3.22
Heating
- Forced Air, Gas
Cooling
- Central Air
Appliances
- Laundry: In-Suite Laundry
Features
- Flooring: Carpet Free
- Basement: None
- Has fireplace: No
Interior area
- Living area range: 700-799 null
Property
Parking
- Total spaces: 1
- Parking features: Underground
- Has attached garage: Yes
Features
- Exterior features: Open Balcony
Details
- Parcel number: 763630260
Construction
Type & style
- Home type: Apartment
- Property subtype: Apartment
- Attached to another structure: Yes
Materials
- Brick, Concrete
Community & HOA
Community
- Security: Concierge/Security
HOA
- Amenities included: Concierge, Gym, Indoor Pool, Party Room/Meeting Room, Rooftop Deck/Garden, Visitor Parking
- Services included: Heat Included, Water Included, CAC Included, Common Elements Included, Building Insurance Included, Parking Included
- HOA fee: C$643 monthly
- HOA name: TSCC
Location
- Region: Toronto
Financial & listing details
- Annual tax amount: C$2,225
- Date on market: 9/19/2026
Price history
Price history is unavailable.
Public tax history
Tax history is unavailable.
Climate risks
Neighborhood: Islington
Nearby schools
GreatSchools rating
No schools nearby
We couldn't find any schools near this home.

Similar homes
- C$499,9902 bd1 ba-- sqftTriumph at Valhalla, Toronto, ON M9B 0B2For Sale
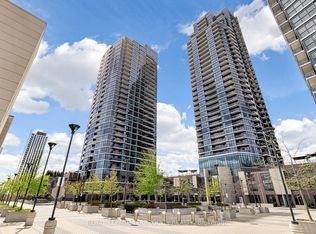 MLS ID #W13802802, ROYAL LEPAGE TERREQUITY REALTY. TRREB
 - C$579,9002 bd2 ba-- sqft5 Valhalla Inn Rd #2204, Toronto, ON M9B 0B1For Sale
 MLS ID #W13787712, RE/MAX ESCARPMENT REALTY INC.. TRREB
 - C$429,0002 bd1 ba-- sqft9 Valhalla Inn Rd #2405, Toronto, ON M9B 0B2For Sale
 MLS ID #W13788930, RE/MAX PLATINUM PIN REALTY. TRREB
 - C$469,0002 bd1 ba-- sqft30 Gibbs Rd #1902, Toronto, ON M9B 0E4For Sale
 MLS ID #W13774206, RE/MAX EXPERTS. TRREB
