Stunning John Post Custom one-story privately tucked away in Cochran’s Crossing. Situated on one of the largest cul-de-sac lots in the neighborhood & within walking distance to the Palmer Golf Course, this rare home combines luxury, privacy & convenience. Upon entry, you’re greeted with beautiful views of the backyard oasis, sparkling pool & lush landscaping. The home features a natural, open flow with 4 beds, 3 full & 2 half baths, dining & office. Highlights include a wine closet, oversized 3-car garage, large laundry room w/counter space & sink & abundant storage throughout. Chef's kitchen w/quartz counters, island & double ovens overlook cozy family room w/gas fireplace. Recent updates include new hardwood floors, 2 HVAC units (2022), Savant home system & generator. The backyard is your own private sanctuary offering a peaceful setting w/direct access to walking trails through a private back gate. Conveniently located near restaurants, shopping, highly rated schools & parks!
Coming soon
$1,295,000
50 Eagle Ter, Spring, TX 77381
4beds
3,694sqft
Single Family Residence
Built in 1992
0.47 Acres Lot
$-- Zestimate®
$351/sqft
$-- HOA
What's special
- 5 days
- 575
- 48
Zillow last checked:
Listing updated:
Listed by:
Michael Seder TREC #0421100 832-381-8424,
eXp Realty LLC
Source: HAR,MLS#: 16351028
Facts & features
Interior
Bedrooms & bathrooms
- Bedrooms: 4
- Bathrooms: 5
- Full bathrooms: 3
- 1/2 bathrooms: 2
Primary bedroom
- Level: First
- Area: 336
- Dimensions: 21 x 16
Bedroom
- Level: First
- Area: 195
- Dimensions: 15 x 13
Bedroom
- Level: First
- Area: 182
- Dimensions: 14 x 13
Bedroom
- Level: First
- Area: 182
- Dimensions: 14 x 13
Other
- Level: First
- Area: 195
- Dimensions: 15 x 13
Breakfast
- Level: First
- Area: 154
- Dimensions: 14 x 11
Den
- Level: First
- Area: 272
- Dimensions: 17 x 16
Dining room
- Level: First
- Area: 169
- Dimensions: 13 x 13
Kitchen
- Level: First
- Area: 256
- Dimensions: 16 x 16
Living room
- Level: First
- Area: 340
- Dimensions: 20 x 17
Utility room
- Level: First
Heating
- Natural Gas, Zoned
Cooling
- Ceiling Fan(s), Electric, Zoned
Appliances
- Included: ENERGY STAR Qualified Appliances, Disposal, Double Oven, Microwave, Dishwasher
- Laundry: Electric Dryer Hookup, Gas Dryer Hookup, Washer Hookup
Features
- Central Vacuum, High Ceilings, All Bedrooms Down, Primary Bed - 1st Floor
- Flooring: Carpet, Tile, Wood
- Windows: Window Coverings
- Number of fireplaces: 2
- Fireplace features: Gas Log
Interior area
- Total structure area: 3,694
- Total interior livable area: 3,694 sqft
Property
Parking
- Total spaces: 3
- Parking features: Attached, Garage Door Opener
- Attached garage spaces: 3
Features
- Stories: 1
- Patio & porch: Covered, Patio/Deck
- Exterior features: Sprinkler System
- Has private pool: Yes
- Pool features: Gunite, Heated, In Ground, Pool/Spa Combo
- Fencing: Back Yard,Full
Lot
- Size: 0.47 Acres
- Dimensions: 144 x 235
- Features: Back Yard, Subdivided, 1/4 Up to 1/2 Acre
Details
- Parcel number: 216324
Construction
Type & style
- Home type: SingleFamily
- Architectural style: Traditional
- Property subtype: Single Family Residence
Materials
- Brick
- Foundation: Slab
- Roof: Composition
Condition
- New construction: No
- Year built: 1992
Details
- Builder name: JOHN POST HOMES
Utilities & green energy
- Water: Water District
Green energy
- Energy efficient items: Thermostat, HVAC, Other Energy Features
Community & HOA
Community
- Subdivision: Wdlnds Village Cochrans Cr 22
Location
- Region: Spring
Financial & listing details
- Price per square foot: $351/sqft
- Annual tax amount: $15,844
- Date on market: 10/8/2026
- Listing terms: Cash,Conventional,FHA,VA Loan
- Exclusions: See Exclusions List Attached
- Ownership: Full Ownership
- Road surface type: Concrete, Curbs, Gutters
Estimated market value
Not available
Estimated sales range
Not available
Not available
Price history
Price history is unavailable.
Public tax history
Tax history is unavailable.
Monthly payment
Est. payment
Payment breakdown
Explore the cost of this home by adjusting the details. Changes won't be saved.Climate risks
Neighborhood: Cochran's Crossing
Nearby schools
Schools provided by the listing agent
- Elementary: Galatas Elementary School
- Middle: Mccullough Junior High School
- High: The Woodlands High School
Source: HAR. This data may not be complete. We recommend contacting the local school district to confirm school assignments for this home.
Similar homes
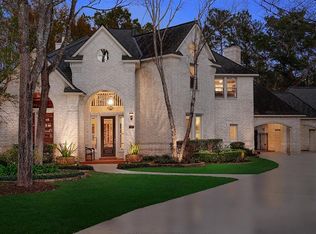
- $1,150,0004 bd5 ba3.9k sqft4 E Eden Elm Cir, Spring, TX 77381For Sale
 MLS ID #50095128, Lupita Padilla, Martha Turner Sotheby's International Realty - The Woodlands. HAR
 - $1,365,0004 bd5 ba3.8k sqft22 Hillside View Pl, Spring, TX 77381For Sale
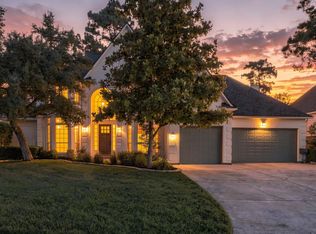 MLS ID #69656534, Janet Wooddell, Better Homes and Gardens Real Estate Gary Greene - The Woodlands. HAR
 - $1,260,0003 bd3 ba2.8k sqft27 Acorn Cluster Ct, Spring, TX 77381For Sale
 MLS ID #79528730, Michael Seder, eXp Realty LLC. HAR
 - $830,0004 bd3 ba3.6k sqft66 Candle Pine Pl, Spring, TX 77381For Sale
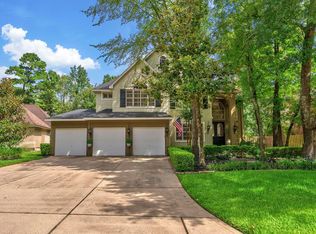 MLS ID #37475652, Stacy Wahle, Keller Williams Realty The Woodlands. HAR
