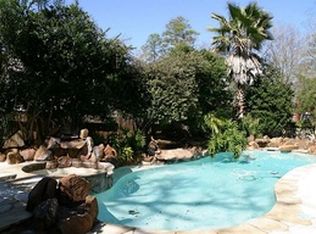
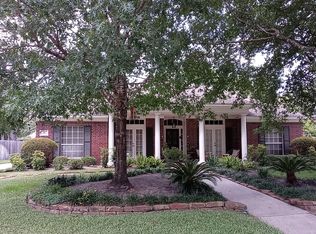
Conveniently situated in a prime location in the front of The Woodlands, this meticulously maintained custom home showcases quality craftsmanship and thoughtful design. It offers 5 bedrooms and 3.5 baths. New flooring throughout, no carpet in sight! Main level offers formal dining, study, family room open to kitchen with stainless steel appliances, granite countertops and under cabinet lighting. Primary suite features remodeled bath with soaking tub, walk-in shower, and dual sink vanity. Upstairs, three bedrooms with walk-in closets, two full baths, fifth bedroom/flex space, and game room. Outdoor oasis includes covered patio with outdoor kitchen, refrigerator, bar area, shiplap ceiling, and exposed beams. Landscaped yard with flagstone patio surrounds the inviting pool, perfect for relaxation and entertaining.
For sale
Price cut: $20K (10/8)
$875,000
34 Smokestone Dr, Spring, TX 77381
5beds
3,455sqft
Single Family Residence
Built in 1989
10,720 Square Feet Lot
$851,000 Zestimate®
$253/sqft
$-- HOA
What's special
Inviting poolNew flooring throughoutStainless steel appliancesGranite countertopsFormal diningBar areaGame room
- 14 days
- 1,349
- 129
Likely to sell faster than
Zillow last checked:
Listing updated:
Listed by:
Kathleen Merchant TREC #0509577 713-203-8448,
Compass RE Texas, LLC - The Woodlands
Source: HAR,MLS#: 80383095
Facts & features
Interior
Bedrooms & bathrooms
- Bedrooms: 5
- Bathrooms: 4
- Full bathrooms: 3
- 1/2 bathrooms: 1
Primary bedroom
- Level: First
- Area: 208
- Dimensions: 16x13
Bedroom
- Level: Second
- Area: 168
- Dimensions: 14x12
Bedroom
- Level: Second
- Area: 144
- Dimensions: 12x12
Bedroom
- Level: Second
- Area: 180
- Dimensions: 15x12
Bedroom
- Level: Second
- Area: 143
- Dimensions: 13x11
Other
- Level: First
- Area: 195
- Dimensions: 15x13
Breakfast
- Level: First
- Area: 90
- Dimensions: 10x9
Dining room
- Level: First
- Area: 168
- Dimensions: 14x12
Family room
- Level: First
- Area: 336
- Dimensions: 21x16
Game room
- Level: Second
- Area: 256
- Dimensions: 16x16
Kitchen
- Level: First
- Area: 150
- Dimensions: 15x10
Heating
- Natural Gas
Cooling
- Attic Fan, Ceiling Fan(s), Electric
Appliances
- Included: Disposal, Electric Oven, Microwave, Electric Cooktop, Dishwasher
- Laundry: Electric Dryer Hookup, Gas Dryer Hookup
Features
- Formal Entry/Foyer, Prewired for Alarm System, Wired for Sound, Primary Bed - 1st Floor
- Flooring: Laminate, Tile
- Windows: Window Coverings
- Number of fireplaces: 1
- Fireplace features: Gas, Gas Log
Interior area
- Total structure area: 3,455
- Total interior livable area: 3,455 sqft
Property
Parking
- Total spaces: 2
- Parking features: Detached, Double-Wide Driveway, Driveway
- Garage spaces: 2
Features
- Stories: 2
- Patio & porch: Covered, Patio/Deck
- Exterior features: Outdoor Kitchen, Sprinkler System
- Has private pool: Yes
- Pool features: Gunite, In Ground
- Fencing: Back Yard
Lot
- Size: 10,720 Square Feet
- Features: Corner Lot, Near Golf Course, Subdivided, 0 Up To 1/4 Acre
Details
- Parcel number: 195066
Construction
Type & style
- Home type: SingleFamily
- Architectural style: Traditional
- Property subtype: Single Family Residence
Materials
- Brick, Cement Siding
- Foundation: Slab
- Roof: Composition
Condition
- New construction: No
- Year built: 1989
Utilities & green energy
- Sewer: Public Sewer
- Water: Public, Water District
Green energy
- Energy efficient items: Attic Vents, Thermostat, HVAC>13 SEER
Community & HOA
Community
- Features: Subdivision Tennis Court
- Security: Prewired for Alarm System
- Subdivision: Wdlnds Village Panther Ck 29
Location
- Region: Spring
Financial & listing details
- Price per square foot: $253/sqft
- Tax assessed value: $758,900
- Annual tax amount: $14,376
- Date on market: 10/1/2026
- Listing terms: Cash,Conventional,VA Loan
- Exclusions: Media Equipment
- Ownership: Full Ownership
- Road surface type: Concrete
Estimated market value
$851,000
$808,000 - $894,000
$4,515/mo
Price history
| Date | Event | Price |
|---|---|---|
| 10/8/2026 | Price change | $875,000-2.2%$253/sqft |
Source:  HAR #80383095 Report a problem HAR #80383095 Report a problem | ||
| 10/1/2026 | Listed for sale | $895,000+13.4%$259/sqft |
Source: HAR #80383095 Report a problem | ||
| 7/3/2024 | Listing removed | -- |
Source: HAR #10312984 Report a problem | ||
| 5/20/2024 | Pending sale | $789,000$228/sqft |
Source: HAR #10312984 Report a problem | ||
| 5/15/2024 | Listed for sale | $789,000$228/sqft |
Source: HAR #10312984 Report a problem | ||
Public tax history
| Year | Property taxes | Tax assessment |
|---|---|---|
| 2025 | $12,532 +38% | $758,900 +38.5% |
| 2024 | $9,082 +39.6% | $548,000 +14.7% |
| 2023 | $6,508 | $477,950 +0.8% |
| 2022 | -- | $474,000 +20% |
| 2021 | $7,122 -7.8% | $395,000 -4.8% |
| 2020 | $7,723 +5% | $415,000 +6.4% |
| 2019 | $7,358 -8.7% | $390,000 -2.5% |
| 2018 | $8,060 -4.8% | $400,000 -3.4% |
| 2017 | $8,469 -10.5% | $414,000 -5.2% |
| 2016 | $9,464 +15.9% | $436,810 +10% |
| 2015 | $8,168 | $397,100 +10% |
| 2014 | $8,168 | $361,000 +10% |
| 2013 | -- | $328,180 +6.6% |
| 2012 | -- | $307,820 |
| 2011 | -- | $307,820 |
| 2010 | -- | $307,820 |
| 2009 | -- | $307,820 +9.6% |
| 2008 | -- | $280,740 +10% |
| 2007 | -- | $255,220 +0.2% |
| 2006 | -- | $254,770 |
| 2005 | -- | $254,770 |
| 2004 | -- | $254,770 |
| 2003 | -- | $254,770 |
| 2002 | -- | $254,770 -3.2% |
| 2001 | -- | $263,250 |
Find assessor info on the county website
Monthly payment
Est. payment
Payment breakdown
Explore the cost of this home by adjusting the details. Changes won't be saved.Climate risks
Neighborhood: Panther Creek
Nearby schools
Schools provided by the listing agent
- Elementary: Sally Ride Elementary School
- Middle: Knox Junior High School
- High: The Woodlands College Park High School
Source: HAR. This data may not be complete. We recommend contacting the local school district to confirm school assignments for this home.
Similar homes
- $859,0004 bd4 ba3.5k sqft44 Dovewood Pl, Spring, TX 77381For Sale
 MLS ID #54616964, Janice Clow, RE/MAX The Woodlands & Spring. HAR
 - $835,0004 bd4 ba3.4k sqft23 Indian Clover Dr, Spring, TX 77381For Sale
 MLS ID #76338826, Cecelia Smith, eXp Realty LLC. HAR
 - $860,0004 bd4 ba3.1k sqft2 Crescent Falls Ct, Spring, TX 77381For Sale
 MLS ID #74861614, Valentina Marcano-Boscan, eXp Realty LLC. HAR
 - $1,150,0004 bd5 ba3.9k sqft4 E Eden Elm Cir, Spring, TX 77381For Sale
 MLS ID #50095128, Lupita Padilla, Martha Turner Sotheby's International Realty - The Woodlands. HAR
