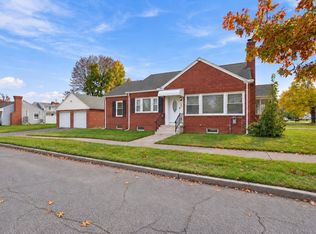
Welcome home to 50 Finch Road! This well-maintained home offers a functional, comfortable layout with inviting living spaces, spacious bedrooms, convenient main-level laundry, and two full bathrooms featuring walk-in showers. The kitchen is accented by warm wood tones and wainscoting, creating a welcoming space for everyday living. Recent improvements include a newer electrical panel, siding and doors, and updated plumbing fixtures.Outside, enjoy a private yard with a patio and outdoor dining area—perfect for relaxing, entertaining, or enjoying time outdoors. Additional features include underground utilities, a basement with a backwater valve, and a propane oven with a full tank included. The Ring security system will also remain with the home; service is currently inactive. Move-in ready and situated in a welcoming neighborhood, 50 Finch Road is ready for its next owner. Schedule your showing today!
Pending
$259,999
50 Finch Rd, Springfield, MA 01119
2beds
864sqft
Single Family Residence
Built in 1970
8,455 Square Feet Lot
$274,100 Zestimate®
$301/sqft
$-- HOA
What's special
Functional comfortable layoutConvenient main-level laundryUnderground utilitiesWell-maintained homeInviting living spacesSpacious bedrooms
- 28 days
- 659
- 77
Likely to sell faster than
Zillow last checked:
Listing updated:
Listed by:
Jenn Yelin 413-244-1115,
The Graveline Group, LLC 413-636-6385
Source: MLS PIN,MLS#: 73587424
Facts & features
Interior
Bedrooms & bathrooms
- Bedrooms: 2
- Bathrooms: 2
- Full bathrooms: 2
- Main level bedrooms: 2
Primary bedroom
- Features: Closet, Flooring - Wood
- Level: Main,First
Bedroom 2
- Features: Closet, Flooring - Wood, Closet - Double
- Level: Main,First
Primary bathroom
- Features: Yes
Bathroom 1
- Features: Bathroom - Full, Bathroom - With Tub & Shower, Flooring - Stone/Ceramic Tile, Lighting - Overhead
- Level: First
Bathroom 2
- Features: Bathroom - Full, Bathroom - With Shower Stall, Flooring - Vinyl, Lighting - Overhead, Pedestal Sink
- Level: Basement
Family room
- Features: Flooring - Wall to Wall Carpet
- Level: Basement
Kitchen
- Features: Flooring - Stone/Ceramic Tile, Dining Area, Wainscoting, Lighting - Overhead
- Level: Main,First
Living room
- Features: Ceiling Fan(s), Flooring - Wood, Lighting - Overhead
- Level: First
Heating
- Electric Baseboard
Cooling
- Other
Appliances
- Included: Electric Water Heater, Oven, Dishwasher, Disposal, Microwave, Refrigerator, Washer, Dryer
- Laundry: First Floor
Features
- Basement: Full,Partially Finished,Concrete
- Has fireplace: No
Interior area
- Total structure area: 864
- Total interior livable area: 864 sqft
- Finished area above ground: 864
Property
Parking
- Total spaces: 4
- Parking features: Off Street, Paved
- Uncovered spaces: 4
Features
- Patio & porch: Porch, Patio
- Exterior features: Porch, Patio, Fenced Yard
- Fencing: Fenced
Lot
- Size: 8,455 Square Feet
- Features: Corner Lot
Details
- Parcel number: M:51350014 L:0000,2584512
- Zoning: R1
Construction
Type & style
- Home type: SingleFamily
- Architectural style: Ranch
- Property subtype: Single Family Residence
- Attached to another structure: Yes
Materials
- Foundation: Concrete Perimeter
- Roof: Shingle
Condition
- Year built: 1970
Utilities & green energy
- Sewer: Public Sewer
- Water: Public
Community & HOA
Community
- Features: Public Transportation, Shopping, Park, Highway Access, House of Worship, Private School, Public School, University
HOA
- Has HOA: No
Location
- Region: Springfield
Financial & listing details
- Price per square foot: $301/sqft
- Tax assessed value: $254,800
- Annual tax amount: $3,939
- Date on market: 10/6/2026
- Road surface type: Paved
Estimated market value
$274,100
$252,000 - $293,000
$2,069/mo
Price history
| Date | Event | Price |
|---|---|---|
| 10/27/2026 | Pending sale | $259,999$301/sqft |
Source: MLS PIN #73587424 Report a problem | ||
| 10/13/2026 | Contingent | $259,999$301/sqft |
Source: MLS PIN #73587424 Report a problem | ||
| 10/7/2026 | Listed for sale | $259,999+251.3%$301/sqft |
Source: MLS PIN #73587424 Report a problem | ||
| 7/28/2000 | Sold | $74,000-5.7%$86/sqft |
Source: Public Record Report a problem | ||
| 3/3/1987 | Sold | $78,500$91/sqft |
Source: Public Record Report a problem | ||
Public tax history
| Year | Property taxes | Tax assessment |
|---|---|---|
| 2025 | $3,525 +4.1% | $224,800 +6.6% |
| 2024 | $3,385 +1.2% | $210,800 +7.4% |
| 2023 | $3,345 +1.2% | $196,200 +11.7% |
| 2022 | $3,305 +16.3% | $175,600 +16.8% |
| 2021 | $2,843 -5.1% | $150,400 +0.5% |
| 2020 | $2,996 +13.6% | $149,700 +11.7% |
| 2019 | $2,637 -4.3% | $134,000 -4.3% |
| 2018 | $2,755 +3.1% | $140,000 +3% |
| 2017 | $2,672 +6.4% | $135,900 +6.4% |
| 2016 | $2,511 +2.9% | $127,700 +2.9% |
| 2015 | $2,441 -7.4% | $124,100 -7.2% |
| 2014 | $2,637 +10.9% | $133,800 +10.9% |
| 2013 | $2,377 -5.5% | $120,600 -5% |
| 2012 | $2,516 -1.4% | $126,900 -3.1% |
| 2011 | $2,551 +6.5% | $130,900 +6.6% |
| 2010 | $2,395 +6% | $122,800 -2.8% |
| 2009 | $2,260 +4.3% | $126,300 -6.5% |
| 2008 | $2,166 -6.7% | $135,100 -6.6% |
| 2007 | $2,321 +3.7% | $144,700 +9.9% |
| 2006 | $2,239 +5.4% | $131,700 +8.6% |
| 2005 | $2,124 +2.5% | $121,300 +11.2% |
| 2004 | $2,072 +7.5% | $109,100 +9.9% |
| 2003 | $1,927 +18.1% | $99,300 +21% |
| 2002 | $1,632 | $82,100 |
Find assessor info on the county website
Monthly payment
Est. payment
Payment breakdown
Explore the cost of this home by adjusting the details. Changes won't be saved.Climate risks
Neighborhood: Sixteen Acres

Similar homes
- $289,0003 bd1 ba864 sqft133 Denwall Dr, Springfield, MA 01119For Sale
 MLS ID #73569445, Daisy Sanchez, RE/MAX IGNITE. MLS PIN
- $299,0003 bd2 ba1k sqft119 Bacon Rd, Springfield, MA 01119For Sale
 MLS ID #73591920, John Torres, Executive Real Estate, Inc.. MLS PIN
- $255,0003 bd1 ba1.2k sqft82 Gresham St, Springfield, MA 01119For Sale
 MLS ID #73587318, Carol E. Smith, Home Equity Assets Realty, LLC. MLS PIN
- $289,0003 bd1 ba1.2k sqft125 Ithaca St, Springfield, MA 01118For Sale
 MLS ID #73596888, Amal Ardolino, Berkshire Hathaway HomeServices Realty Professionals. MLS PIN
