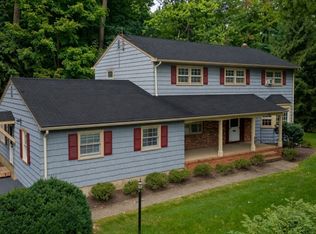
Stunning Custom Home in the highly desirable Shongum Lake Community. Elegantly styled & renovated on a beautiful, flat landscaped lot. This 4 Bedroom home has the great potential for 2 more Bedrooms from the 1st floor Office and/or the huge 2nd floor Rec Room - both have closets. Besides the Office, the 1st floor has a fabulous eat-in Kitchen with a large center island and a sweet, roomy eating nook. The extensive custom cabinetry highlight the abundant grantite counter spaces & appliances. The Kitchen is conveniently opened to the sizable Family Room, complete with woodburning fireplace. This "Heart of the Home" double area is absolutely perfect for fun & entertaining. Sliders in the Family Room can carry the fun outdoors to the park-like, private backyard complete with patio and shed. Also on the 1st floor is a lovely, light & bright Living Room & formal Dining Room, as well as a half Bathroom. The 2nd level has a large Primary Suite with a full bathroom & walk-in closet. 3 other ample sized Bedrooms along with laundryon this level, and then comes a massive Bonus Rec Room (23x13) perfect as a media or game room or even another instant Bedroom. The Deeded Lake Rights feature a private beach, swimming, boating, fishing, clubhouse AND year-round events & activities for all ages. Furnace & Central A/C -9 years old. Public Water & Sewer. Award Winning School System. All this & so much much more make this an unbeatable choice for your next "Home Sweet Home"!
Under contract
$979,000
50 Meadowbrook Rd, Randolph Twp., NJ 07869
4beds
--sqft
Single Family Residence
Built in 1973
0.58 Acres Lot
$1,025,600 Zestimate®
$--/sqft
$34/mo HOA
What's special
- 56 days
- 85
- 4
Zillow last checked:
Listing updated:
Listed by:
Lisa M Shaw 973-229-4889,
Re/Max House Values
Source: GSMLS,MLS#: 4047958
Facts & features
Interior
Bedrooms & bathrooms
- Bedrooms: 4
- Bathrooms: 3
- Full bathrooms: 2
- 1/2 bathrooms: 1
Primary bedroom
- Description: Full Bath
Bedroom 1
- Level: Second
- Area: 238
- Dimensions: 17 x 14
Bedroom 2
- Level: Second
- Area: 192
- Dimensions: 16 x 12
Bedroom 3
- Level: Second
- Area: 144
- Dimensions: 12 x 12
Bedroom 4
- Level: Second
- Area: 140
- Dimensions: 14 x 10
Primary bathroom
- Features: Stall Shower
Dining room
- Features: Formal Dining Room
- Level: First
- Area: 182
- Dimensions: 14 x 13
Family room
- Level: First
- Area: 266
- Dimensions: 19 x 14
Kitchen
- Features: Breakfast Bar, Eat-in Kitchen, Separate Dining Area
- Level: First
- Area: 210
- Dimensions: 15 x 14
Living room
- Level: First
- Area: 294
- Dimensions: 21 x 14
Basement
- Features: Utility Room
Heating
- 1 Unit, Forced Air, Natural Gas
Cooling
- 1 Unit, Central Air
Appliances
- Included: Dishwasher, Dryer, Microwave, Range/Oven-Gas, Refrigerator, Washer, Gas Water Heater
- Laundry: Laundry Room
Features
- Walk-In Closet(s), Rec Room, Foyer
- Flooring: Carpet, Laminate, Tile, Wood
- Windows: Drapes, Window Treatments
- Basement: Yes,Unfinished
- Number of fireplaces: 1
- Fireplace features: Family Room, Wood Burning
Property
Parking
- Total spaces: 2
- Parking features: 2 Car Width, Asphalt
- Attached garage spaces: 2
Features
- Levels: Multi/Split
- Patio & porch: Open Porch(es), Patio
- Exterior features: Underground Lawn Sprinkler
- Has spa: Yes
- Spa features: Hot Tub
- Waterfront features: Lake Privileges
Lot
- Size: 0.58 Acres
- Dimensions: .58 AC
- Features: Level
Details
- Additional structures: Storage Shed
- Parcel number: 2332001580000000100000
- Zoning description: Res
Construction
Type & style
- Home type: SingleFamily
- Architectural style: Custom Home
- Property subtype: Single Family Residence
Materials
- Wood Shingle
- Roof: Asphalt Shingle
Condition
- Year built: 1973
- Major remodel year: 2015
Utilities & green energy
- Gas: Gas-Natural
- Sewer: Public Sewer
- Water: Public
- Utilities for property: Underground Utilities, Electricity Connected, Natural Gas Connected
Community & HOA
Community
- Features: Clubhouse
- Application fee: $650
- Subdivision: Shongum Lake
HOA
- Has HOA: Yes
- Services included: Maintenance-Common Area
- HOA fee: $410 annually
Location
- Region: Randolph
Financial & listing details
- Tax assessed value: $519,300
- Annual tax amount: $15,225
- Date on market: 8/23/2026
- Ownership type: Fee Simple
- Electric utility on property: Yes
Estimated market value
$1,025,600
$974,000 - $1.08M
$4,687/mo
Price history
| Date | Event | Price |
|---|---|---|
| 9/4/2026 | Pending sale | $979,000 |
Source:  GSMLS #4047958 Report a problem GSMLS #4047958 Report a problem | ||
| 8/23/2026 | Listed for sale | $979,000+243.5% |
Source: GSMLS #4047958 Report a problem | ||
| 9/3/1993 | Sold | $285,000 |
Source: Public Record Report a problem | ||
Public tax history
| Year | Property taxes | Tax assessment |
|---|---|---|
| 2026 | $15,226 +3.6% | $519,300 |
| 2025 | $14,701 | $519,300 |
| 2024 | $14,701 +2.6% | $519,300 |
| 2023 | $14,333 +3.3% | $519,300 |
| 2022 | $13,881 +0.8% | $519,300 |
| 2021 | $13,772 +2.2% | $519,300 |
| 2020 | $13,476 +1.3% | $519,300 |
| 2019 | $13,304 +1.3% | $519,300 |
| 2018 | $13,138 -3.7% | $519,300 |
| 2017 | $13,648 +1.2% | $519,300 +39.3% |
| 2016 | $13,484 +1.6% | $372,900 |
| 2015 | $13,275 +2% | $372,900 |
| 2014 | $13,010 +2.1% | $372,900 |
| 2013 | $12,742 +2.1% | $372,900 |
| 2012 | $12,477 +3.8% | $372,900 |
| 2011 | $12,022 +3.7% | $372,900 |
| 2010 | $11,594 +2.2% | $372,900 |
| 2009 | $11,344 | $372,900 |
| 2008 | -- | $372,900 |
| 2007 | -- | $372,900 |
| 2006 | -- | $372,900 |
| 2005 | -- | $372,900 |
| 2004 | -- | $372,900 |
| 2003 | -- | $372,900 |
| 2002 | -- | $372,900 |
| 2001 | -- | $372,900 |
Find assessor info on the county website
Monthly payment
Est. payment
Payment breakdown
Explore the cost of this home by adjusting the details. Changes won't be saved.Climate risks
Neighborhood: 07869
Nearby schools
Schools provided by the listing agent
- Elementary: Shongum
- Middle: Randolph
- High: Randolph
Source: GSMLS. This data may not be complete. We recommend contacting the local school district to confirm school assignments for this home.
- $965,900-- bd-- ba2.3k sqft73 Meadow Brook Rd, Randolph, NJ 07869Off Market
- $1,009,2005 bd3 ba2.8k sqft71 Meadow Brook Rd, Randolph, NJ 07869Off Market
- $901,100-- bd-- ba2.2k sqft48 Meadow Brook Rd, Randolph, NJ 07869Off Market
- $940,000-- bd-- ba2.6k sqft75 Meadow Brook Rd, Randolph, NJ 07869Off Market
Similar homes
- $950,0006 bd4 ba2.9k sqft1 Holly Dr, Randolph Twp., NJ 07869For Sale
 MLS ID #4051952, Alex Monaco, Re/Max Instyle. GSMLS
 - $940,0004 bd4 ba-- sqft4 Viking Ct, Randolph Twp., NJ 07869For Sale
 MLS ID #4037228, Mara Glauberg, Weichert Realtors Corp Hq. GSMLS
 - $720,0004 bd3 ba-- sqft93 Randolph Ave, Randolph Twp., NJ 07869For Sale
 MLS ID #4053589, Jimena Salamanca, Realty Executives Exceptional. GSMLS
 - $999,9994 bd3 ba-- sqft179 Oaks Road, Long Hill Twp., NJ 07946For Sale
 MLS ID #4057361, Theresa Filippone, Coldwell Banker Realty. GSMLS
