Some homes simply offer more possibilities than others. Sagamore Knoll is a beautiful, structurally restored post-and-beam Colonial that reflects the enduring character of early New England architecture while offering a remarkable opportunity to make it your own. Rebuilt from the frame up, the home offers more than 3,900 square feet of living space where original craftsmanship has been preserved and enhanced with exceptional quality throughout. Refinished oak floors, custom millwork, six-panel oak doors, generous gathering spaces, a dedicated home office, and a 2nd floor primary suite define a residence rich in architectural detail and timeless appeal. While the kitchen and baths offer an opportunity for thoughtful updating, the significant structural restoration and meticulous improvements already completed provide an extraordinary foundation that's increasingly difficult to find in a home of this vintage. Complementing the home is a fantastic three-story detached barn that truly sets the property apart. Offering an oversized garage bay, workshop space, exceptional storage, and approximately 1,000 square feet of heated finished space above, it presents endless possibilities for car collectors, artisans, hobbyists, a home-based business, or simply those seeking flexible space that is increasingly difficult to find on New Hampshire's Seacoast. Set on approximately 2.4 acres abutting Berry's Brook and its protected watershed, the property enjoys a sense of privacy while remaining just minutes from Rye's beaches, downtown Portsmouth, golf courses, marinas, restaurants, shopping, and commuter routes. Sagamore Knoll offers the uncommon combination of historic character, structural integrity, usable acreage, and exceptional flexibility—all within one of New Hampshire's most desirable coastal communities.
Active
Listed by: Tate & Foss Sotheby's International Rlty • Sharon Parker
$1,595,000
236 Sagamore Road, Rye, NH 03870
4beds
3,916sqft
Single Family Residence
Built in 1812
2.4 Acres Lot
$-- Zestimate®
$407/sqft
$-- HOA
What's special
Oversized garage bayWorkshop spaceExceptional quality throughoutDedicated home officeCustom millworkRefinished oak floorsExceptional storage
- 91 days
- 1,757
- 112
Zillow last checked:
Listing updated:
Listed by:
Sharon Parker,
Tate & Foss Sotheby's International Rlty 603-964-8028,
Tony Jalbert,
Tate & Foss Sotheby's International Rlty
Source: PrimeMLS,MLS#: 5099666
Facts & features
Interior
Bedrooms & bathrooms
- Bedrooms: 4
- Bathrooms: 3
- Full bathrooms: 1
- 3/4 bathrooms: 2
Heating
- Oil, Hot Water, Mini Split
Cooling
- Wall Unit(s), Mini Split
Appliances
- Included: Dishwasher, Double Oven, Gas Range, Refrigerator
- Laundry: Laundry Hook-ups, 1st Floor Laundry
Features
- Central Vacuum, Ceiling Fan(s), Primary BR w/ BA, Natural Woodwork, Vaulted Ceiling(s), Walk-In Closet(s)
- Flooring: Hardwood, Laminate, Tile
- Windows: Blinds, Skylight(s), Window Treatments
- Basement: Bulkhead,Concrete,Concrete Floor,Interior Stairs,Sump Pump,Unfinished,Interior Access,Exterior Entry,Interior Entry
- Number of fireplaces: 1
- Fireplace features: Wood Burning, 1 Fireplace, Wood Stove Insert
Interior area
- Total structure area: 3,916
- Total interior livable area: 3,916 sqft
- Finished area above ground: 3,916
- Finished area below ground: 0
Property
Parking
- Total spaces: 3
- Parking features: Paved, Garage, Detached
- Garage spaces: 3
Features
- Levels: Two
- Stories: 2
- Patio & porch: Patio
- Exterior features: Garden, Storage
- Has spa: Yes
- Spa features: Bath
Lot
- Size: 2.4 Acres
- Features: Level
Details
- Additional structures: Barn(s), Outbuilding
- Parcel number: RYEEM022B053
- Zoning description: SRE
Construction
Type & style
- Home type: SingleFamily
- Architectural style: Colonial
- Property subtype: Single Family Residence
Materials
- Post and Beam, Shake Siding
- Foundation: Fieldstone
- Roof: Asphalt Shingle
Condition
- New construction: No
- Year built: 1812
Utilities & green energy
- Electric: 200+ Amp Service, Circuit Breakers
- Sewer: Private Sewer, Septic Design Available, Septic Tank
- Utilities for property: Cable
Community & HOA
Community
- Security: Smoke Detector(s)
Location
- Region: Rye
Financial & listing details
- Price per square foot: $407/sqft
- Tax assessed value: $989,200
- Annual tax amount: $7,998
- Date on market: 7/14/2026
Estimated market value
Not available
Estimated sales range
Not available
Not available
Price history
| Date | Event | Price |
|---|---|---|
| 7/14/2026 | Listed for sale | $1,595,000-16%$407/sqft |
Source:  PrimeMLS #5099666 Report a problem PrimeMLS #5099666 Report a problem | ||
| 6/18/2026 | Listing removed | $1,899,900$485/sqft |
Source: PrimeMLS #5076487 Report a problem | ||
| 3/2/2026 | Price change | $1,899,900-20.8%$485/sqft |
Source: PrimeMLS #5076487 Report a problem | ||
| 2/12/2026 | Listed for sale | $2,400,000$613/sqft |
Source: PrimeMLS #5076487 Report a problem | ||
Public tax history
| Year | Property taxes | Tax assessment |
|---|---|---|
| 2024 | $8,250 +7.8% | $952,700 |
| 2023 | $7,650 +15% | $952,700 |
| 2022 | $6,650 -12.4% | $952,700 +28.2% |
| 2020 | $7,592 | $742,900 |
| 2019 | $7,592 +1.1% | $742,900 |
| 2018 | $7,511 | $742,900 |
| 2017 | $7,511 +2.7% | $742,900 +8.5% |
| 2016 | $7,313 -2% | $684,700 |
| 2015 | $7,463 +15.2% | $684,700 +16% |
| 2013 | $6,477 +8.6% | $590,400 -1.1% |
| 2011 | $5,963 | $596,900 |
| 2010 | $5,963 -7.7% | $596,900 -11.1% |
| 2008 | $6,458 +7.3% | $671,300 -0.6% |
| 2007 | $6,020 | $675,600 |
Find assessor info on the county website
Monthly payment
Est. payment
Payment breakdown
Explore the cost of this home by adjusting the details. Changes won't be saved.Climate risks
Neighborhood: 03870
Nearby schools
Schools provided by the listing agent
- Elementary: Rye Elementary School
- Middle: Rye Junior High School
- High: Portsmouth High School
- District: Rye
Source: PrimeMLS. This data may not be complete. We recommend contacting the local school district to confirm school assignments for this home.
Similar homes
- $1,599,9005 bd4 ba3.7k sqft2 Regina Road, Portsmouth, NH 03801Active
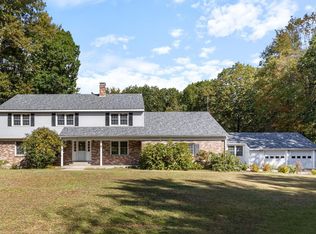 MLS ID #5113275, Heather Kelly. PrimeMLS
 - $1,489,0004 bd4 ba3.8k sqft370 FW Hartford Drive, Portsmouth, NH 03801Active
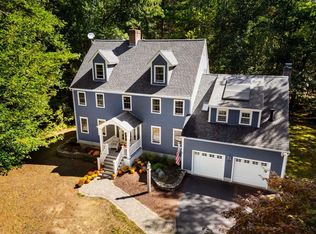 MLS ID #5110195, Patrick Carey. PrimeMLS
 - $1,595,0004 bd3 ba4.4k sqft28 Rogers Point Drive, Eliot, ME 03903Active

 MLS ID #1683323, Landvest, Inc.. Maine Listings
 - $2,300,0003 bd4 ba3k sqft335 Central Road, Rye, NH 03870Active
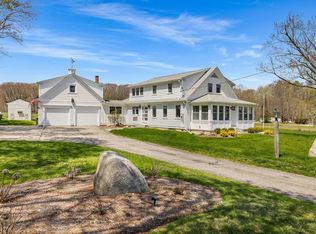 MLS ID #5090330, Jennifer Madden. PrimeMLS
 - $1,350,0003 bd4 ba4k sqft17 Elizabeth Lane, Kittery, ME 03905ActiveMLS ID #1682890, Widi Realty Group. Maine Listings
- $1,150,0003 bd3 ba2.3k sqft27 Pocahontas Road, Kittery, ME 03905ActiveMLS ID #1683360, The Aland Realty Group. Maine Listings
- $1,395,0005 bd4 ba5.5k sqft3 Rowe Falls Lane, York, ME 03909ActiveMLS ID #1679285, CENTURY 21 Atlantic Realty. Maine Listings
- $1,825,0004 bd4 ba3.1k sqft22 Brave Boat Harbor Road, York, ME 03909ActiveMLS ID #1667356, Abigail Douris Real EstateLLC. Maine Listings
- $1,250,0005 bd3 ba5.8k sqft24 Andrews Lane, Eliot, ME 03903ActiveMLS ID #1658783, RE/MAX Shoreline. Maine Listings
- $1,895,0004 bd4 ba4.1k sqft425 York Street, York, ME 03909ActiveMLS ID #1681454, Anchor Real Estate. Maine Listings
- $910,0004 bd3 ba4.1k sqft1 Payneton Hill Road, York, ME 03909ActiveMLS ID #1680827, Better Homes & Gardens Real Estate/The Masiello Group. Maine Listings
